
-11 Pershing Avenue, Sayreville, NJ 08872
Local realty services provided by:CENTURY 21 Charles Smith Agency, Inc.
-11 Pershing Avenue,Sayreville, NJ 08872
$514,900
- 4 Beds
- 3 Baths
- 1,382 sq. ft.
- Single family
- Coming Soon
Office: new and modern group llc.
MLS#:2704191R
Source:NJ_MCMLS
Price summary
- Price:$514,900
- Price per sq. ft.:$372.58
About this home
Enjoy Easy One-Floor Living in This Spacious Ranch-Style Home! (More Photos Coming Soon) Open And Spacious Layout Offers 4 Bedrooms, a Welcoming Living Room with a Fireplace, Dining Room, Primary Bedroom with a Private Bath, and a Full Basement with Separate Entrance, Laundry, Utility Room, And Plenty of Storage. Conveniently Located Near Shopping, Schools, Parks, And Major Highways.
Contact an agent
Home facts
- Year built:1940
- Subdivision & Development:Hercules Village
- Listing ID #:2704191R
- Updated:September 10, 2026 at 05:56 PM
Rooms and interior
- Bedrooms:4
- Total bathrooms:3
- Full bathrooms:2
- Half bathrooms:1
- Rooms Total:9
- Flooring:Ceramic Tile, Laminate
- Dining Description:Dining L
- Kitchen Description:Dishwasher, Granite/Corian Countertops, Kitchen, Kitchen Island, Microwave, Oven, Range
- Bedroom Description:1st Floor, Half Bath
- Basement Description:Exterior Entry, Full, Interior Entry, Laundry Facilities, Recreation Room, Storage Space, Utility Room
- Living area:1,382 sq. ft.
Heating and cooling
- Cooling:Central Air
- Heating:Baseboard Cast Iron, Baseboard Hotwater, Radiant-Hot Water
- Central air:Yes
Structure and exterior
- Roof:Asphalt
- Year built:1940
- Building area:1,382 sq. ft.
- Lot area:0.11 Acres
- Lot Features:Corner Lot
- Architectural Style:Ranch
- Levels:1 Story
Utilities
- Water:Public
- Sewer:Public Sewer
Finances and disclosures
- Price:$514,900
- Price per sq. ft.:$372.58
- Tax amount:$8,318
Features and amenities
- Appliances:Gas Water Heater
- Amenities:Gas Water Heater
Parking
- Parking description:1 Car Width, Asphalt Driveway
New listings near -11 Pershing Avenue
- New
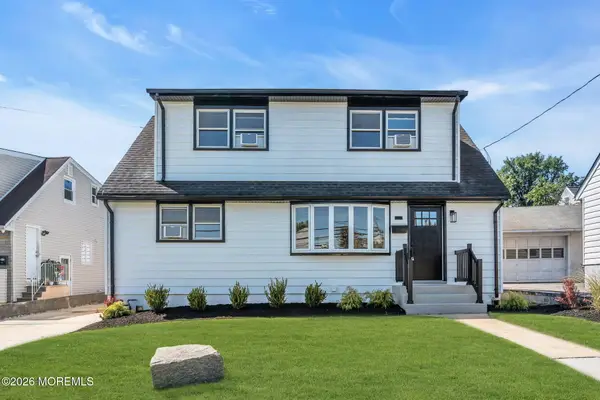 $575,000Active4 beds 3 baths
552 Ridgeway Avenue, South Amboy, NJ 08879
MLS# 22628540Listed by: RE/MAX FIRST CLASS - New
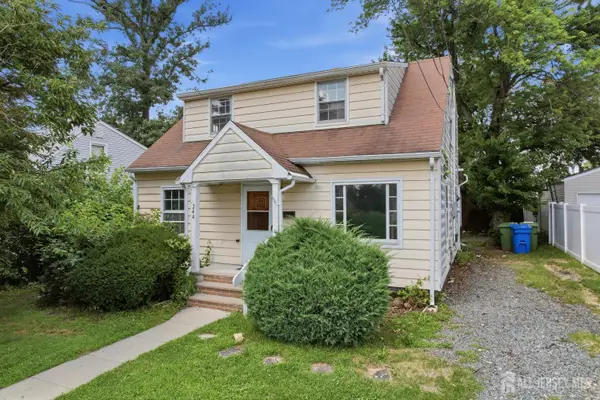 $379,777Active5 beds 1 baths
-244 Armstrong Street, South Amboy, NJ 08879
MLS# 2702439RListed by: HOMESMART FIRST ADVANTAGE RLTY - New
 $549,999Active3 beds 2 baths1,344 sq. ft.
-17 Carter Place, Sayreville, NJ 08859
MLS# 2704018RListed by: EXP REALTY, LLC - New
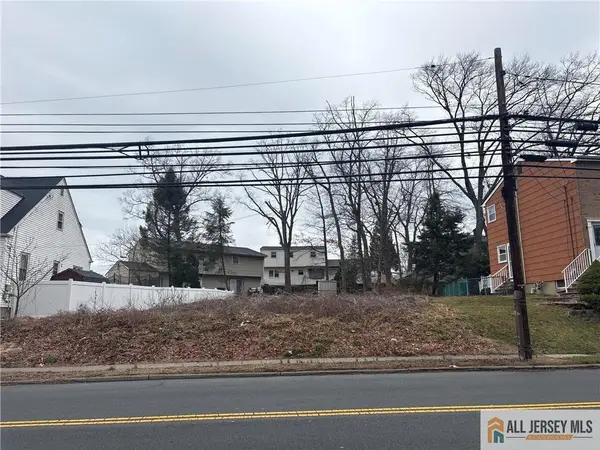 $215,000Active0.14 Acres
-3387 Washington Road, Sayreville, NJ 08859
MLS# 2770467MListed by: DAVIS REALTORS - New
 $200,000Active0.18 Acres
-3289 Washington Road, Sayreville, NJ 08859
MLS# 2770468MListed by: DAVIS REALTORS - New
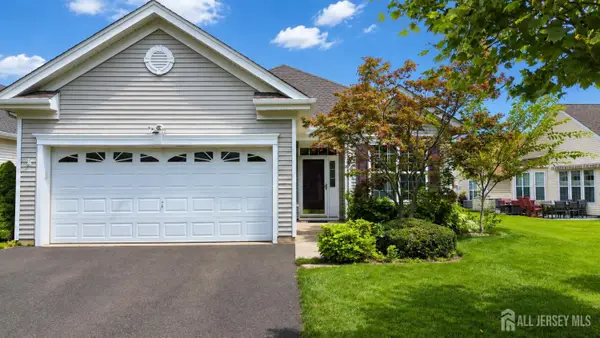 $585,000Active2 beds 2 baths1,546 sq. ft.
-81 Prusakowski Boulevard, Sayreville, NJ 08859
MLS# 2703836RListed by: HALO REALTY - New
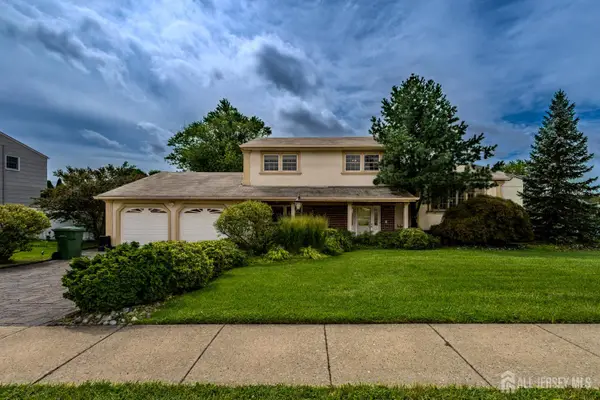 $795,000Active4 beds 3 baths
-10 Devonshire Road, Sayreville, NJ 08859
MLS# 2702104RListed by: COLDWELL BANKER REALTY - Open Sat, 1 to 4pmNew
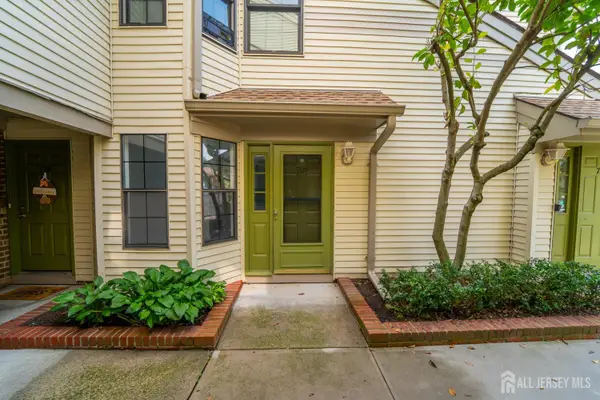 $349,900Active2 beds 2 baths
-709 Sunshine Court, Sayreville, NJ 08859
MLS# 2703901RListed by: PREMIER HOMES PROS - Open Sun, 2 to 4pmNew
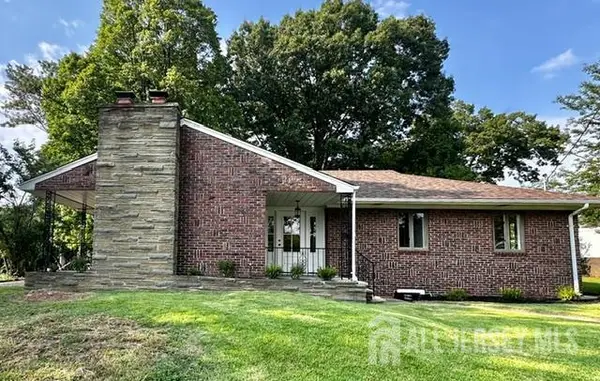 $750,000Active4 beds 3 baths1,431 sq. ft.
-16 Charlotte Street, Sayreville, NJ 08872
MLS# 2703116RListed by: WEICHERT CO REALTORS


Protect your home and budget from life's surprises with an Assurant Home Warranty, backed by a partner that supports you through every step of homeownership. Explore Plans.
©2026 Century 21 Real Estate LLC. All rights reserved. CENTURY 21®, the CENTURY 21 Logo and C21® are service marks owned by Century 21 Real Estate LLC. Century 21 Real Estate LLC fully supports the principles of the Fair Housing Act and the Equal Opportunity Act. Each office is independently owned and operated. Listing information is deemed reliable but not guaranteed accurate.