
1979 Dogwood Dr, Scotch Plains, NJ 07076
Local realty services provided by:CENTURY 21 Sylvia Geist Agency
1979 Dogwood Dr,Scotch Plains Twp., NJ 07076
$1,150,000
- 4 Beds
- 4 Baths
- - sq. ft.
- Single family
- Active
Upcoming open houses
- Sun, Jul 2601:00 pm - 03:00 pm
Listed by: colleen berg
Office: coldwell banker realty908-233-5555
MLS#:4042412
Source:NJ_GSMLS
Price summary
- Price:$1,150,000
About this home

Nestled at the end of a tranquil street in the highly sought-after Parkwood section of Scotch Plains, this beautifully maintained split-level home offers an exceptional combination of space, privacy, and location. Backing to peaceful green space and featuring one of the finest backyards in the neighborhood, this property is a rare find. Enjoy outdoor living on the expansive deck overlooking the professionally fenced yard with elegant wrought iron fencing perfect for entertaining, relaxing, or simply taking in the serene surroundings. Step inside to a welcoming entry foyer that opens to a spacious and light-filled living room, seamlessly flowing into the dining room and family room all on the same level, creating an open layout that minimizes the traditional split-level feel. The inviting family room is highlighted by a cozy wood-burning fireplace and sliding glass doors leading directly to the deck and backyard. The adjacent dining room is complemented by a generous kitchen addition, providing ample space for everyday meals and gatherings.The second level features two well-appointed bedrooms, a full hall bathroom, a spacious primary suite with its own private ensuite bath. The lower level offers a fourth bedroom and an additional full bathroom, making it ideal for guests, a home office, completing the home is a newly renovated basement, providing versatile bonus space for recreation, fitness, or media use.. Roof '21, Ext Paint '25 &EV Charger....
Contact an agent
Home facts
- Year built:1953
- Listing ID #:4042412
- Added:2 day(s) ago
- Updated:July 25, 2026 at 02:14 PM
Rooms and interior
- Bedrooms:4
- Total bathrooms:4
- Full bathrooms:3
- Half bathrooms:1
- Rooms Total:10
- Flooring:Laminate, Tile, Wood
- Dining Description:Formal Dining Room, On First Floor
- Kitchen Description:Breakfast Bar, Dishwasher, Disposal, Eat-In Kitchen, Microwave Oven, Range/Oven-Gas, Refrigerator
- Bedroom Description:Full Bath
- Basement Description:Basement, Finished, Full
Heating and cooling
- Cooling:1 Unit, Ceiling Fan, Central Air
- Heating:1 Unit, Baseboard - Electric, Forced Hot Air
Structure and exterior
- Roof:Asphalt Shingle
- Year built:1953
- Lot area:0.59 Acres
- Lot Features:Level Lot
- Architectural Style:Split Level
- Construction Materials:Stone, Wood Shingle
- Exterior Features:Deck, Metal Fence, Underground Lawn Sprinkler
Schools
- High school:SP Fanwood
- Middle school:Terrill MS
- Elementary school:McGinn
Utilities
- Water:Public Water
- Sewer:Public Sewer
Finances and disclosures
- Price:$1,150,000
- Tax amount:$18,895 (2025)
Features and amenities
- Appliances:Microwave Oven, Range/Oven-Gas, Refrigerator, Washer
- Laundry features:Dryer, Washer
- Amenities:Carbon Monoxide Detector, Gas-Natural, Skylight, Smoke Detector
Parking
- Parking description:2 Car Width, Additional Parking, Attached, Blacktop Driveway, Driveway-Exclusive, Garage, Off-Street Parking
- Garage spaces:2
New listings near 1979 Dogwood Dr
- Open Sun, 1 to 3pmNew
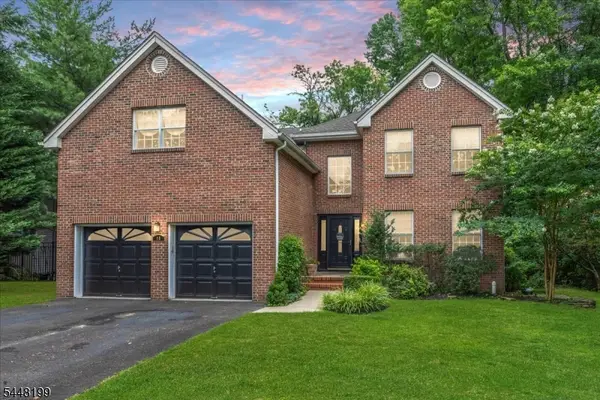 $999,000Active4 beds 4 baths
18 Jacobs Ln, Scotch Plains Twp., NJ 07076
MLS# 4042420Listed by: COLDWELL BANKER REALTY - Open Sat, 12 to 3pmNew
 $449,000Active4 beds 2 baths
1133 Hetfield Ave, Scotch Plains Twp., NJ 07076
MLS# 4041813Listed by: WEICHERT REALTORS 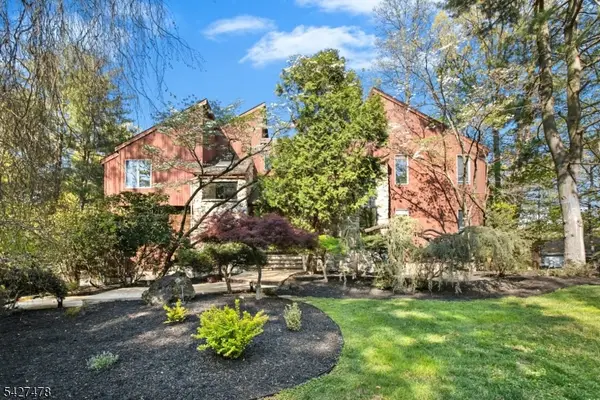 $1,495,000Pending5 beds 6 baths
25 Ravenswood Ln, Scotch Plains Twp., NJ 07076
MLS# 4041706Listed by: WEICHERT REALTORS- New
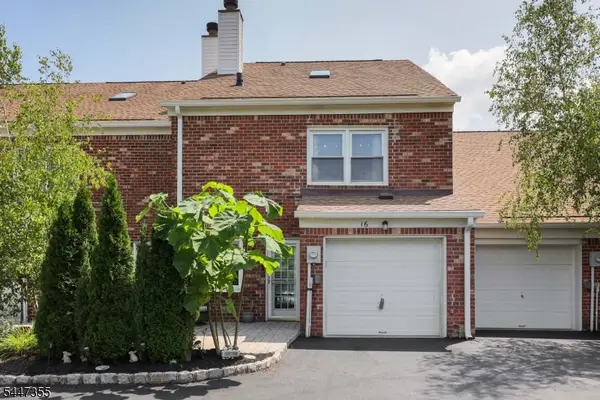 $595,555Active2 beds 3 baths2,309 sq. ft.
16 Yarmouth Ct, Scotch Plains Twp., NJ 07076
MLS# 4041391Listed by: DAUNNO REALTY SERVICES LLC - New
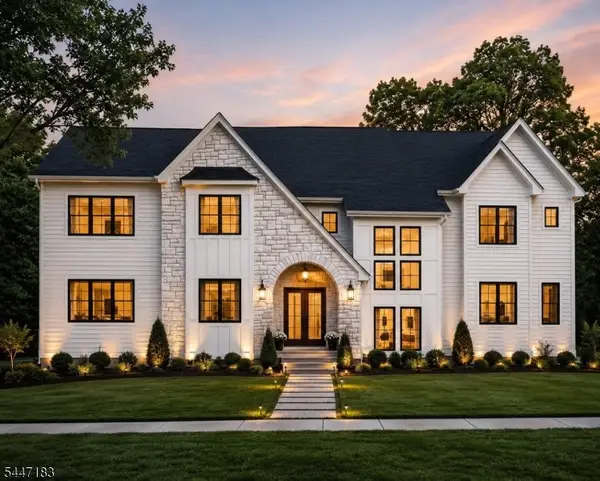 $2,699,000Active6 beds 7 baths
10 Bonus Hill Rd, Scotch Plains Twp., NJ 07076
MLS# 4041403Listed by: PREMIUMONE REALTY - New
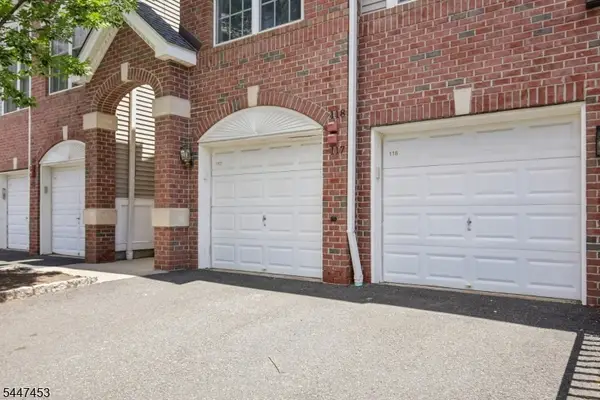 $549,000Active2 beds 3 baths
118 Donato Cir, Scotch Plains Twp., NJ 07076
MLS# 4041372Listed by: REALMART REALTY 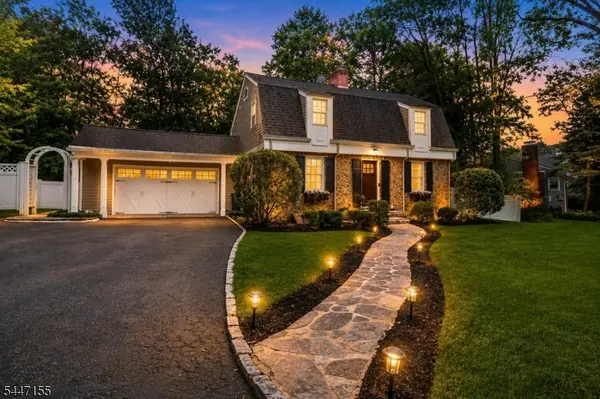 $950,000Pending3 beds 4 baths2,600 sq. ft.
2640 Crest Ln, Scotch Plains Twp., NJ 07076
MLS# 4041328Listed by: COLDWELL BANKER REALTY- New
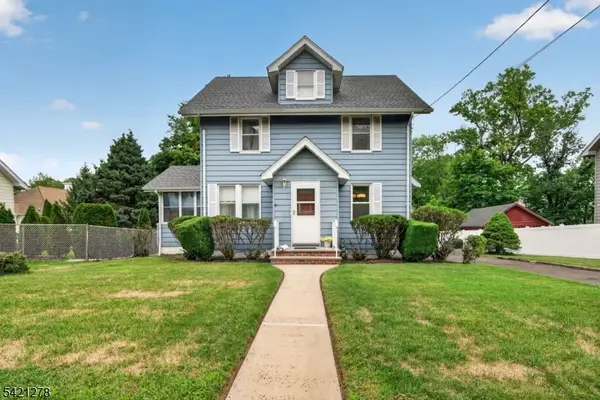 $549,900Active3 beds 2 baths1,450 sq. ft.
13 Johnson St, Scotch Plains Twp., NJ 07076
MLS# 4041330Listed by: PREMIERBLU - Open Sun, 12 to 2pmNew
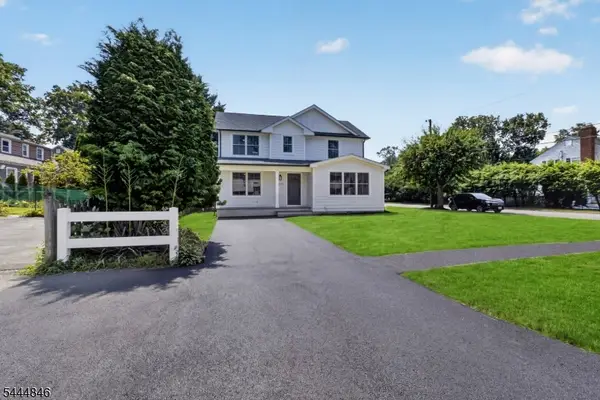 $1,395,000Active5 beds 3 baths
2240 Evergreen Ave, Scotch Plains Twp., NJ 07076
MLS# 4041162Listed by: WEICHERT REALTORS


Protect your home and budget from life's surprises with an Assurant Home Warranty, backed by a partner that supports you through every step of homeownership. Explore Plans.
©2026 Century 21 Real Estate LLC. All rights reserved. CENTURY 21®, the CENTURY 21 Logo and C21® are service marks owned by Century 21 Real Estate LLC. Century 21 Real Estate LLC fully supports the principles of the Fair Housing Act and the Equal Opportunity Act. Each office is independently owned and operated. Listing information is deemed reliable but not guaranteed accurate.