
324 Sycamore Ave, Scotch Plains, NJ 07076
Local realty services provided by:CENTURY 21 JRS Realty
324 Sycamore Ave,Scotch Plains Twp., NJ 07076
$819,000
- 4 Beds
- 3 Baths
- - sq. ft.
- Single family
- Active
Upcoming open houses
- Sat, Nov 0701:00 pm - 03:00 pm
Listed by: emily taylor marinucci
Office: signature realty nj973-921-1111
MLS#:4063095
Source:NJ_GSMLS
Price summary
- Price:$819,000
About this home
Welcome to this beautifully renovated four-bedroom, three-bath home on a cul-de-sac in Scotch Plains. Classic charm meets modern style throughout the bright and open layout. The kitchen showcases waterfall countertops, sleek appliances, and ample cabinetry, flowing seamlessly into the living and dining areas for easy everyday living and entertaining. With two bedrooms on the first floor and two upstairs, three full bathrooms, and a main-floor office, the versatile layout offers space for a variety of needs. Dedicated laundry, fully finished basement and a Honeywell thermostat with smartphone temperature control add everyday ease and flow. Outside, a spacious backyard offers endless possibilities for outdoor dining, gardening, and relaxation. Conveniently located near downtown Scotch Plains, shopping, dining, and major highways, this home combines thoughtful updates with flexible living spaces in a desirable setting.
Contact an agent
Home facts
- Year built:1950
- Listing ID #:4063095
- Added:1 day(s) ago
- Updated:November 06, 2026 at 04:59 AM
Rooms and interior
- Bedrooms:4
- Total bathrooms:3
- Full bathrooms:3
- Rooms Total:10
- Flooring:Tile, Vinyl-Linoleum, Wood
- Dining Description:Living/Dining Combo, On First Floor
- Kitchen Description:Center Island, Eat-In Kitchen, Microwave Oven, Range/Oven-Gas, Refrigerator
- Basement Description:Basement, Finished
Heating and cooling
- Cooling:1 Unit, Central Air
- Heating:1 Unit, Forced Hot Air
Structure and exterior
- Roof:Asphalt Shingle
- Year built:1950
- Lot area:0.23 Acres
- Lot Features:Level Lot
- Architectural Style:Cape Cod
- Construction Materials:Vinyl Siding
- Exterior Features:Deck
Schools
- High school:SP Fanwood
- Middle school:Nettingham
- Elementary school:Evergreen
Utilities
- Water:Public Water
- Sewer:Public Sewer
Finances and disclosures
- Price:$819,000
- Tax amount:$13,276 (2025)
Features and amenities
- Appliances:Microwave Oven, Range/Oven-Gas, Refrigerator, Washer
- Laundry features:Dryer, Washer
- Amenities:All Utilities Underground
- Pool features:Above Ground, Pool
Parking
- Parking description:Detached Garage, Driveway-Exclusive
- Garage spaces:1
New listings near 324 Sycamore Ave
- Coming SoonOpen Sat, 11am to 2pm
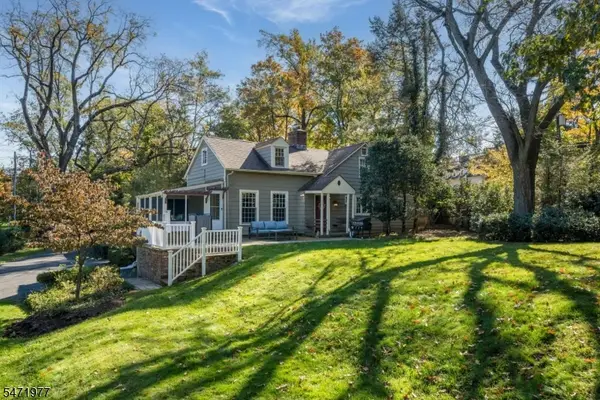 $799,000Coming Soon3 beds 3 baths2,339 sq. ft.
1031 Clarkes Ln, Scotch Plains Twp., NJ 07076
MLS# 4062674Listed by: KELLER WILLIAMS REALTY - New
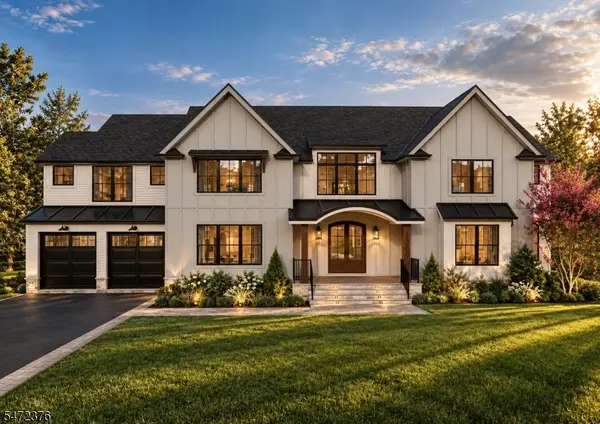 $2,750,000Active7 beds 8 baths
1889 N Gate Rd, Scotch Plains Twp., NJ 07076
MLS# 4063259Listed by: SERHANT NEW JERSEY LLC - New
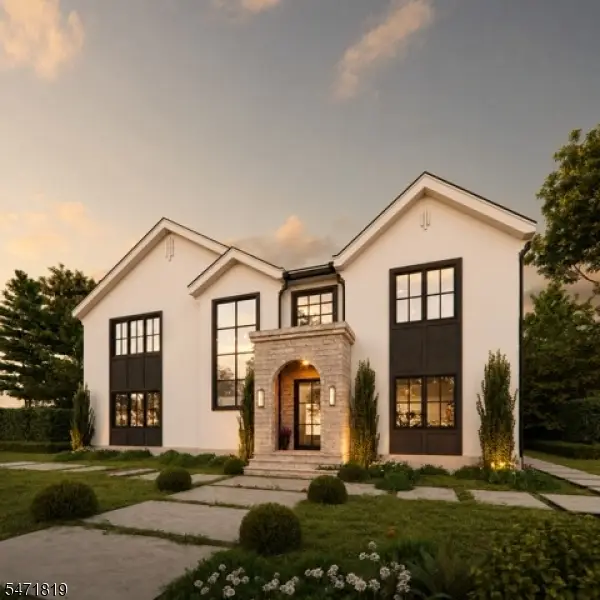 $1,599,900Active5 beds 5 baths
1621 Terrill Rd, Scotch Plains Twp., NJ 07076
MLS# 4063212Listed by: BHGRE ELITE - Open Sat, 1 to 3pmNew
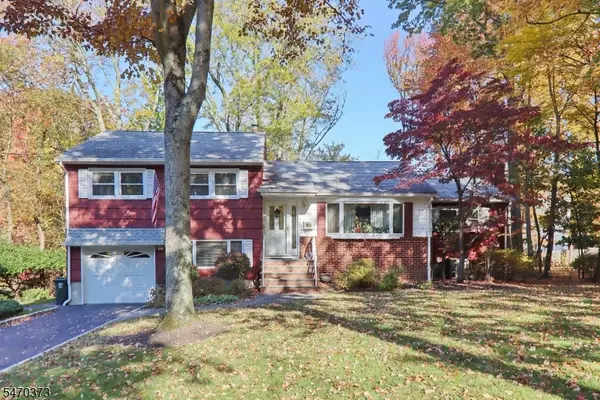 $879,000Active3 beds 2 baths
2013 Hill Top Rd, Scotch Plains Twp., NJ 07076
MLS# 4063103Listed by: ERA SUBURB REALTY - New
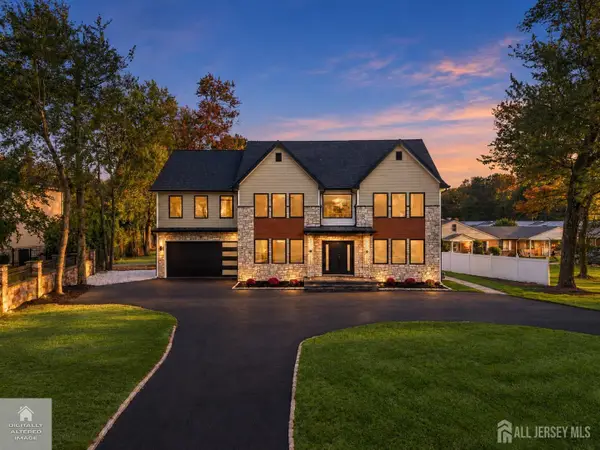 $2,200,000Active6 beds 6 baths
-1620 Raritan Road, Scotch Plains, NJ 07076
MLS# 2707322RListed by: EXP REALTY, LLC - New
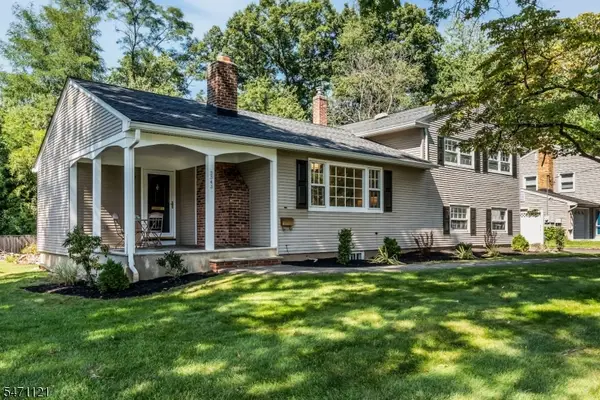 $765,000Active3 beds 2 baths1,917 sq. ft.
2343 Monica Pl, Scotch Plains Twp., NJ 07076
MLS# 4061967Listed by: COLDWELL BANKER REALTY - New
 $2,150,000Active6 beds 6 baths
1309 Graymill Dr, Scotch Plains Twp., NJ 07076
MLS# 4061778Listed by: COLDWELL BANKER REALTY - New
 $569,000Active3 beds 3 baths1,440 sq. ft.
2069 Prospect Ave, Scotch Plains Twp., NJ 07076
MLS# 4061640Listed by: ERA SUBURB REALTY - Open Sun, 1 to 3pmNew
 $599,000Active3 beds 2 baths
2045 Mountain Ave, Scotch Plains Twp., NJ 07076
MLS# 4061285Listed by: COLDWELL BANKER REALTY


Protect your home and budget from life's surprises with an Assurant Home Warranty, backed by a partner that supports you through every step of homeownership. Explore Plans.
©2026 Century 21 Real Estate LLC. All rights reserved. CENTURY 21®, the CENTURY 21 Logo and C21® are service marks owned by Century 21 Real Estate LLC. Century 21 Real Estate LLC fully supports the principles of the Fair Housing Act and the Equal Opportunity Act. Each office is independently owned and operated. Listing information is deemed reliable but not guaranteed accurate.