438 Warren St, Scotch Plains, NJ 07076
Local realty services provided by:CENTURY 21 Sylvia Geist Agency
438 Warren St,Scotch Plains Twp., NJ 07076
$629,900
- 3 Beds
- 2 Baths
- 1,870 sq. ft.
- Single family
- Pending
Listed by: lance jacobs, john bradley
Office: coldwell banker realty908-233-5555
MLS#:4029564
Source:NJ_GSMLS
Price summary
- Price:$629,900
- Price per sq. ft.:$336.84
About this home
This charming move-in ready 3 bedroom, 2 full bath colonial sits on a lovely tree-lined street on the north side of Scotch Plains just blocks fromEvergreen ES, SPFHS and the express bus into NYC. Thoughtfully updated and maintained to compliment the original details and craftsmanship. Originalhard wood floors, new carpeting in the second floor bedrooms and a freshly painted interior. Main level: 9ft ceilings, living room, formal dining room, sunroom, full bath, over-sized bright EIK with SS appliances leading out to a bi-level deck perfect for entertaining and a fenced in level back yard. Second floor: 2bedrooms, full bath, sitting room/office. Third floor: 1 bedroom. The finished basement adds to the living space and includes a workshop,laundry/utility room and lots of extra storage. Updates and Improvements - New in 2022: Roof (inc a transferable warranty good through 2034) SeamlessGutters and Leaders, HWH (inc a transferable warranty good through 2028) and SS Kitchen Appliances. New in 2023: Gas Fired Furnace and Gas FiredWasher and Dryer. New detached one-car garage with power rebuilt in 2016....
Contact an agent
Home facts
- Year built:1925
- Listing ID #:4029564
- Added:50 day(s) ago
- Updated:July 12, 2026 at 10:13 AM
Rooms and interior
- Bedrooms:3
- Total bathrooms:2
- Full bathrooms:2
- Rooms Total:8
- Flooring:Carpeting, Laminate, Wood
- Dining Description:Formal Dining Room, On First Floor
- Bathrooms Description:Tub Shower
- Kitchen Description:Carbon Monoxide Detector, Dishwasher, Eat-In Kitchen, Kitchen Exhaust Fan, Microwave Oven, Pantry, Range/Oven-Gas, Refrigerator, Self Cleaning Oven
- Basement Description:Basement, Finished
- Living area:1,870 sq. ft.
Heating and cooling
- Cooling:3 Units, Wall A/C Unit(s)
- Heating:1 Unit, Baseboard - Electric, Forced Hot Air, Radiators - Steam
Structure and exterior
- Roof:Asphalt Shingle
- Year built:1925
- Building area:1,870 sq. ft.
- Lot area:0.11 Acres
- Lot Features:Level Lot
- Architectural Style:Colonial
- Exterior Features:Deck, Privacy Fence, Storm Door(s)
Schools
- High school:SP Fanwood
- Middle school:Nettingham
- Elementary school:Evergreen
Utilities
- Water:Public Water
- Sewer:Public Sewer
Finances and disclosures
- Price:$629,900
- Price per sq. ft.:$336.84
- Tax amount:$11,189 (2025)
Features and amenities
- Appliances:Carbon Monoxide Detector, Microwave Oven, Range/Oven-Gas, Refrigerator, Self Cleaning Oven
- Amenities:Carbon Monoxide Detector, Fire Extinguisher, Gas-Natural, High Ceiling, Shades, Smoke Detectors, Track Lighting, TubShowr
Parking
- Parking description:1 Car Width, Blacktop Driveway, Detached Garage
- Garage spaces:1
New listings near 438 Warren St
- Open Sun, 12 to 3pmNew
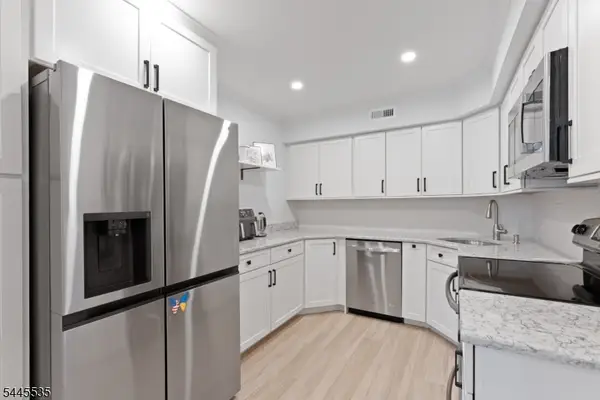
 $665,000Active2 beds 3 baths2,016 sq. ft.
40 Wareham Ct #40, Scotch Plains Twp., NJ 07076
MLS# 4039757Listed by: KELLER WILLIAMS REALTY - New
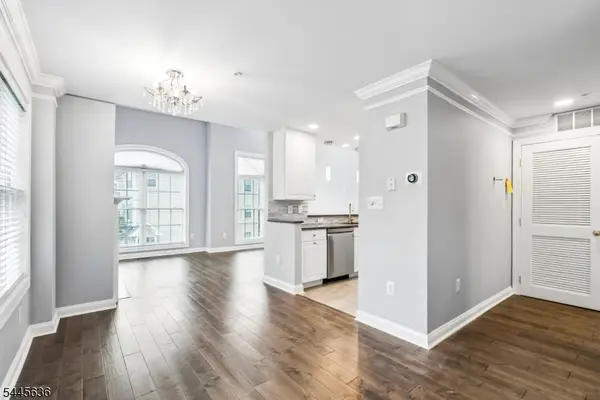 $575,000Active2 beds 3 baths
811 Donato Cir, Scotch Plains Twp., NJ 07076
MLS# 4039733Listed by: COLDWELL BANKER REALTY - New
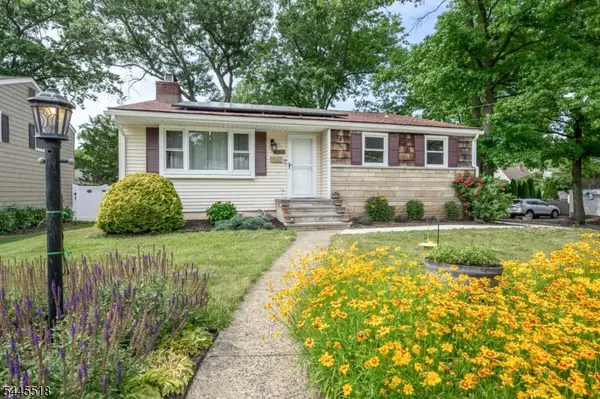 $725,000Active3 beds 2 baths1,568 sq. ft.
2239 Newark Ave, Scotch Plains Twp., NJ 07076
MLS# 4039618Listed by: RE/MAX 1ST ADVANTAGE - New
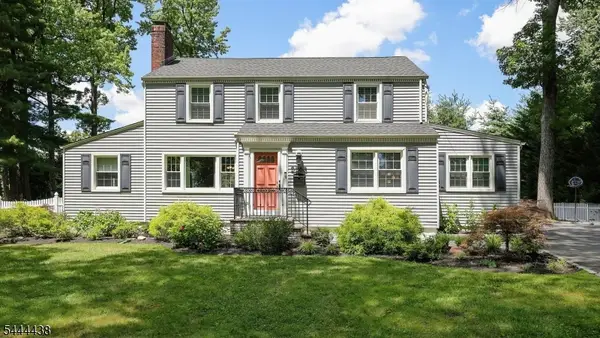 $879,000Active3 beds 2 baths
2263 Hill Rd, Scotch Plains Twp., NJ 07076
MLS# 4039531Listed by: COLDWELL BANKER REALTY - Open Sun, 1 to 3pmNew
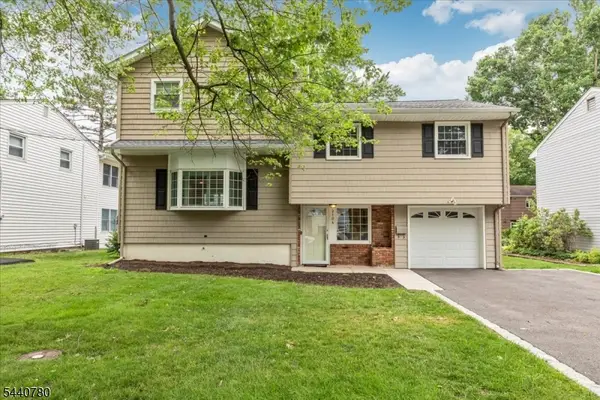 $899,000Active4 beds 3 baths
2104 Shady Ln, Scotch Plains Twp., NJ 07076
MLS# 4039370Listed by: COLDWELL BANKER REALTY - Open Sun, 12 to 3pmNew
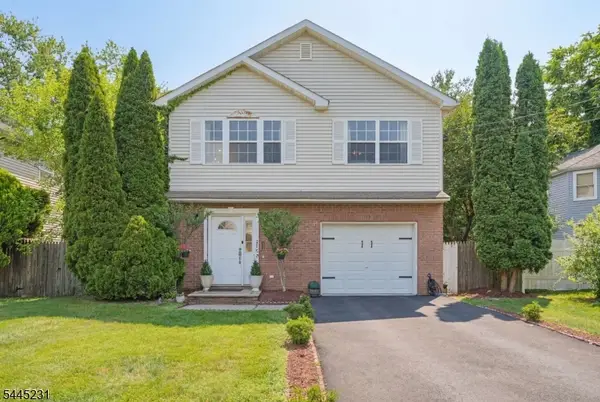 $749,000Active4 beds 2 baths
2402 Hamlette Pl, Scotch Plains Twp., NJ 07076
MLS# 4039300Listed by: COLDWELL BANKER REALTY - New
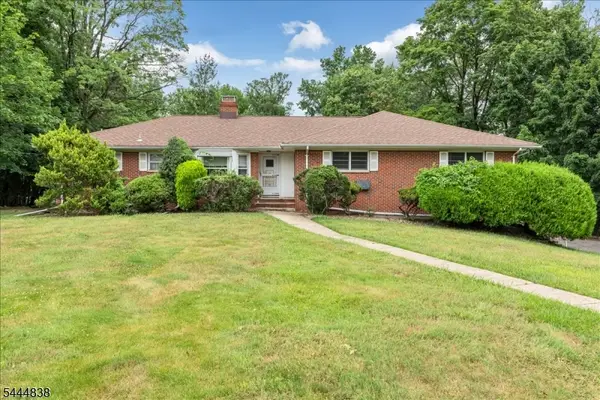 $899,000Active4 beds 3 baths
6 Orchard Dr, Scotch Plains Twp., NJ 07076
MLS# 4039206Listed by: COLDWELL BANKER REALTY - Open Sun, 1 to 3pmNew
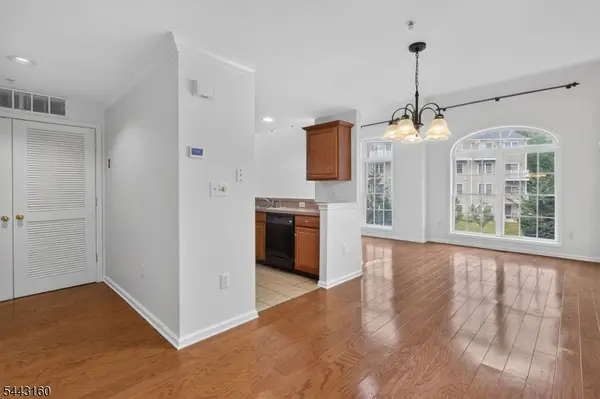 $525,000Active2 beds 3 baths
506 Donato Cir, Scotch Plains Twp., NJ 07076
MLS# 4039102Listed by: COLDWELL BANKER REALTY - New
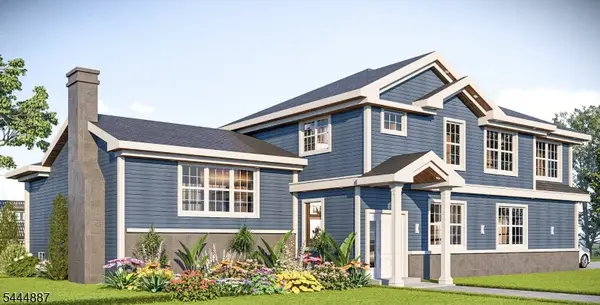 $1,599,000Active5 beds 5 baths
1466 Lamberts Mill Rd, Scotch Plains Twp., NJ 07076
MLS# 4039077Listed by: CORCORAN SAWYER SMITH - New
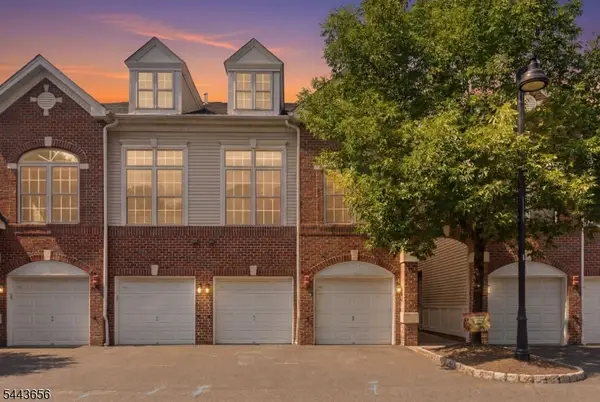 $509,900Active2 beds 3 baths
408 Donato Cir #408, Scotch Plains Twp., NJ 07076
MLS# 4038145Listed by: BHHS FOX & ROACH


Protect your home and budget from life's surprises with an Assurant Home Warranty, backed by a partner that supports you through every step of homeownership. Explore Plans.
©2026 Century 21 Real Estate LLC. All rights reserved. CENTURY 21®, the CENTURY 21 Logo and C21® are service marks owned by Century 21 Real Estate LLC. Century 21 Real Estate LLC fully supports the principles of the Fair Housing Act and the Equal Opportunity Act. Each office is independently owned and operated. Listing information is deemed reliable but not guaranteed accurate.