502 Jerusalem Rd, Scotch Plains, NJ 07076
Local realty services provided by:CENTURY 21 Crest Real Estate, Inc.
502 Jerusalem Rd,Scotch Plains Twp., NJ 07076
$529,000
- 2 Beds
- 1 Baths
- - sq. ft.
- Single family
- Pending
Listed by: kat johnson
Office: coldwell banker realty908-233-5555
MLS#:4030076
Source:NJ_GSMLS
Price summary
- Price:$529,000
About this home
Welcome to 502 Jerusalem Rd, a charming Cape Cod single-family home nestled on a desirable corner lot. This property offers a cozy yet spacious environment perfect for those seeking a project with potential. Featuring two bedrooms and one bathroom, it provides a comfortable layout for everyday living. The standout feature of this property is the one-story design with a stairway leading to a 28 x 20 EXPANDABLE ATTIC, ready to be transformed into additional living space. Whether you're a builder, handyman, or someone looking to personalize your space, this home is a canvas waiting for your creative touch. Located in a neighborhood that complements its charm, this home with a freshly painted interior and features new HWH, new kitchen cabinets and flooring, SS appliances, 2nd SS fridge in basement, washer and dryer, newer HVAC, new storm doors and newly builtfront stairs and railings. Schedule a showing to experience it in person.. Near Rt. 22, NYC transportation, shopping, restaurants and more. Scotch Plains currently going through Tax Revaluation, taxes supject to change....
Contact an agent
Home facts
- Year built:1953
- Listing ID #:4030076
- Added:46 day(s) ago
- Updated:July 12, 2026 at 10:17 AM
Rooms and interior
- Bedrooms:2
- Total bathrooms:1
- Full bathrooms:1
- Rooms Total:4
- Flooring:Vinyl-Linoleum, Wood
- Kitchen Description:Carbon Monoxide Detector, Eat-In Kitchen, Microwave Oven, Range/Oven-Gas, Refrigerator
- Basement Description:Basement, Unfinished
Heating and cooling
- Cooling:1 Unit, Central Air
- Heating:1 Unit, Forced Hot Air
Structure and exterior
- Roof:Asphalt Shingle
- Year built:1953
- Lot area:0.13 Acres
- Lot Features:Corner, Level Lot
- Architectural Style:Cape Cod
- Construction Materials:Vinyl Siding
- Exterior Features:Patio, Storm Door(s)
Schools
- High school:SP Fanwood
- Middle school:Nettingham
- Elementary school:Evergreen
Utilities
- Water:Public Water
- Sewer:Public Available, Sewer Charge Extra
Finances and disclosures
- Price:$529,000
- Tax amount:$9,237 (2025)
Features and amenities
- Appliances:Carbon Monoxide Detector, Microwave Oven, Range/Oven-Gas, Refrigerator, Washer
- Laundry features:Dryer, Washer
- Amenities:Blinds, Gas-Natural, Smoke Detectors, TubShowr
Parking
- Parking description:1 Car Width, Attached Garage, Blacktop Driveway, Garage Parking
- Garage spaces:1
New listings near 502 Jerusalem Rd
- Open Sun, 12 to 3pmNew
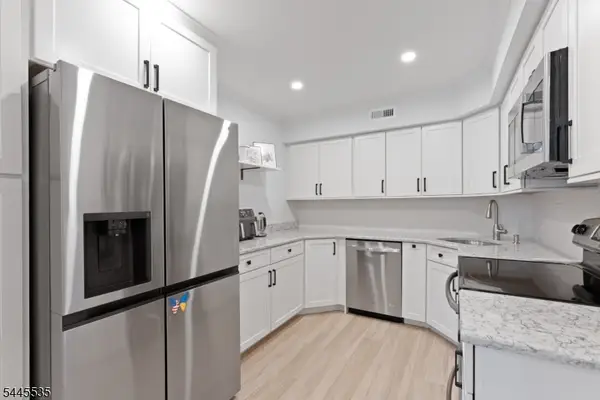
 $665,000Active2 beds 3 baths2,016 sq. ft.
40 Wareham Ct #40, Scotch Plains Twp., NJ 07076
MLS# 4039757Listed by: KELLER WILLIAMS REALTY - New
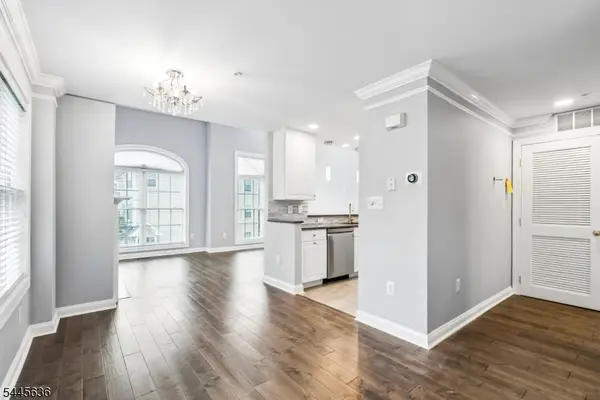 $575,000Active2 beds 3 baths
811 Donato Cir, Scotch Plains Twp., NJ 07076
MLS# 4039733Listed by: COLDWELL BANKER REALTY - New
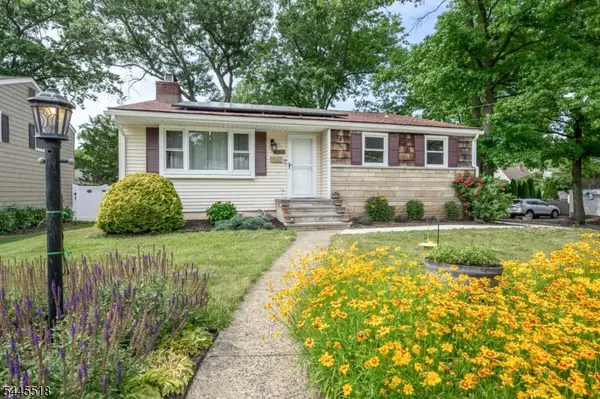 $725,000Active3 beds 2 baths1,568 sq. ft.
2239 Newark Ave, Scotch Plains Twp., NJ 07076
MLS# 4039618Listed by: RE/MAX 1ST ADVANTAGE - New
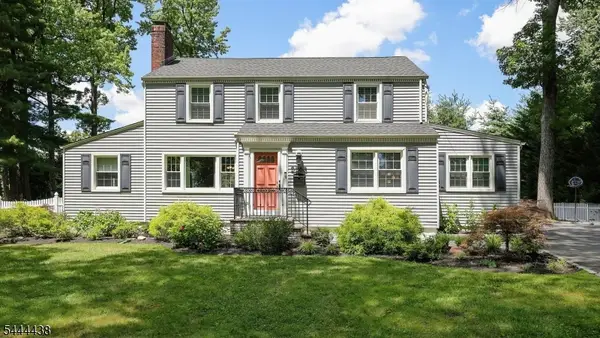 $879,000Active3 beds 2 baths
2263 Hill Rd, Scotch Plains Twp., NJ 07076
MLS# 4039531Listed by: COLDWELL BANKER REALTY - Open Sun, 1 to 3pmNew
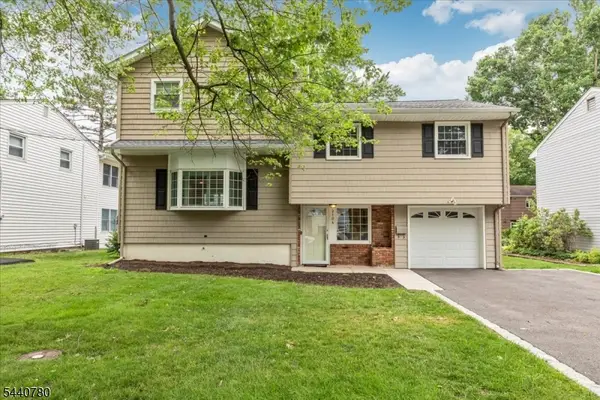 $899,000Active4 beds 3 baths
2104 Shady Ln, Scotch Plains Twp., NJ 07076
MLS# 4039370Listed by: COLDWELL BANKER REALTY - Open Sun, 12 to 3pmNew
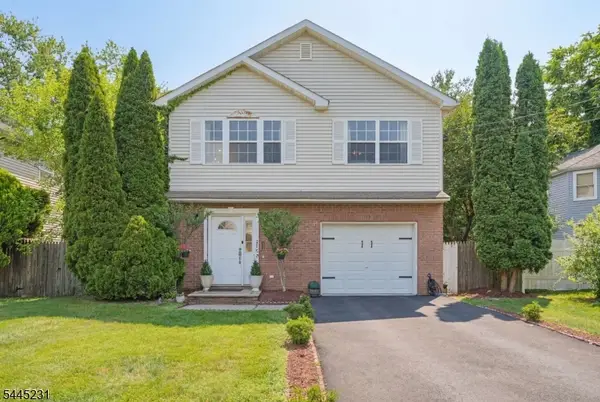 $749,000Active4 beds 2 baths
2402 Hamlette Pl, Scotch Plains Twp., NJ 07076
MLS# 4039300Listed by: COLDWELL BANKER REALTY - New
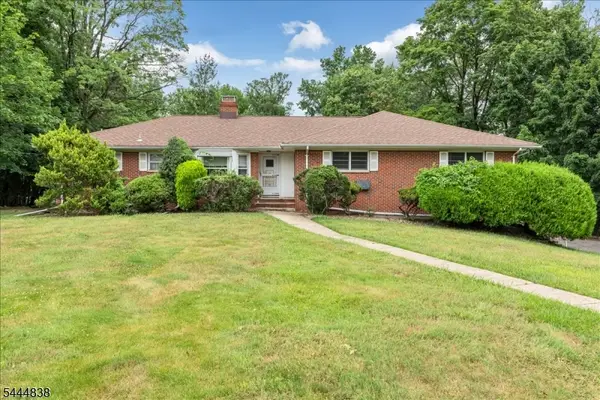 $899,000Active4 beds 3 baths
6 Orchard Dr, Scotch Plains Twp., NJ 07076
MLS# 4039206Listed by: COLDWELL BANKER REALTY - Open Sun, 1 to 3pmNew
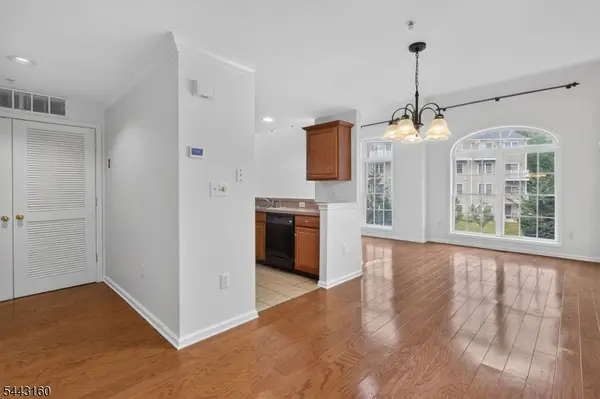 $525,000Active2 beds 3 baths
506 Donato Cir, Scotch Plains Twp., NJ 07076
MLS# 4039102Listed by: COLDWELL BANKER REALTY - New
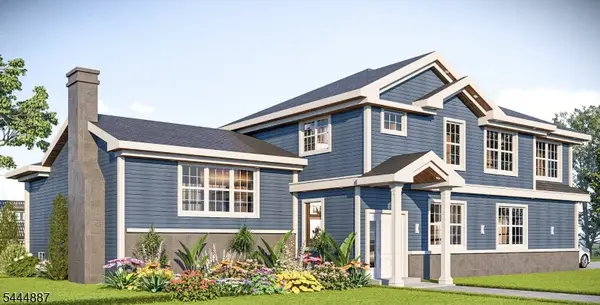 $1,599,000Active5 beds 5 baths
1466 Lamberts Mill Rd, Scotch Plains Twp., NJ 07076
MLS# 4039077Listed by: CORCORAN SAWYER SMITH - New
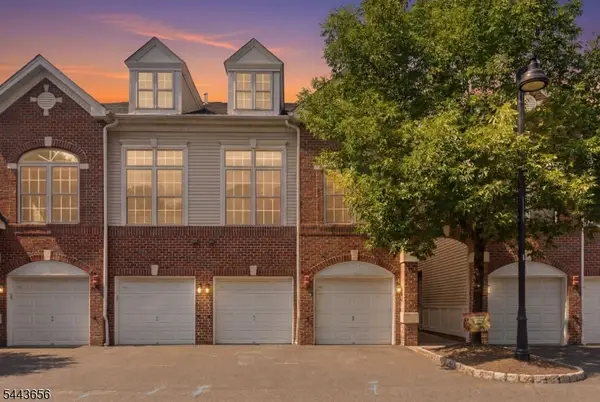 $509,900Active2 beds 3 baths
408 Donato Cir #408, Scotch Plains Twp., NJ 07076
MLS# 4038145Listed by: BHHS FOX & ROACH


Protect your home and budget from life's surprises with an Assurant Home Warranty, backed by a partner that supports you through every step of homeownership. Explore Plans.
©2026 Century 21 Real Estate LLC. All rights reserved. CENTURY 21®, the CENTURY 21 Logo and C21® are service marks owned by Century 21 Real Estate LLC. Century 21 Real Estate LLC fully supports the principles of the Fair Housing Act and the Equal Opportunity Act. Each office is independently owned and operated. Listing information is deemed reliable but not guaranteed accurate.