
138 W 76th Street, Sea Isle City, NJ 08243
Local realty services provided by:CENTURY 21 Action Plus Realty
138 W 76th Street,Sea Isle City, NJ 08243
$3,125,000
- 7 Beds
- 5 Baths
- - sq. ft.
- Townhouse
- Sold
Listed by: lisa fox haas
Office: sea isle realty
MLS#:253476
Source:NJ_CMCAR
Sorry, we are unable to map this address
Price summary
- Price:$3,125,000
About this home
Welcome to 138 76th St. DO NOT MISS this once-in-a-lifetime opportunity to own one or both sides of the largest most expansive custom side by side town homes ever built in Sea Isle. Presented by Redfern Ocean Development, LLC., this home is perfectly situated on one of the widest, quietest streets in Townsends Inlet AND built on a 75’ X 110’ lot so it cannot be duplicated! Each unit boasts over 3500 square feet of living space (which is 1100+ square feet per unit larger than any other townhouse currently available in Sea Isle!) and features 7 bedrooms, 5½ bathrooms), plus an oversized bonus room, living, dining and kitchen area, front AND rear decks and balconies, elevator, laundry area on 2nd floor with an additional stack washer and dryer in the garage, gas fireplace, custom finishes, 2 panel Shaker solid core doors throughout, 5 piece trim package throughout including picture frame Wainscoting in stairway, upgraded appliances, hardwood flooring throughout including bedrooms, sound proof insulation between walls and floors, Hardie Board siding with board and batten accents, enclosed outdoor shower with dressing area, large pool (POOL IS OPTIONAL) and outdoor space, oversized garage, and off street parking for at least 4-5 cars per unit. Enter the first level from either the front door or the garage and step into a spacious foyer with hall closet before entering the large bonus room that is 426 square feet (that’s 156 square feet larger than the bonus rooms found in the typical 5–6-bedroom townhome in Sea Isle.) Bonus room features will include access to the full bathroom on this floor, wet bar with quartz counter large enough for additional appliances such as a microwave, coffee maker, bar fridge and ice maker and facing the wet bar will be a (optional) seated bar with ample seating while still allowing plenty of room for furniture on the TV side of the bonus room-this is the perfect use of this large space! With convenient access to the large outdoor space featuring a beautiful fenced-in yard and 22’ X 11’ foot in-ground pool, an enclosed outdoor shower complimented by custom landscaping and brick pavers, the bonus room easily becomes your cabana room after a day spent pool side. You will also find the first of 7 bedrooms on the 1st level with access from this bedroom to the full bathroom on this floor. On the second level you will find 5 more bedrooms and 3 full bathrooms (2 of these bedrooms are en suite) and one of the en suite bedrooms has access to a spacious covered porch. There are 3 additional bedrooms on this level along with another full bath. A full-size, walk-in laundry room is also conveniently located on this level. Enter the third level where you will find the spacious and open floor plan of the main living area, dining area and kitchen. This area will have an additional 426 square feet more space than the standard new construction town home in Sea Isle, so ample room for the whole family and great space for entertaining guests with access from the living room to the large, covered deck with Mahogony ceilings and ocean and bay views. The custom kitchen boasts an additional wet bar with extra cabinetry along with a kitchen island large enough to accommodate 10 people, upgraded cabinetry and appliances and a convenient powder room just off the kitchen. The private master en suite located on this floor will also have a private balcony overlooking the back yard and pool area, an additional feature of this property afforded by the over-sized lot. This home is ideal for a large, multi-generational family looking for the perfect beach house in Sea Isle. Secure yours today and have the option of picking out your choice of flooring, tile, lighting, carpet and more....
Contact an agent
Home facts
- Year built:2026
- Listing ID #:253476
- Added:284 day(s) ago
- Updated:September 15, 2026 at 07:06 AM
Rooms and interior
- Bedrooms:7
- Total bathrooms:5
- Full bathrooms:5
- Dining Description:Dining Area, Dining Room
- Kitchen Description:Dishwasher, Disposal, Eat-in Kitchen, Kitchen, Microwave Oven, Oven, Range, Refrigerator, Self-Clean Oven, Wine Cooler
Heating and cooling
- Cooling:Attic Fan, Ceiling Fan, Central Air
- Heating:Forced Air, Gas Natural, Hot Water, Multi-Zoned
Structure and exterior
- Year built:2026
Utilities
- Water:City
- Sewer:City
Finances and disclosures
- Price:$3,125,000
Features and amenities
- Laundry features:Dryer, Laundry/Utility Room, Washer
New listings near 138 W 76th Street
- New
 $1,999,000Active5 beds 4 baths2,220 sq. ft.
140 84th Street, Sea Isle City, NJ 08243
MLS# 262607Listed by: SEA ISLE REALTY - New
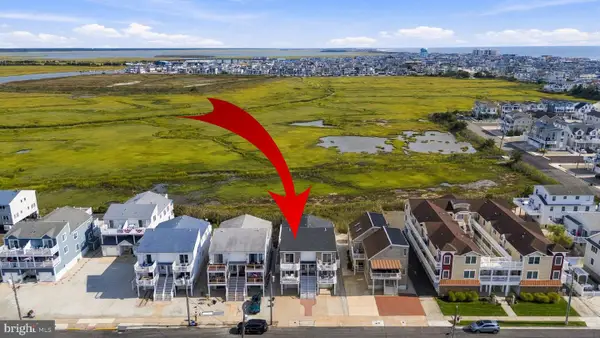 $1,599,000Active4 beds 2 baths1,656 sq. ft.
325 56th St, SEA ISLE CITY, NJ 08243
MLS# NJCM2008078Listed by: LONG & FOSTER REAL ESTATE, INC. - New
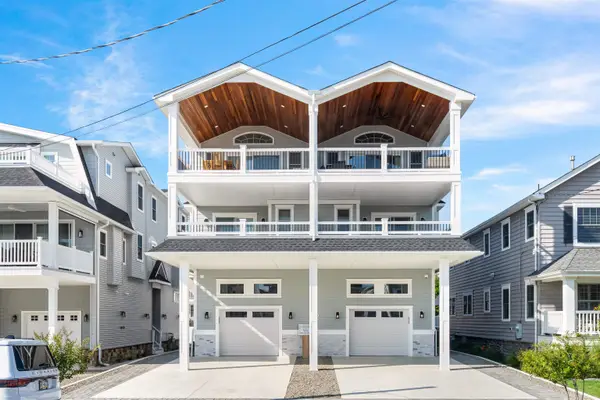 $2,650,000Active6 beds 4 baths2,384 sq. ft.
129 79th st, Sea Isle City, NJ 08243
MLS# 262559Listed by: COMPASS RE - SIC 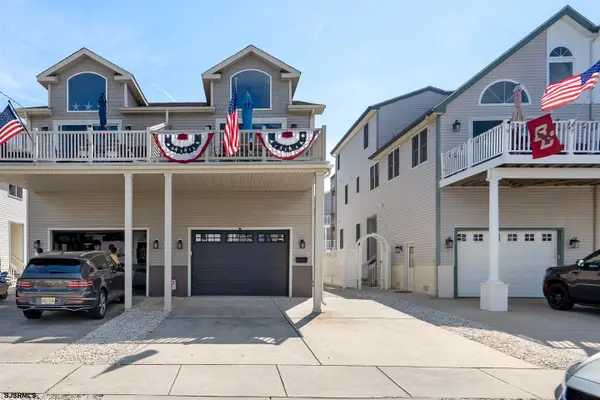 $1,950,000Pending4 beds 3 baths
134 W 74th Street #West, Sea Isle City, NJ 08243-1329
MLS# 611678Listed by: RE/MAX AT THE SEA - SEA ISLE- New
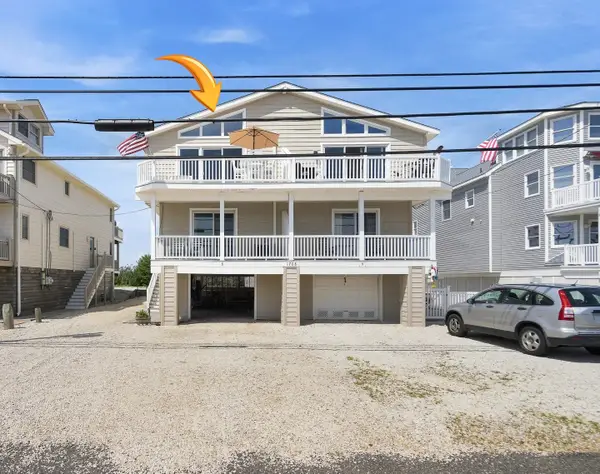 $1,850,000Active4 beds 2 baths
1708 Landis Avenue, Sea Isle City, NJ 08243
MLS# 262553Listed by: FREDA REAL ESTATE - New
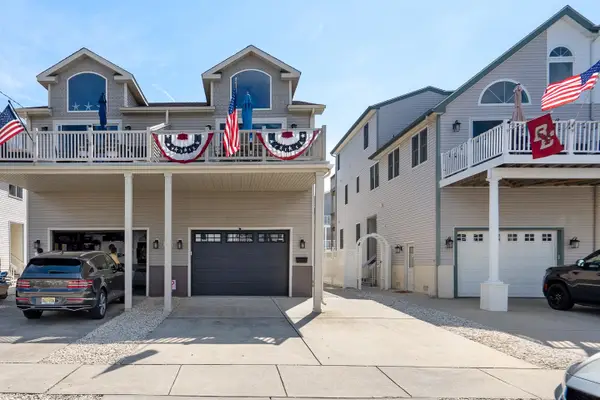 $1,950,000Active4 beds 3 baths2,017 sq. ft.
134 74th Street, Sea Isle City, NJ 08243-1329
MLS# 262527Listed by: RE/MAX AT THE SEA - SIC - New
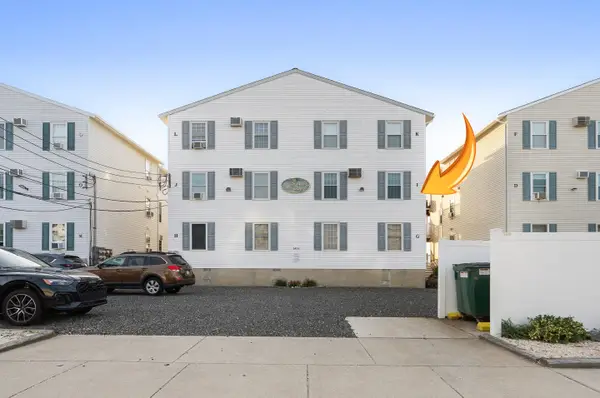 $975,000Active3 beds 2 baths
6406 Central Avenue, Sea Isle City, NJ 08243
MLS# 262505Listed by: FREDA REAL ESTATE - New
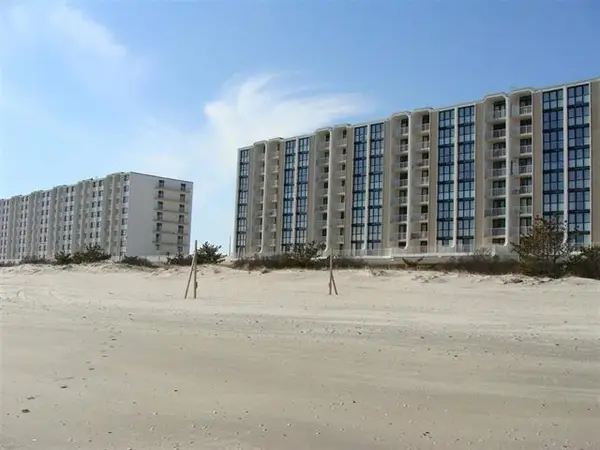 $849,900Active2 beds 2 baths
3500 Boardwalk, Sea Isle City, NJ 08243
MLS# 262486Listed by: RE/MAX AT THE SEA 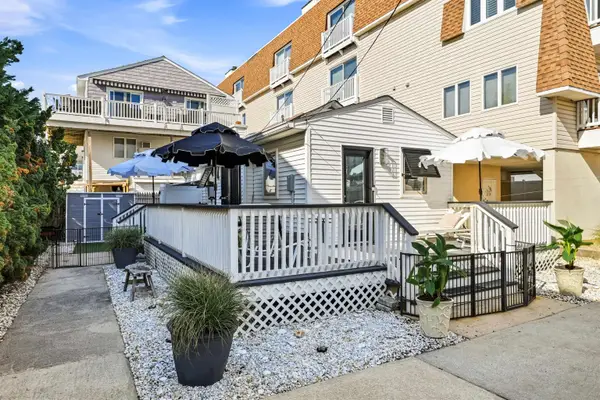 $773,200Active2 beds 1 baths500 sq. ft.
225 87th Street, Sea Isle City, NJ 08243
MLS# 262425Listed by: COMPASS RE - SIC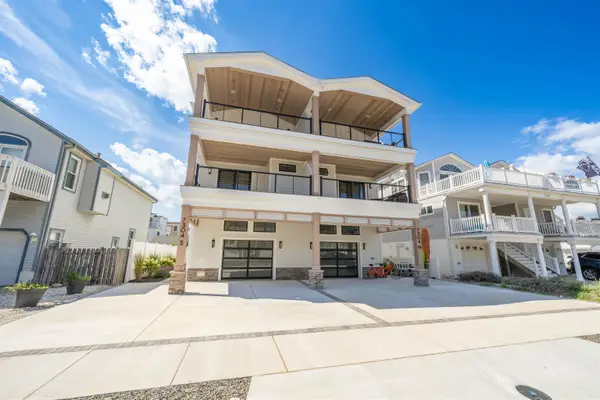 $3,298,000Active5 beds 4 baths2,100 sq. ft.
7304 Pleasure Avenue, Sea Isle City, NJ 08243-1071
MLS# 262404Listed by: TIM KERR SOTHEBY'S INTERNATIONAL REALTY


Protect your home and budget from life's surprises with an Assurant Home Warranty, backed by a partner that supports you through every step of homeownership. Explore Plans.
©2026 Century 21 Real Estate LLC. All rights reserved. CENTURY 21®, the CENTURY 21 Logo and C21® are service marks owned by Century 21 Real Estate LLC. Century 21 Real Estate LLC fully supports the principles of the Fair Housing Act and the Equal Opportunity Act. Each office is independently owned and operated. Listing information is deemed reliable but not guaranteed accurate.