
119 Dupont Ave #3, Seaside Heights, NJ 08751
Local realty services provided by:CENTURY 21 Charles Smith Agency, Inc.
Listed by: carlo flores
Office: kw realty-westfield
MLS#:NJOC2045348
Source:BRIGHTMLS
Price summary
- Price:$729,900
- Price per sq. ft.:$283.68
- Monthly HOA dues:$700
About this home
This well maintained Seaside Heights beach HOME offers 4 bedrooms, 3 full baths and plenty of space to enjoy the shore. The main level features high vaulted ceilings and an open floor plan, creating a bright and inviting atmosphere. An additional loft overlooks the main living area and provides another living and entertaining space complete with a wet bar. Enjoy balconies on each level, access to the building balcony, and a private rooftop deck with horizon views toward both the bay and ocean. An exceptional setting to relax and create lasting memories at the beach. Additional building amenities include an elevator, dedicated parking, and a convenient outdoor shower. Great location near the beach, bay, boardwalk, dining, shopping, and local attractions.
Contact an agent
Home facts
- Year built:2014
- Subdivision & Development:SEASIDE HEIGHTS
- Listing ID #:NJOC2045348
- Added:1 day(s) ago
- Updated:September 23, 2026 at 05:42 AM
Rooms and interior
- Bedrooms:4
- Total bathrooms:3
- Full bathrooms:3
- Rooms Total:11
- Flooring:Carpet, Tile/Brick, Wood
- Dining Description:Dining Area, Formal/Separate Dining Room
- Kitchen Description:Dishwasher, Kitchen - Eat-In, Microwave, Oven/Range - Gas, Pantry, Refrigerator, Wet/Dry Bar
- Bedroom Description:Entry Level Bedroom, Walk In Closet(s)
- Living area:2,573 sq. ft.
Heating and cooling
- Cooling:Central A/C
- Heating:Forced Air, Natural Gas
Structure and exterior
- Roof:Flat
- Year built:2014
- Building area:2,573 sq. ft.
- Lot Features:Oceanblock
- Exterior Features:Balcony, Outside Shower
- Levels:4 Story
Utilities
- Water:Public
- Sewer:Public Sewer
Finances and disclosures
- Price:$729,900
- Price per sq. ft.:$283.68
- Tax amount:$9,078 (2025)
Features and amenities
- Laundry features:Dryer, Dryer In Unit, Has Laundry, Washer, Washer In Unit
- Amenities:Ceiling Fan(s), Skylight(s), Sliding Windows, Wet/Dry Bar
Parking
- Parking description:Assigned, Covered Parking, Parking Garage
- Garage:Yes
- Garage spaces:2
New listings near 119 Dupont Ave #3
- Coming SoonOpen Fri, 4 to 7pm
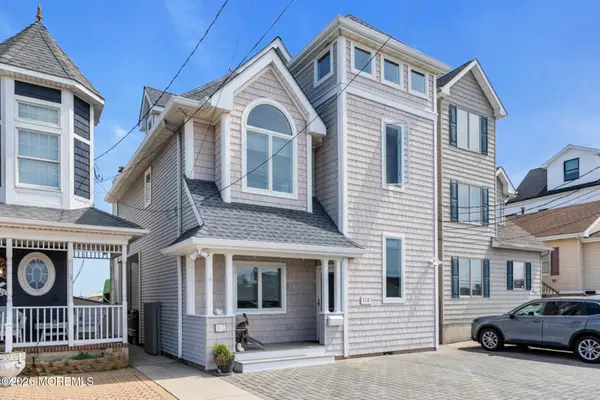 $1,659,000Coming Soon5 beds 3 baths2,879 sq. ft.
114 Sunset Drive, Seaside Heights, NJ 08751
MLS# 22629852Listed by: KELLER WILLIAMS PREFERRED PROPERTIES, SHIP BOTTOM - New
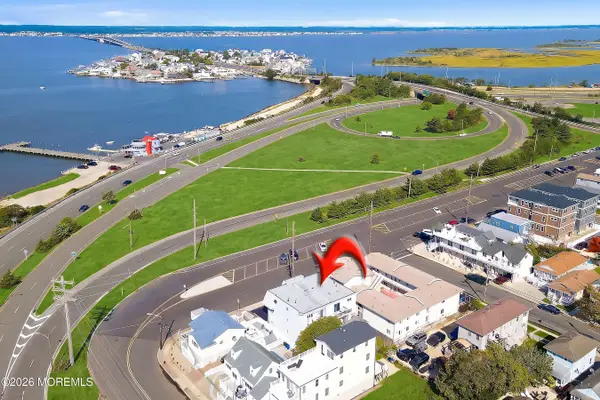 $405,000Active2 beds 1 baths903 sq. ft.
8 Bay Boulevard #6, Seaside Heights, NJ 08751
MLS# 22630047Listed by: KELLER WILLIAMS SHORE PROPERTIES - New
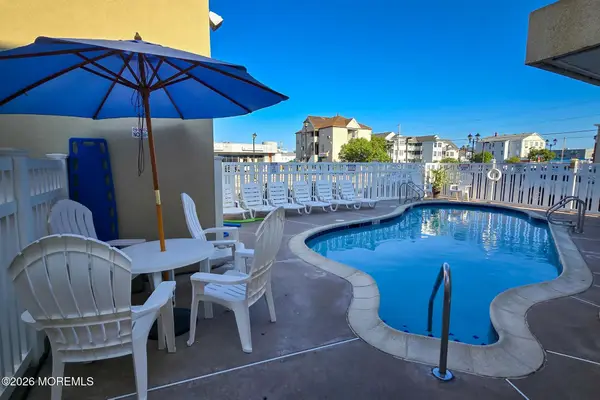 $309,900Active1 beds 1 baths
1515 Boulevard #7, Seaside Heights, NJ 08751
MLS# 22629949Listed by: REALTY ONE GROUP EMERGE - New
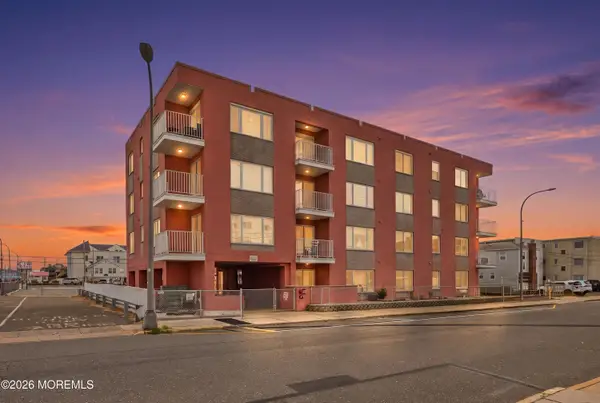 $450,000Active2 beds 2 baths1,008 sq. ft.
25 Fremont Avenue #1B, Seaside Heights, NJ 08751
MLS# 22629694Listed by: REAL BROKER, LLC- TOMS RIVER - New
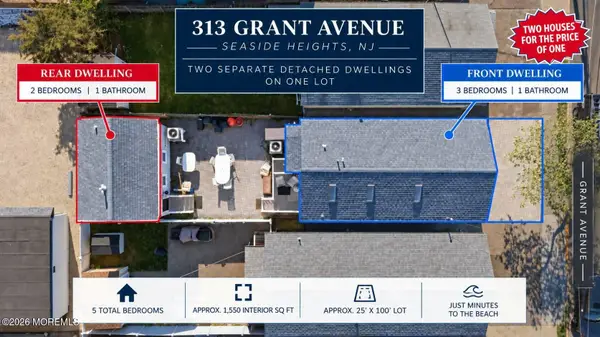 $750,000Active5 beds 3 baths1,550 sq. ft.
313 Grant Avenue, Seaside Heights, NJ 08751
MLS# 22629643Listed by: KELLER WILLIAMS CITY LIFE - New
 $879,000Active4 beds 2 baths2,216 sq. ft.
108 Roanoke Avenue, Seaside Heights, NJ 08751
MLS# 22629544Listed by: KELLER WILLIAMS SHORE PROPERTIES - New
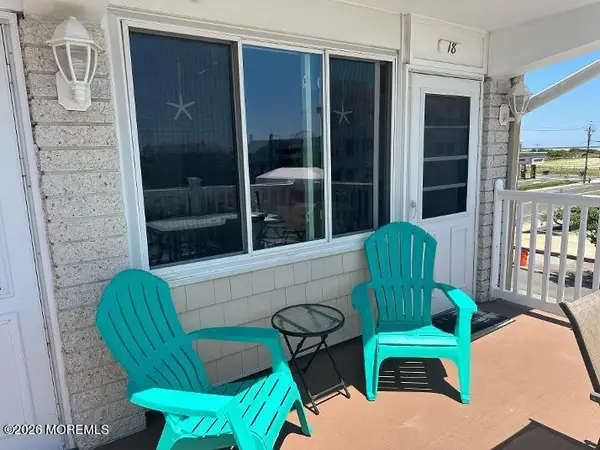 $325,000Active1 beds 1 baths289 sq. ft.
1515 Boulevard #18, Seaside Heights, NJ 08751
MLS# 22629352Listed by: KELLER WILLIAMS REALTY CENTRAL MONMOUTH - New
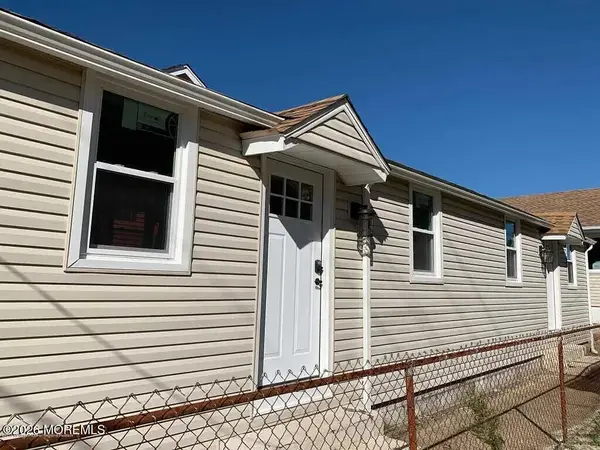 $694,000Active4 beds 2 baths768 sq. ft.
240 Sherman Avenue #Front, Seaside Heights, NJ 08751
MLS# 22629214Listed by: REALTY MARKCENTRAL - New
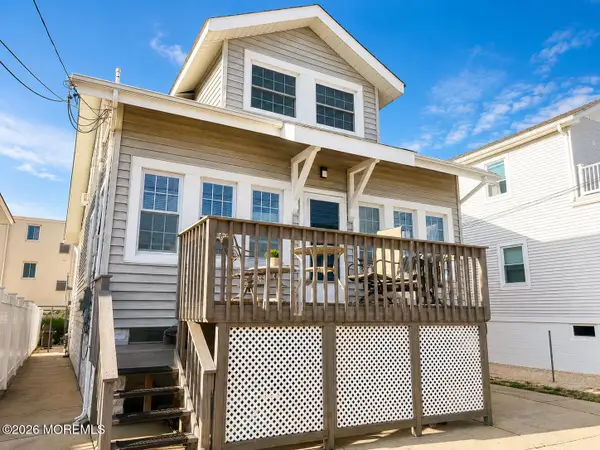 $1,550,000Active9 beds 5 baths2,800 sq. ft.
44 Hancock Avenue, Seaside Heights, NJ 08751
MLS# 22629140Listed by: VAN DYK GROUP


Protect your home and budget from life's surprises with an Assurant Home Warranty, backed by a partner that supports you through every step of homeownership. Explore Plans.
©2026 Century 21 Real Estate LLC. All rights reserved. CENTURY 21®, the CENTURY 21 Logo and C21® are service marks owned by Century 21 Real Estate LLC. Century 21 Real Estate LLC fully supports the principles of the Fair Housing Act and the Equal Opportunity Act. Each office is independently owned and operated. Listing information is deemed reliable but not guaranteed accurate.