
50 Fort Ave, Seaside Heights, NJ 08751
Local realty services provided by:CENTURY 21 Above and Beyond
50 Fort Ave,Seaside Heights, NJ 08751
$1,650,000
- 3 Beds
- 3 Baths
- 1,512 sq. ft.
- Single family
- Coming Soon
Listed by: wilfredo alfaro
Office: coldwell banker
MLS#:NJOC2046202
Source:BRIGHTMLS
Price summary
- Price:$1,650,000
- Price per sq. ft.:$1,091.27
About this home
Ocean-block living with nothing to do but move in. Beach days and deck dinners await at 50 Fort Avenue, moments from the sand. This 3-bedroom, 2.5-bath home pairs an inviting open layout with generous outdoor space. Hardwood floors, custom crown molding, and Hunter Douglas shutters complement the main level, where the living and dining areas flow into a kitchen featuring rich wood cabinetry, stainless steel appliances, double wall ovens, and an island with seating. A powder room with laundry adds everyday convenience. Upstairs are three bedrooms and two full baths, including a primary bedroom with its own bath. The expansive rear deck is ready for outdoor dining and relaxing after the beach, complete with electrical and water outlets. An outdoor shower and vinyl-fenced yard round out the outdoor amenities. Fully renovated after Sandy, the home also offers a tankless water heater, updated HVAC, a security system, and a generator hookup. Your year-round home or coastal retreat awaits—bring your beach chairs....
Contact an agent
Home facts
- Year built:1995
- Subdivision & Development:SHORE SOUTH - ORTLEY BEACH
- Listing ID #:NJOC2046202
- Updated:October 31, 2026 at 05:34 AM
Rooms and interior
- Bedrooms:3
- Total bathrooms:3
- Full bathrooms:2
- Half bathrooms:1
- Rooms Total:6
- Flooring:Ceramic Tile, Engineered Wood, Hardwood
- Dining Description:Combination Dining/Living, Combination Kitchen/Dining
- Bathrooms Description:Primary Bath(s)
- Kitchen Description:Built-In Range, Crown Moldings, Dishwasher, Energy Efficient Appliances, Kitchen - Island, Microwave, Oven - Double, Oven - Wall, Recessed Lighting, Refrigerator
- Living area:1,512 sq. ft.
Heating and cooling
- Cooling:Central A/C
- Heating:Forced Air, Natural Gas
Structure and exterior
- Roof:Asphalt
- Year built:1995
- Building area:1,512 sq. ft.
- Lot area:0.06 Acres
- Lot Features:Flood Plain, Oceanblock
- Architectural Style:Colonial
- Construction Materials:Brick, Concrete, Shingle Siding
- Exterior Features:Deck(s), Outside Shower
- Foundation Description:Concrete Perimeter, Slab
- Levels:2 Stories
Schools
- High school:TOMS RIVER HIGH - EAST H.S.
- Middle school:TOMS RIVER INTERMEDIATE-EAST
- Elementary school:EAST DOVER
Utilities
- Water:Public
- Sewer:Public Septic
Finances and disclosures
- Price:$1,650,000
- Price per sq. ft.:$1,091.27
- Tax amount:$13,457 (2026)
Features and amenities
- Laundry features:Dryer - Front Loading, Washer/Dryer Stacked
- Amenities:Cable TV Available, Ceiling Fan(s), Crown Moldings, Natural Gas Available, Recessed Lighting, Security System, Underground Utilities
Parking
- Parking description:Brick Driveway, Off Street, On Street
New listings near 50 Fort Ave
- New
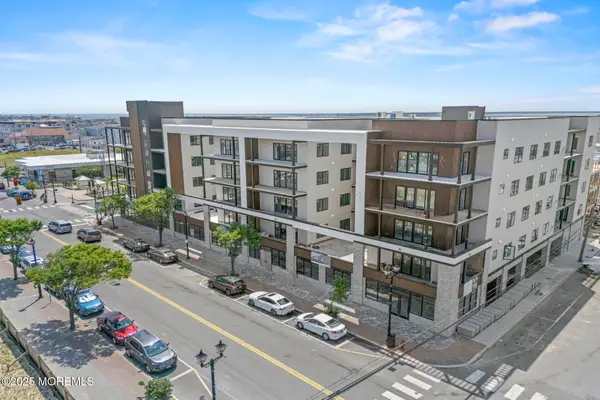 $900,000Active3 beds 3 baths1,815 sq. ft.
401 Boulevard #303, Seaside Heights, NJ 08751
MLS# 22634308Listed by: SEASIDE HEIGHTS REALTY INC. - New
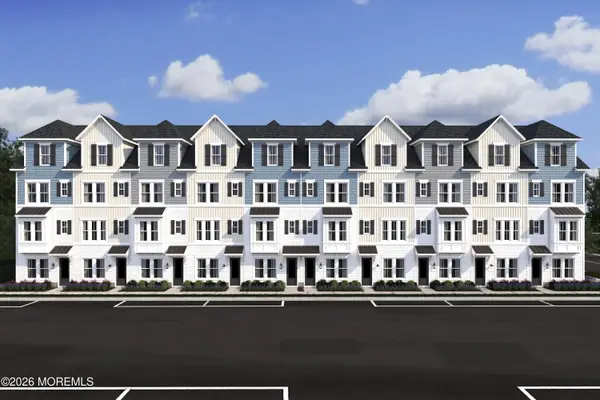 $799,990Active3 beds 4 baths1,832 sq. ft.
100 Boulevard Boulevard #8, Seaside Heights, NJ 08751
MLS# 22634172Listed by: LANDARAMA INC. - New
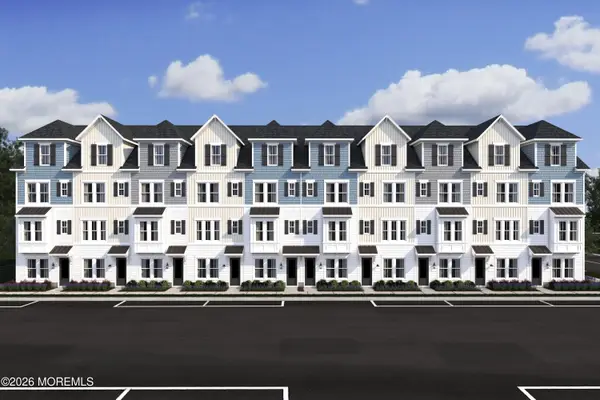 $916,990Active3 beds 4 baths1,832 sq. ft.
100 Boulevard Boulevard #11, Seaside Heights, NJ 08751
MLS# 22634175Listed by: LANDARAMA INC. - New
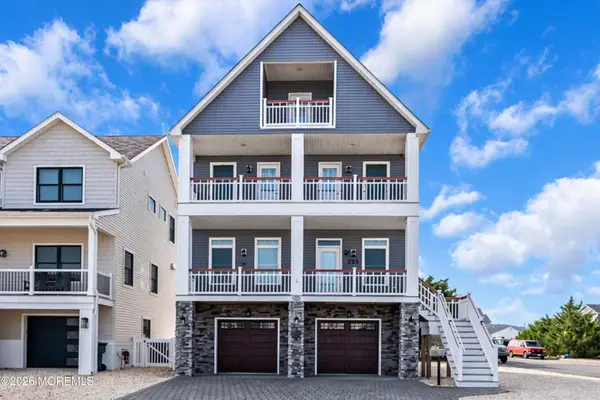 $1,700,000Active5 beds 4 baths3,276 sq. ft.
223 7th Avenue, Seaside Heights, NJ 08751
MLS# 22633938Listed by: RE/MAX AT BARNEGAT BAY - New
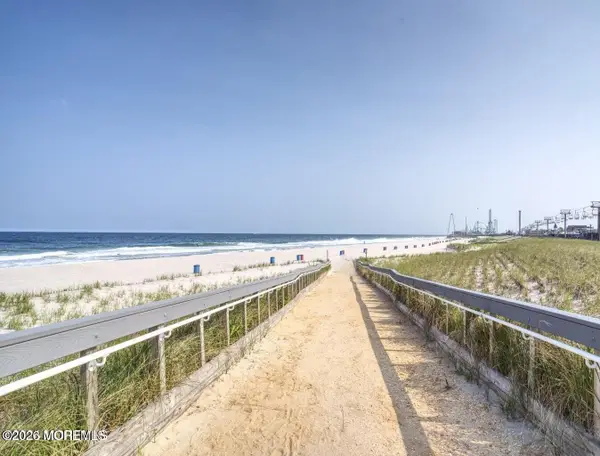 $624,900Active0 Acres
325 Hiering Avenue, Seaside Heights, NJ 08751
MLS# 22633891Listed by: SEASIDE HEIGHTS REALTY INC. - New
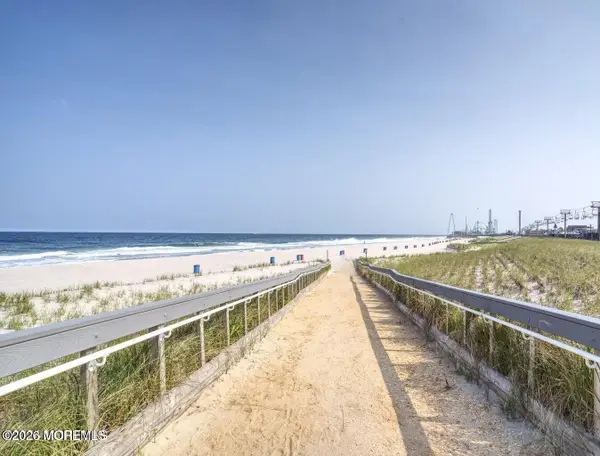 $324,900Active0.06 Acres
1516 Bay Boulevard, Seaside Heights, NJ 08751
MLS# 22633890Listed by: SEASIDE HEIGHTS REALTY INC. - New
 $1,099,000Active4 beds 3 baths2,500 sq. ft.
1501 Central Avenue, Seaside Heights, NJ 08751
MLS# 22633746Listed by: SEASIDE HEIGHTS REALTY INC. - New
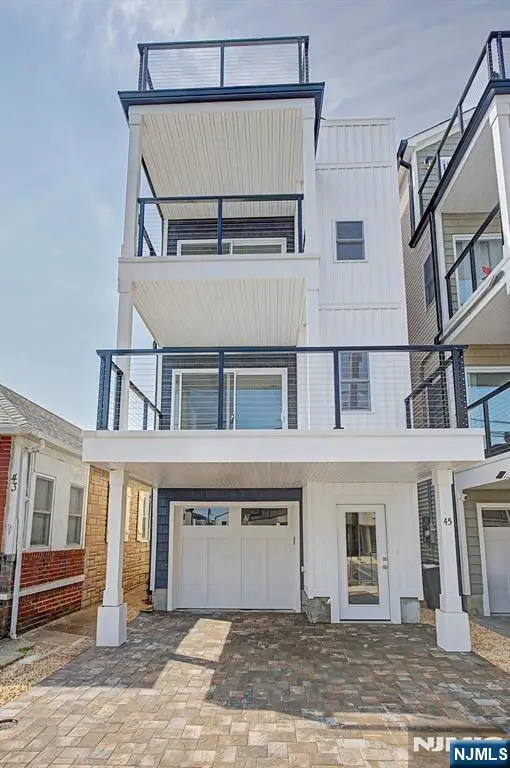 $1,399,888Active6 beds 4 baths
45 Lincoln Avenue, Seaside Heights, NJ 08751
MLS# 26037667Listed by: SEASIDE HEIGHTS REALTY INC
- New
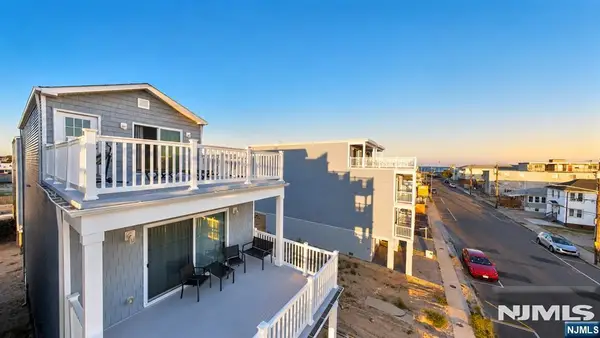 $999,900Active5 beds 4 baths
62 Franklin Avenue, Seaside Heights, NJ 08751
MLS# 26037680Listed by: SEASIDE HEIGHTS REALTY INC


Protect your home and budget from life's surprises with an Assurant Home Warranty, backed by a partner that supports you through every step of homeownership. Explore Plans.
©2026 Century 21 Real Estate LLC. All rights reserved. CENTURY 21®, the CENTURY 21 Logo and C21® are service marks owned by Century 21 Real Estate LLC. Century 21 Real Estate LLC fully supports the principles of the Fair Housing Act and the Equal Opportunity Act. Each office is independently owned and operated. Listing information is deemed reliable but not guaranteed accurate.