
10 Pine Ridge Ct, Sewell, NJ 08080
Local realty services provided by:CENTURY 21 Reilly Realtors
10 Pine Ridge Ct,Sewell, NJ 08080
$930,000
- 4 Beds
- 4 Baths
- 3,762 sq. ft.
- Single family
- Active
Listed by: kathleen b hansbury
Office: weichert realtors-turnersville
MLS#:NJGL2077708
Source:BRIGHTMLS
Price summary
- Price:$930,000
- Price per sq. ft.:$247.21
About this home
Welcome to your colorful Victorian home.
Carefully designed and built by Mark W. Watson – the home was completed in 2003.
A family has lived there since built.
The home sits among trees on a quiet cul-de-sac in the neighborhood of Pine Ridge Estates in Sewell, within Washington Township, close to Grenloch, Blackwood, and Deptford, N.J.
The home is light yellow with red, dark green and purple accents. The front porch has a rounded turret area with seating and a porch swing. Walk inside to see an impressive foyer colorful and serene – above is the chandelier, in front is the entrance staircase.
This artistic home has been customized with wall sconces, crown moulding, paintings, wallpaper, and window draperies; chandeliers, and interior stained glass. Custom matching wallpaper and draperies are remaining in the home.
The front of the home includes a parlor and dining room for guests; the back has a central double-height living room with a wood burning fireplace. There is a large kitchen, an office, half bathroom and laundry room with an exit door.
The kitchen features built-in wooden cabinetry with red quartz countertops, stainless steel appliances, a 6-burner stove range and hood, a double oven, a built-in Sub Zero refrigerator, kitchen island for four, a sink, dishwasher, waste compactor and kitchen pantry room. At the breakfast table, the glass sliding door leads to the TREX decking outside.
The second floor has a spacious landing, FOUR BEDROOMS and a full bathroom in the hall. The Master bedroom is decorated in the French toile style, includes a rounded sitting area with windowed walls and a balcony. The master bathroom has a soaking tub, walk-in shower, heated floor, closet and more features. There are two master closets. All bedrooms have spacious closets. All bathrooms in the home are newly renovated in 2026.
The lower level is full-height, fully finished with an exit door. This lower level includes a living room, plus THREE additional SPACIOUS ROOMS; two with walk-in closets. There is also one full bathroom, an open space room, and [ not pictured: ] two large storage rooms, two utility rooms and two more closets.
Outside the kitchen you will walk onto the deck with a brand new retractable awning. Walk on the stone patio toward the peaceful in-ground pool. The pool’s stone diving rock ledge has three waterfalls. The pool is built at a graduated depth of 4 to 11 feet, made of gunite, heated and can contain saltwater if desired - it is fenced as well for pets and child safety. There is a new filter and sand system.
The yard is a private oasis with mature trees, slate and moss.
The steel-reinforced driveway is about 100 feet long and 5 ft. wider than average - it can withstand the weight of a large RV. Ample parking space. Four cars are protected by weather – the 2-car covered garage with storage loft overhead is attached to a 2-car port. The LeafGuard Gutter system is brand new and never needs cleaning.
Utilities:
Two-zone HVAC units.
Two Sump Pumps.
Four electrical breaker boxes, increased to 800 Amps of power.
Perfect for a large family of artists; in beauty and spacious consideration – welcome to your colorful, cared-for home....
Contact an agent
Home facts
- Year built:2003
- Subdivision & Development:PINE RIDGE ESTATES
- Listing ID #:NJGL2077708
- Added:2 day(s) ago
- Updated:August 31, 2026 at 09:47 PM
Rooms and interior
- Bedrooms:4
- Total bathrooms:4
- Full bathrooms:3
- Half bathrooms:1
- Rooms Total:15
- Flooring:Ceramic Tile, Luxury Vinyl Plank, Tile/Brick, Wood
- Dining Description:Dining Area, Dining Room, Formal/Separate Dining Room
- Bathrooms Description:Full Bath, Half Bath, Primary Bath(s), Primary Bathroom
- Kitchen Description:Breakfast Area, Cedar Closet(s), Crown Moldings, Dishwasher, Double/Dual Staircase, Kitchen - Island, Microwave, Oven - Double, Oven - Self Cleaning, Oven - Wall, Pantry, Recessed Lighting, Refrigerator, Stainless Steel Appliances
- Bedroom Description:Additional Bedroom, Cedar Closet(s), Primary Bedroom, Walk In Closet(s)
- Basement:Yes
- Basement Description:Fully Finished
- Living area:3,762 sq. ft.
Heating and cooling
- Cooling:Central A/C
- Heating:Forced Air, Natural Gas
Structure and exterior
- Roof:Shingle
- Year built:2003
- Building area:3,762 sq. ft.
- Lot area:0.5 Acres
- Lot Features:Cul-de-sac
- Architectural Style:Colonial, Victorian
- Construction Materials:Vinyl Siding
- Exterior Features:Awning(s), Balcony, Deck(s), Exterior Lighting, Gutter System, Patio(s), Porch(es), Underground Lawn Sprinkler, Wrap Around
- Foundation Description:Concrete Perimeter
- Levels:2 Stories
Schools
- High school:WASHINGTON TWP. H.S.
Utilities
- Water:Public
- Sewer:Public Sewer
Finances and disclosures
- Price:$930,000
- Price per sq. ft.:$247.21
- Tax amount:$19,825 (2025)
Features and amenities
- Laundry features:Laundry
- Amenities:200+ Amp Service, Attic, Cable TV, Cedar Closet(s), Ceiling Fan(s), Crown Moldings, Double Hung Windows, Double/Dual Staircase, Electric Available, Intercom, Natural Gas Available, Phone Connected, Recessed Lighting, Security System, Sliding Windows, Sprinkler System, Window Treatments
- Pool features:Fenced, Gunite, Heated, In Ground, Saltwater
Parking
- Parking description:Additional Storage Area, Concrete Driveway, Detached Carport, Detached Garage, On Street
- Garage:Yes
- Garage spaces:2
New listings near 10 Pine Ridge Ct
- Coming Soon
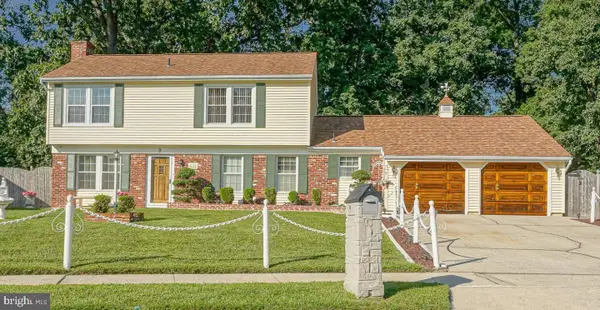 $439,890Coming Soon3 beds 3 baths1,664 sq. ft.
9 Gemini Ct, SEWELL, NJ 08080
MLS# NJGL2077758Listed by: KELLER WILLIAMS REALTY - WASHINGTON TOWNSHIP - Coming Soon
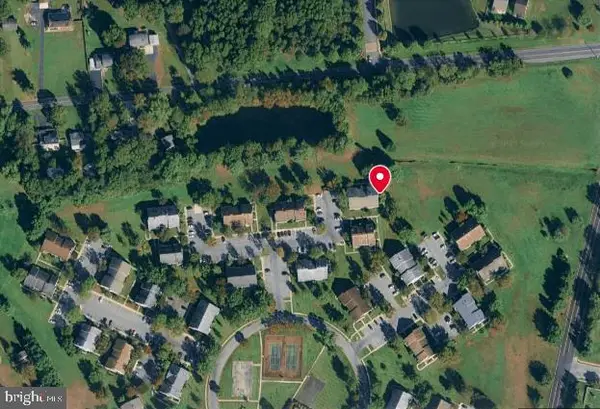 $259,900Coming Soon2 beds 2 baths1,224 sq. ft.
524 Shetland Ct, SEWELL, NJ 08080
MLS# NJGL2077706Listed by: THE ROARKE AGENCY - Coming SoonOpen Thu, 5 to 7pm
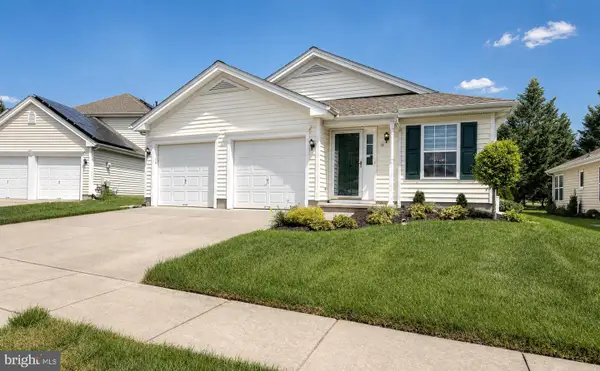 $388,900Coming Soon2 beds 2 baths1,518 sq. ft.
11 Wintergreen Way, SEWELL, NJ 08080
MLS# NJGL2077538Listed by: KELLER WILLIAMS REALTY - WASHINGTON TOWNSHIP - Coming Soon
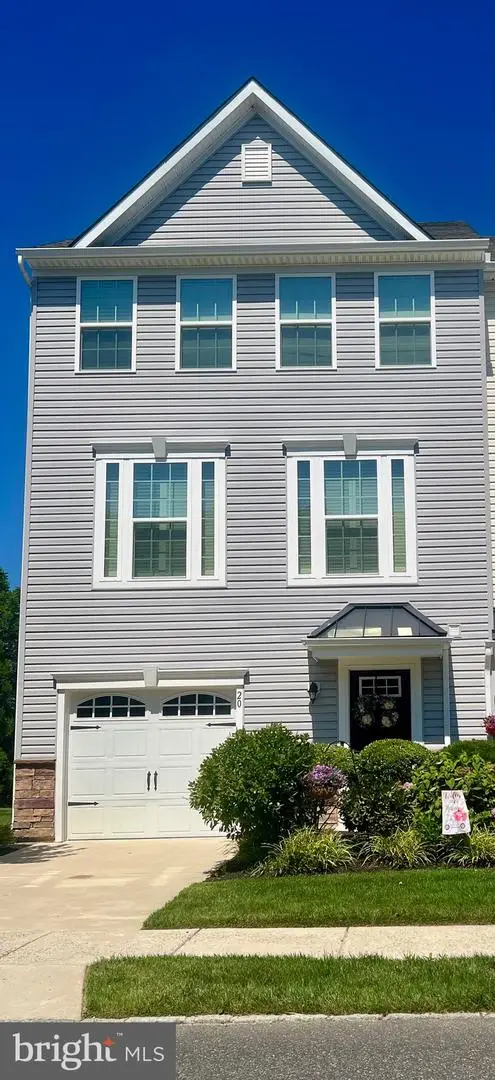 $425,000Coming Soon3 beds 3 baths2,136 sq. ft.
20 Peacock Cir, SEWELL, NJ 08080
MLS# NJGL2076988Listed by: BHHS FOX & ROACH-WASHINGTON-GLOUCESTER - New
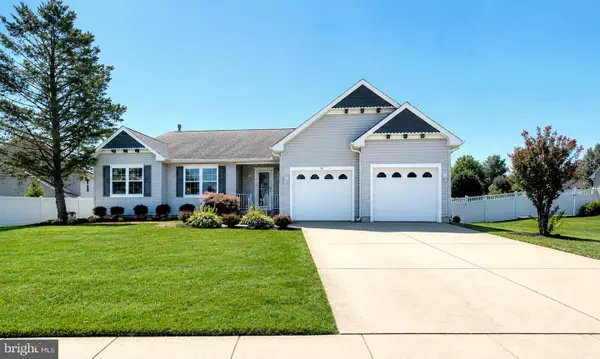 $549,900Active3 beds 2 baths1,896 sq. ft.
14 Briarwood Ln, SEWELL, NJ 08080
MLS# NJGL2077786Listed by: KELLER WILLIAMS REALTY - WASHINGTON TOWNSHIP - New
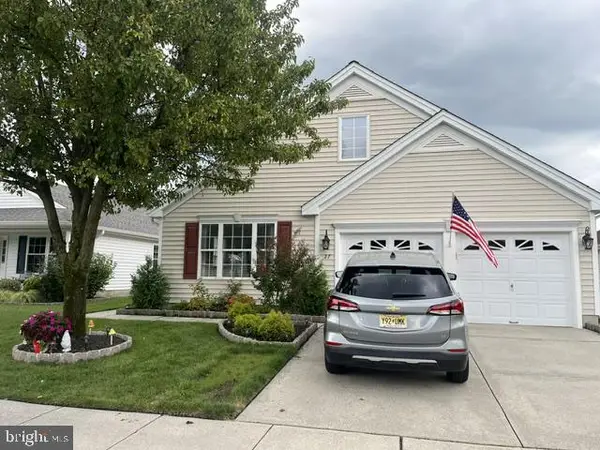 $459,900Active3 beds 3 baths2,213 sq. ft.
27 Nature Ln, SEWELL, NJ 08080
MLS# NJGL2077780Listed by: KELLER WILLIAMS REALTY - WASHINGTON TOWNSHIP - New
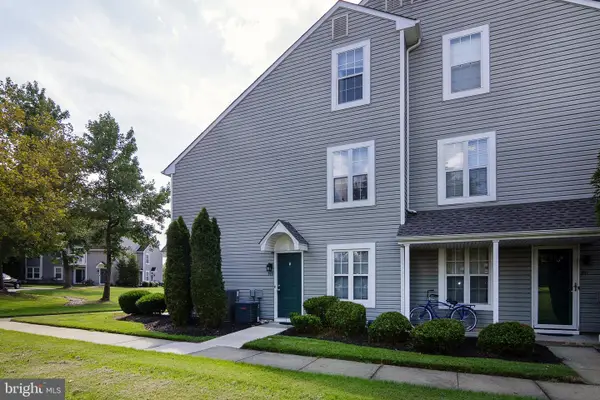 $230,000Active1 beds 1 baths752 sq. ft.
515 Shetland Ct, SEWELL, NJ 08080
MLS# NJGL2077756Listed by: BHHS FOX & ROACH-WASHINGTON-GLOUCESTER - New
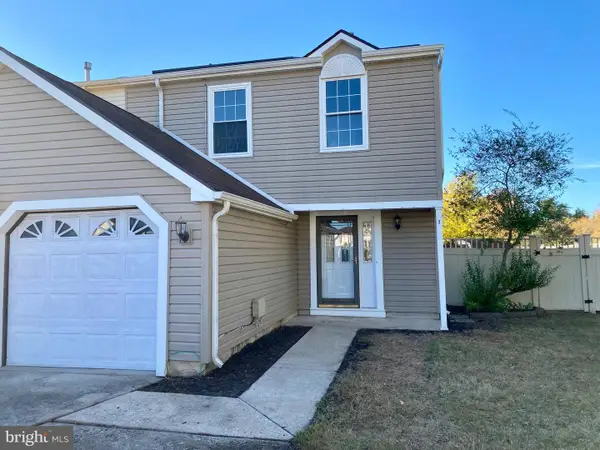 $315,000Active3 beds 2 baths1,536 sq. ft.
7 Quasar Ct, SEWELL, NJ 08080
MLS# NJGL2077680Listed by: HOF REALTY - New
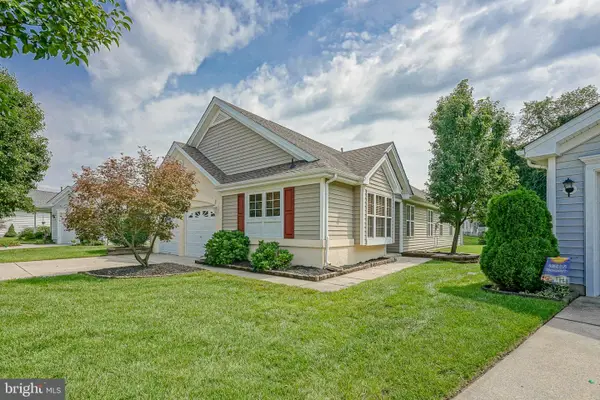 $399,900Active3 beds 2 baths2,109 sq. ft.
58 Nature Ln, SEWELL, NJ 08080
MLS# NJGL2077644Listed by: KELLER WILLIAMS REALTY - WASHINGTON TOWNSHIP


Protect your home and budget from life's surprises with an Assurant Home Warranty, backed by a partner that supports you through every step of homeownership. Explore Plans.
©2026 Century 21 Real Estate LLC. All rights reserved. CENTURY 21®, the CENTURY 21 Logo and C21® are service marks owned by Century 21 Real Estate LLC. Century 21 Real Estate LLC fully supports the principles of the Fair Housing Act and the Equal Opportunity Act. Each office is independently owned and operated. Listing information is deemed reliable but not guaranteed accurate.