
33 Phoenix Ct, Sewell, NJ 08080
Local realty services provided by:CENTURY 21 New Millennium
33 Phoenix Ct,Sewell, NJ 08080
$305,000
- 3 Beds
- 2 Baths
- - sq. ft.
- Townhouse
- Sold
Listed by: audra nicole neff
Office: real broker, llc.
MLS#:NJGL2078146
Source:BRIGHTMLS
Sorry, we are unable to map this address
Price summary
- Price:$305,000
About this home
Welcome home to this beautifully updated 3-bedroom, 1.5-bath twin in the desirable Birches West community! Step inside to a bright and inviting living room with recessed lighting and plenty of space to get comfortable. Continue into the dining area, where gorgeous herringbone hardwood flooring adds warmth and character and carries through into the kitchen just beyond.
The former garage has been thoughtfully converted into a large galley-style kitchen, giving this home a seriously impressive amount of space for cooking and everyday life. Recently renovated, the kitchen features stainless steel appliances, plenty of cabinetry and counter space, recessed lighting and that same beautiful herringbone hardwood flooring. It’s a layout that really sets this home apart, with room to cook, gather and actually enjoy the heart of the home.
Upstairs, you’ll find three comfortable bedrooms, including a spacious primary bedroom with a walk-in closet, along with a full bathroom. Outside, the brick patio offers space to relax, entertain or enjoy your morning coffee, with a storage shed for all the extras.
And some of the big-ticket updates have already been taken care of! The roof was recently redone and comes with a 27-year transferable warranty for the new owner, while solar panels offer the added benefit of improved energy efficiency. Add in convenient driveway parking and a location within the established Birches West community, and this home is ready for its next owner!...
Contact an agent
Home facts
- Year built:1984
- Subdivision & Development:BIRCHES WEST
- Listing ID #:NJGL2078146
- Added:44 day(s) ago
- Updated:October 24, 2026 at 10:39 AM
Rooms and interior
- Bedrooms:3
- Total bathrooms:2
- Full bathrooms:1
- Half bathrooms:1
- Flooring:Carpet, Laminated
- Dining Description:Dining Area
- Kitchen Description:Carpet, Recessed Lighting, Stainless Steel Appliances
- Bedroom Description:Carpet, Walk In Closet(s)
Heating and cooling
- Cooling:Central A/C
- Heating:Forced Air, Natural Gas
Structure and exterior
- Roof:Shingle
- Year built:1984
- Architectural Style:Traditional
- Construction Materials:Brick Front, Vinyl Siding
- Exterior Features:Brick, Patio(s), Porch(es), Sidewalks, Street Lights
- Foundation Description:Slab
- Levels:2 Stories
Schools
- High school:WASHINGTON TWP. H.S.
Utilities
- Water:Public
- Sewer:Public Sewer
Finances and disclosures
- Price:$305,000
- Tax amount:$5,258 (2025)
Features and amenities
- Amenities:Carpet, Ceiling Fan(s), Recessed Lighting
New listings near 33 Phoenix Ct
- Coming Soon
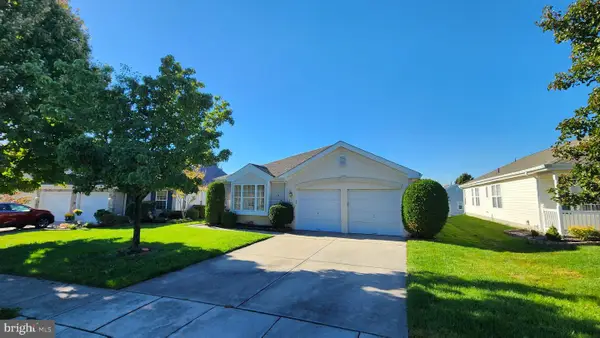 $389,990Coming Soon2 beds 2 baths1,709 sq. ft.
10 Leisure Ln, SEWELL, NJ 08080
MLS# NJGL2079612Listed by: RE/MAX PREFERRED - MULLICA HILL - Coming Soon
 $399,999Coming Soon3 beds 3 baths2,136 sq. ft.
12 Sparrow Cir, SEWELL, NJ 08080
MLS# NJGL2079842Listed by: EXP REALTY, LLC - Coming Soon
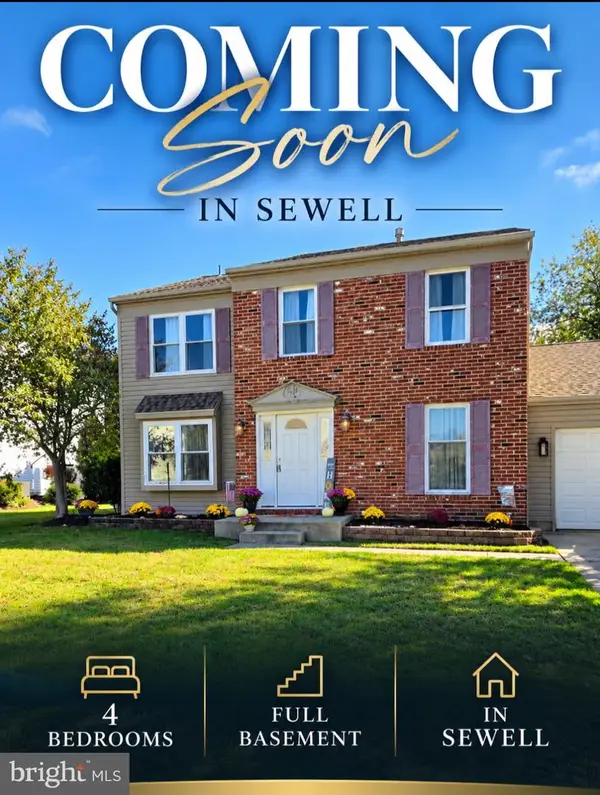 $500,000Coming Soon4 beds 3 baths2,388 sq. ft.
15 Pegasus Way, SEWELL, NJ 08080
MLS# NJGL2080042Listed by: PINO AGENCY - New
 $399,000Active3 beds 2 baths1,590 sq. ft.
8 Centauri Ave, SEWELL, NJ 08080
MLS# NJGL2079950Listed by: EXP REALTY, LLC - New
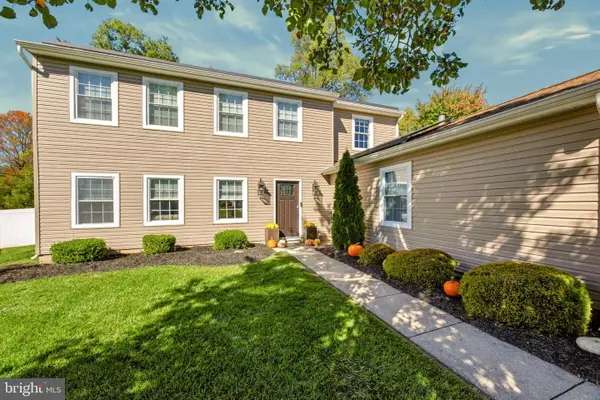 $490,000Active4 beds 3 baths1,908 sq. ft.
21 Huntingdon Way, SEWELL, NJ 08080
MLS# NJGL2080038Listed by: REAL BROKER, LLC - Open Sat, 2 to 4pmNew
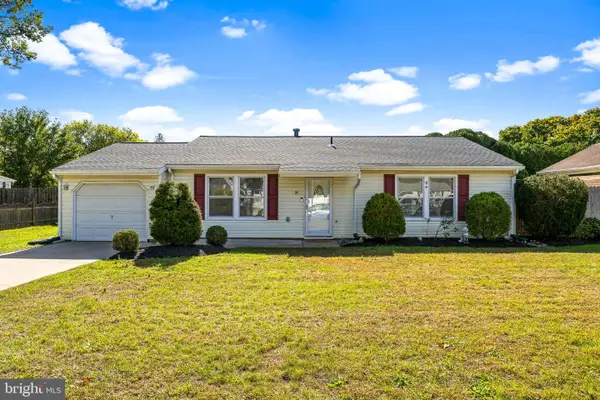 $379,900Active4 beds 1 baths1,360 sq. ft.
14 Auriga Ln, SEWELL, NJ 08080
MLS# NJGL2079728Listed by: VYLLA HOME - New
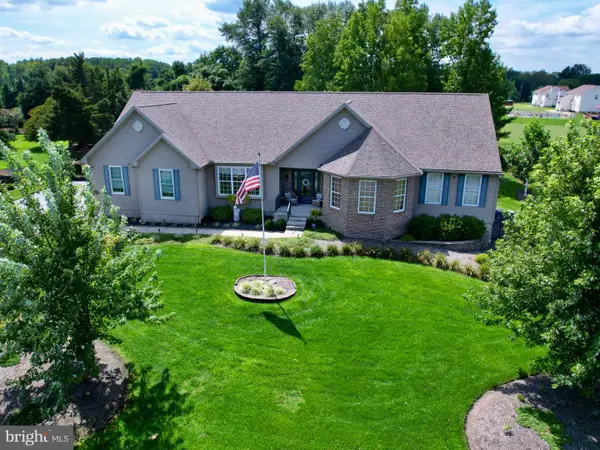 $815,000Active3 beds 4 baths5,019 sq. ft.
15 Skyline Cir, SEWELL, NJ 08080
MLS# NJGL2077840Listed by: ELITE REALTORS OF NEW JERSEY - Open Sat, 12 to 3pmNew
 $525,000Active4 beds 3 baths2,266 sq. ft.
18 Old Mill Rd, SEWELL, NJ 08080
MLS# NJGL2079874Listed by: WEICHERT REALTORS - MOORESTOWN - New
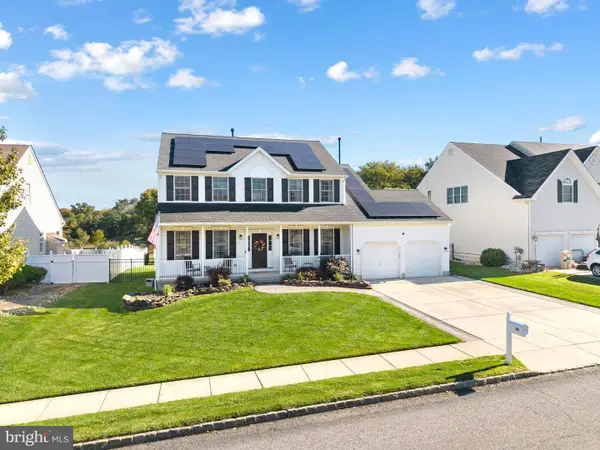 $585,000Active4 beds 3 baths3,151 sq. ft.
14 Honeysuckle Dr, SEWELL, NJ 08080
MLS# NJGL2079822Listed by: BHHS FOX & ROACH - HADDONFIELD - Open Sun, 12 to 2pmNew
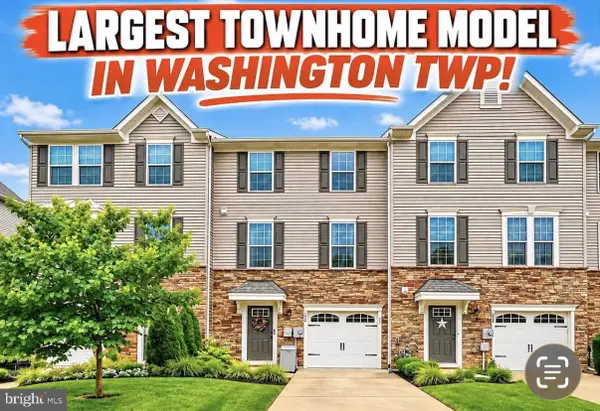 $429,900Active3 beds 3 baths2,320 sq. ft.
121 Spire Pl, SEWELL, NJ 08080
MLS# NJGL2079806Listed by: OPUS ELITE REAL ESTATE OF NJ, LLC


Protect your home and budget from life's surprises with an Assurant Home Warranty, backed by a partner that supports you through every step of homeownership. Explore Plans.
©2026 Century 21 Real Estate LLC. All rights reserved. CENTURY 21®, the CENTURY 21 Logo and C21® are service marks owned by Century 21 Real Estate LLC. Century 21 Real Estate LLC fully supports the principles of the Fair Housing Act and the Equal Opportunity Act. Each office is independently owned and operated. Listing information is deemed reliable but not guaranteed accurate.