42 Lavender Ct, Sewell, NJ 08080
Local realty services provided by:CENTURY 21 Rauh & Johns
42 Lavender Ct,Sewell, NJ 08080
$520,000
- 3 Beds
- 2 Baths
- 2,281 sq. ft.
- Single family
- Active
Listed by: edward t heebner jr.
Office: homestarr realty
MLS#:NJGL2076038
Source:BRIGHTMLS
Price summary
- Price:$520,000
- Price per sq. ft.:$227.97
- Monthly HOA dues:$190
About this home
Photos coming by end of day on the day the listing appears! This is a the beautiful Monarch Model of the Village of Country Gardens community, a well-kept community of active adults. The layout is a desirable open design with the living room flowing into the dining room which is open to the kitchen in an "L" shape. One floor living with the master bedroom and en suite bath. Laundry room is on the same floor as is a second bedroom and second full , hall bath. It's just a few step down to your 2 car garage.Perhaps you'll use the large second level room as 3rd bedroom with its walk-in closet as an office or entertainment/ media room. The layout is fairly open, with a large living room entering into the dining area and kitchen. Abundant windows and large dining room sliders make the kitchen and dining areas bright, and give you easy access to the back porch to your peaceful, favorite morning coffee area. Kitchen cabinet styling is classic and not colonial, so update as you like by painting then and top off the renovation with a sintered stone, granite, quartz countertop for modern look and convenience, but the current countertops are in great shape! The home already has a security system, in-ground sprinklers, and newer washer and gas dryer. Main bedroom has a custom vanity area and dressing room. The Clubhouse ca be for your parties, and your neighborhood entertainment includes an exercise room, hot tub room, out-door Bocce Ball pits, pool tables, shuffle board courts, tennis courts, and a trail around the fountain lake. Lawn maintenance is included, as is snow removal. Just enjoy your home and neighborhood!...
Contact an agent
Home facts
- Year built:2006
- Subdivision & Development:COUNTRY GARDENS
- Listing ID #:NJGL2076038
- Added:1 day(s) ago
- Updated:September 12, 2026 at 10:34 AM
Rooms and interior
- Bedrooms:3
- Total bathrooms:2
- Full bathrooms:2
- Rooms Total:6
- Flooring:Carpet, Tile/Brick, Vinyl
- Dining Description:Combination Kitchen/Dining
- Bathrooms Description:Primary Bath(s)
- Kitchen Description:Breakfast Area, Built-In Microwave, Built-In Range, Carpet, Crown Moldings, Dishwasher, Microwave, Oven - Self Cleaning, Oven/Range - Gas, Pantry, Range Hood, Recessed Lighting, Refrigerator, Water Heater
- Bedroom Description:Carpet, Entry Level Bedroom, Walk In Closet(s)
- Living area:2,281 sq. ft.
Heating and cooling
- Cooling:Ceiling Fan(s), Central A/C
- Heating:Forced Air, Natural Gas
Structure and exterior
- Roof:Shingle
- Year built:2006
- Building area:2,281 sq. ft.
- Lot area:0.2 Acres
- Lot Features:Backs - Open Common Area, Cul-de-sac, Front Yard, Landscaping, Open, Rear Yard, SideYard(s), Suburban, Vegetation Planting
- Architectural Style:Colonial
- Construction Materials:Vinyl Siding
- Exterior Features:Exterior Lighting, Lawn Sprinkler, Patio(s), Roof, Sidewalks, Underground Lawn Sprinkler
- Foundation Description:Slab
- Levels:2 Stories
Schools
- High school:CLEARVIEW REGIONAL
- Middle school:CLEARVIEW REGIONAL
Utilities
- Water:Private, Public
- Sewer:Public Sewer
Finances and disclosures
- Price:$520,000
- Price per sq. ft.:$227.97
- Tax amount:$9,673 (2025)
Features and amenities
- Laundry features:Dryer, Dryer - Gas, Has Laundry, Washer
- Amenities:Attic, Cable TV, Carbon Monoxide Detector(s), Carpet, Ceiling Fan(s), Crown Moldings, Double Hung Windows, Double Pane Windows, Electric Available, Natural Gas Available, Phone, Recessed Lighting, Security System, Smoke Detector, Window Treatments
Parking
- Parking description:Additional Storage Area, Attached Garage, Built In, Concrete Driveway, Covered Parking, Garage - Front Entry, Garage Door Opener, Inside Access, On Street
- Garage:Yes
- Garage spaces:2
New listings near 42 Lavender Ct
- Coming Soon
 $474,900Coming Soon4 beds 3 baths2,136 sq. ft.
4 Orion Way, SEWELL, NJ 08080
MLS# NJGL2078136Listed by: KELLER WILLIAMS REALTY - Coming Soon

 $849,900Coming Soon4 beds 3 baths3,312 sq. ft.
36 Quail Hollow Dr, SEWELL, NJ 08080
MLS# NJGL2078246Listed by: CENTURY 21 RAUH & JOHNS - Coming Soon
 $529,900Coming Soon4 beds 3 baths2,925 sq. ft.
5 Brookside Dr, SEWELL, NJ 08080
MLS# NJGL2078200Listed by: REAL BROKER, LLC - Coming Soon
 $410,000Coming Soon3 beds 2 baths1,239 sq. ft.
514 Buckingham Dr, SEWELL, NJ 08080
MLS# NJGL2078008Listed by: CENTURY 21 TOWN & COUNTRY REALTY - MICKLETON - Coming Soon
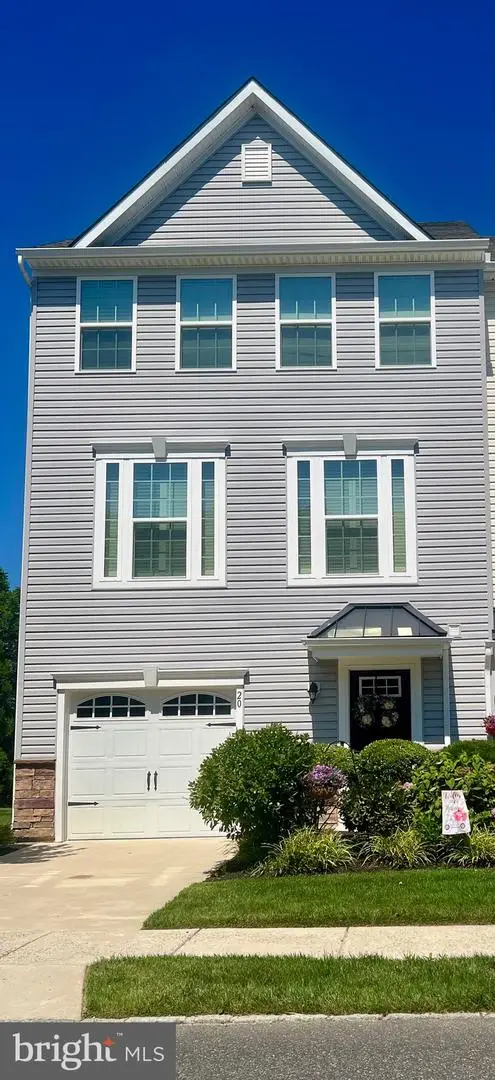 $425,000Coming Soon3 beds 3 baths2,136 sq. ft.
20 Peacock Cir, SEWELL, NJ 08080
MLS# NJGL2076988Listed by: BHHS FOX & ROACH-WASHINGTON-GLOUCESTER - New
 $550,000Active4 beds 3 baths2,564 sq. ft.
153 Mimosa Dr, SEWELL, NJ 08080
MLS# NJGL2078170Listed by: EXP REALTY, LLC - Open Sat, 12 to 2pmNew
 $295,000Active3 beds 2 baths1,595 sq. ft.
33 Phoenix Ct, SEWELL, NJ 08080
MLS# NJGL2078146Listed by: REAL BROKER, LLC - New
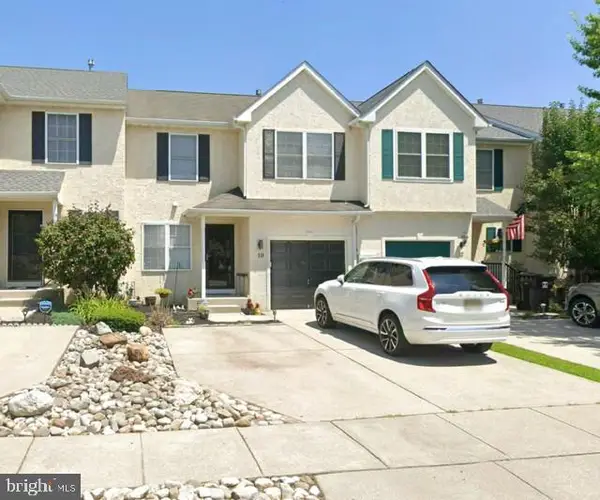 $350,000Active3 beds 2 baths1,368 sq. ft.
10 Arbour Ln, SEWELL, NJ 08080
MLS# NJGL2077996Listed by: PREMIER REAL ESTATE CORP. - Open Sat, 2 to 4pmNew
 $490,000Active3 beds 3 baths2,030 sq. ft.
14 Pony Run, SEWELL, NJ 08080
MLS# NJGL2078168Listed by: BHHS FOX & ROACH-MULLICA HILL SOUTH


Protect your home and budget from life's surprises with an Assurant Home Warranty, backed by a partner that supports you through every step of homeownership. Explore Plans.
©2026 Century 21 Real Estate LLC. All rights reserved. CENTURY 21®, the CENTURY 21 Logo and C21® are service marks owned by Century 21 Real Estate LLC. Century 21 Real Estate LLC fully supports the principles of the Fair Housing Act and the Equal Opportunity Act. Each office is independently owned and operated. Listing information is deemed reliable but not guaranteed accurate.