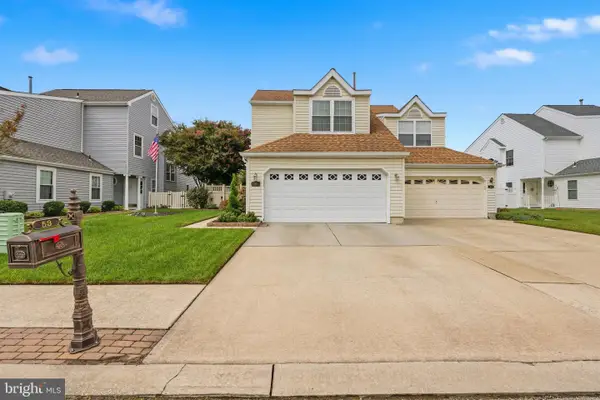
431 Heritage Rd, Sewell, NJ 08080
Local realty services provided by:CENTURY 21 Dale Realty Co.
431 Heritage Rd,Sewell, NJ 08080
$919,000
- 3 Beds
- 2 Baths
- 2,692 sq. ft.
- Single family
- Coming Soon
Upcoming open houses
- Sat, Oct 2412:00 pm - 02:00 pm
- Sun, Oct 2512:00 pm - 02:00 pm
Listed by: angel cheung
Office: re/max preferred - sewell
MLS#:NJGL2076958
Source:BRIGHTMLS
Price summary
- Price:$919,000
- Price per sq. ft.:$341.38
About this home
Discover a luxurious retreat nestled on 5.5 acres of serene landscape, where contemporary design meets nature's tranquility. This stunning 3-bedroom, 2-bathroom home, renovated in 2022, boasts an open floor plan that seamlessly blends elegance and comfort. Enter the house into open foyer with marble tile. Bright and airy with all the natural light from Skylights. Beautiful reclaimed barn hardwood flooring, posts and barn doors through out the house. The gourmet kitchen with timeless looks of the inset cabinetry, stainless steel appliances, Viking commercial-grade six-burner stove, Subzero refrigerator, a spacious island, and a pantry perfect for culinary enthusiasts. Enjoy cozy evenings by the electric fireplace or entertain guests in the inviting dining area with Coffee/Wine bar and large window looking out to the pool. The circular staircase from basement to 2nd floor is the centerpiece of this home. 2nd floor features loft style hallway over looking the kitchen. Main bedroom features open custom closet and french door opens to the balcony where you can enjoy your morning coffee. 2nd bedroom with skylights. Both Full bathrooms with heated tile flooring, European style curbless shower and cedar wood shiplap. The fully finished walkout basement (french drain system installed in 2020) with large tile flooring provides ample space for recreation and one of a kind custom bar also built-in murphy bed for 3rd bedroom. Step outside to your private oasis, complete with a heated inground saltwater pool renovated and new equipment install in 2023, surrounded by lush greenery and mature trees, ensuring ultimate privacy. The huge deck in the back of the house and patio areas invite outdoor gatherings, while the gazebo offers a peaceful spot to unwind. Additional structures such as fenced-in raised bed vegetable garden, future greenhouse/chicken coop and a second garage, enhancing the property's functionality. Located in a secluded area with long driveway, this home offers a unique blend of luxury and nature, making it the perfect sanctuary for those seeking an exclusive lifestyle. Experience the harmony of modern living and natural beauty in this exceptional property. While energy-efficient features, including a high-efficiency water heater, rockwool insultation used through out the house, all European tilt and turn vinyl windows and doors, and all LED recessed lightings. The property have a 1500gallon dual compartment tank septic system installed in 2020, owned 1000gl propane tank installed 2021 for home heating and cooking and 500gl for pool heating, gas line already hooded up from the street to the house if choose to use gas, also dual zone Lennox HAVC installed 2022. Highly sought-after Clearview High School district. Edward Run creek on back of the property....
Contact an agent
Home facts
- Year built:1974
- Subdivision & Development:NONE AVAILABLE
- Listing ID #:NJGL2076958
- Updated:October 14, 2026 at 01:42 PM
Rooms and interior
- Bedrooms:3
- Total bathrooms:2
- Full bathrooms:2
- Flooring:Hardwood, Marble, Tile/Brick
- Dining Description:Dining Area
- Kitchen Description:Commercial Range, Dishwasher, Energy Efficient Appliances, Exhaust Fan, Kitchen - Gourmet, Kitchen - Island, Microwave, Pantry, Range Hood, Recessed Lighting, Refrigerator, Six Burner Stove, Stainless Steel Appliances, Water Heater - High-Efficiency
- Basement:Yes
- Basement Description:Fully Finished, Space For Rooms, Sump Pump, Walkout Level, Water Proofing System, Windows
- Living area:2,692 sq. ft.
Heating and cooling
- Cooling:Ceiling Fan(s), Central A/C, Zoned
- Heating:90% Forced Air, Propane - Owned
Structure and exterior
- Roof:Shingle
- Year built:1974
- Building area:2,692 sq. ft.
- Lot area:5.5 Acres
- Lot Features:Backs to Trees, Front Yard, Secluded, Stream/Creek, Trees/Wooded, Vegetation Planting
- Architectural Style:Contemporary, Post & Beam
- Construction Materials:Frame
- Exterior Features:Balcony, Deck(s), Exterior Lighting, Flood Lights, Gutter System, Patio(s)
- Foundation Description:Slab
- Levels:3 Story
Schools
- High school:CLEARVIEW REGIONAL H.S.
- Middle school:CLEARVIEW REGIONAL M.S.
- Elementary school:J.MASON TO
Utilities
- Water:Well
- Sewer:Private Septic Tank
Finances and disclosures
- Price:$919,000
- Price per sq. ft.:$341.38
- Tax amount:$11,998 (2026)
Features and amenities
- Laundry features:Dryer - Electric, Dryer - Front Loading, Washer - Front Loading
- Amenities:Bar, Ceiling Fan(s), Natural Gas Available, Recessed Lighting, Skylight(s), Smoke Detector, Sound System, Spiral Staircase, Storm Windows, Water Treat System, Window Treatments
- Pool features:Fenced, Filtered, Gunite, Heated, In Ground, Saltwater
Parking
- Parking description:Attached Garage, Circular Driveway, Detached Garage, Garage Door Opener, Oversized
- Garage:Yes
- Garage spaces:3
New listings near 431 Heritage Rd
- Coming SoonOpen Sat, 1 to 3pm
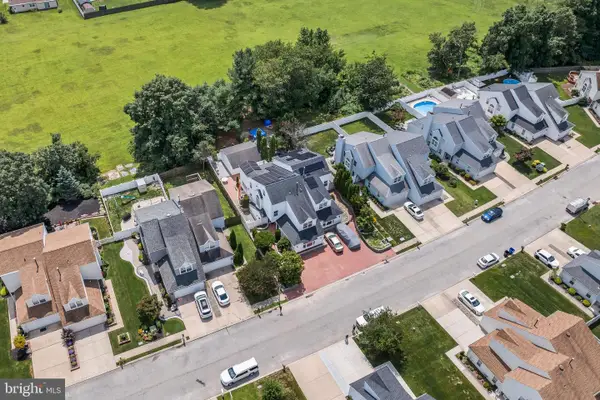 $449,999Coming Soon4 beds 3 baths2,735 sq. ft.
21 Dis Ct, SEWELL, NJ 08080
MLS# NJGL2078786Listed by: TESLA REALTY GROUP LLC - New
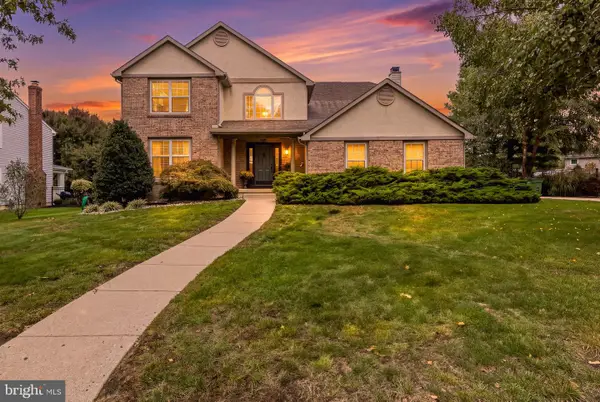 $754,900Active4 beds 3 baths2,974 sq. ft.
35 Rickland Dr, SEWELL, NJ 08080
MLS# NJGL2079484Listed by: REAL BROKER, LLC - New
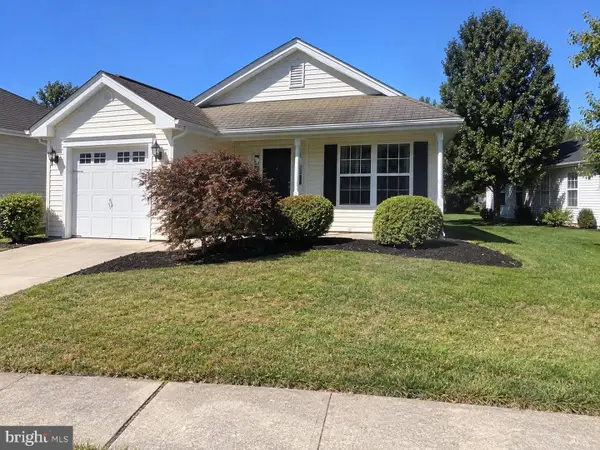 $369,900Active2 beds 2 baths1,320 sq. ft.
71 Maple Leaf Cir, SEWELL, NJ 08080
MLS# NJGL2079464Listed by: KELLER WILLIAMS REALTY - MOORESTOWN - New
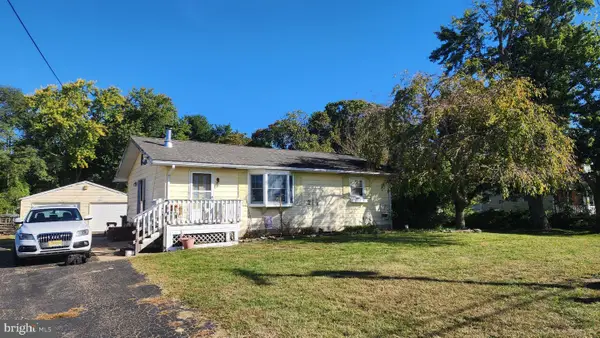 $199,900Active2 beds 1 baths1,014 sq. ft.
335 Chapel Heights Rd, SEWELL, NJ 08080
MLS# NJGL2079412Listed by: RE/MAX PREFERRED - MULLICA HILL - New
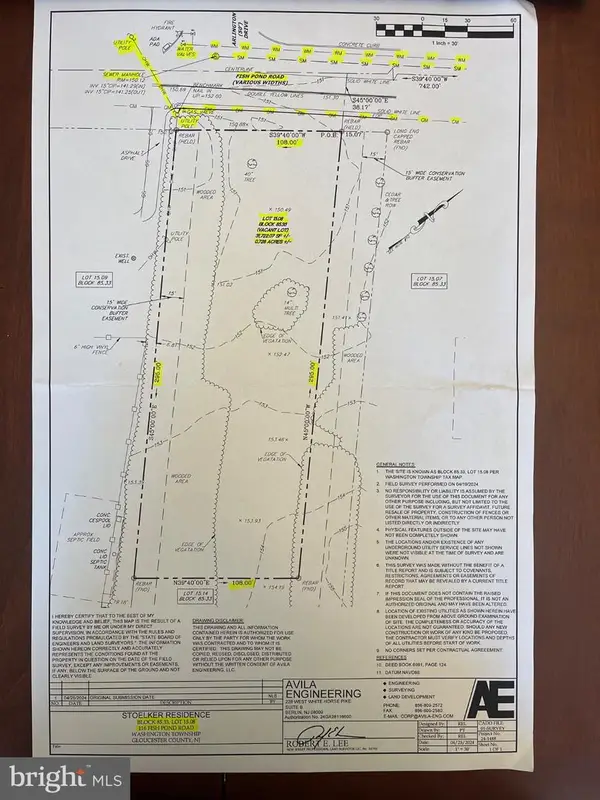 $174,900Active0.73 Acres
116 Fish Pond Rd, SEWELL, NJ 08080
MLS# NJGL2079426Listed by: HOMESMART FIRST ADVANTAGE REALTY - New
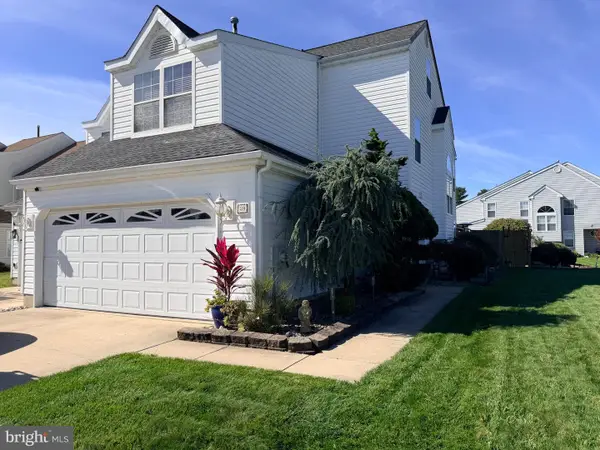
 $419,900Active4 beds 3 baths1,932 sq. ft.
59 Dis Ct, SEWELL, NJ 08080
MLS# NJGL2079400Listed by: CENTURY 21 RAUH & JOHNS - New
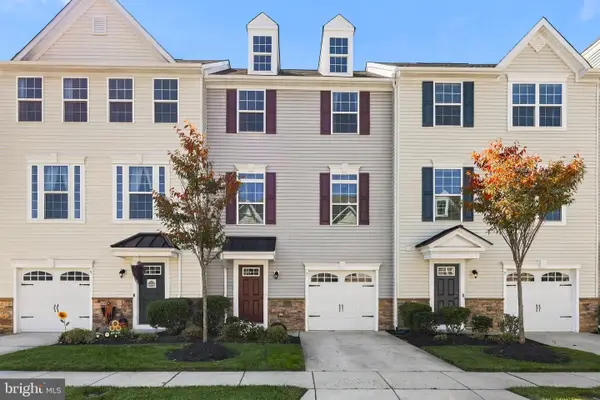 $415,000Active3 beds 3 baths2,136 sq. ft.
7 Cardinal Ct, SEWELL, NJ 08080
MLS# NJGL2079378Listed by: HOMESMART FIRST ADVANTAGE REALTY - New
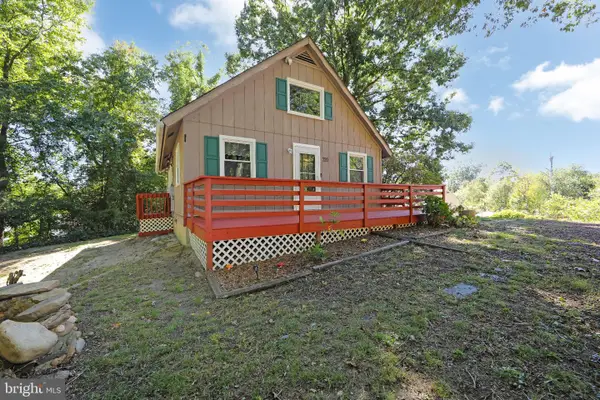 $419,000Active3 beds 2 baths2,000 sq. ft.
720 Woodbury Glassboro Rd, SEWELL, NJ 08080
MLS# NJGL2079308Listed by: BHHS FOX & ROACH-WASHINGTON-GLOUCESTER - New
 $439,900Active3 beds 4 baths2,208 sq. ft.
53 Dis Ct, SEWELL, NJ 08080
MLS# NJGL2078852Listed by: CENTURY 21 RAUH & JOHNS


Protect your home and budget from life's surprises with an Assurant Home Warranty, backed by a partner that supports you through every step of homeownership. Explore Plans.
©2026 Century 21 Real Estate LLC. All rights reserved. CENTURY 21®, the CENTURY 21 Logo and C21® are service marks owned by Century 21 Real Estate LLC. Century 21 Real Estate LLC fully supports the principles of the Fair Housing Act and the Equal Opportunity Act. Each office is independently owned and operated. Listing information is deemed reliable but not guaranteed accurate.