
514 Buckingham Dr, Sewell, NJ 08080
Local realty services provided by:CENTURY 21 Harris Hawkins & Co.
514 Buckingham Dr,Sewell, NJ 08080
$410,000
- 3 Beds
- 2 Baths
- 1,239 sq. ft.
- Single family
- Pending
Listed by:
 CENTURY 21 Town & Country Realty
Office: century 21 town & country realty - mickleton
MLS#:NJGL2078008
Source:BRIGHTMLS
Price summary
- Price:$410,000
- Price per sq. ft.:$330.91
Contact an agent
Home facts
- Year built:1960
- Subdivision & Development:BUCKINGHAM VILLAGE
- Listing ID #:NJGL2078008
- Added:45 day(s) ago
- Updated:October 25, 2026 at 08:16 AM
Rooms and interior
- Bedrooms:3
- Total bathrooms:2
- Full bathrooms:1
- Half bathrooms:1
- Kitchen Description:Built-In Range, Dishwasher, Disposal, Exhaust Fan, Icemaker, Kitchen - Eat-In, Kitchen - Table Space, Oven - Self Cleaning, Oven/Range - Gas, Refrigerator, Stove, Upgraded Countertops, Water Heater
- Bedroom Description:Entry Level Bedroom
- Living area:1,239 sq. ft.
Heating and cooling
- Cooling:Ceiling Fan(s), Central A/C
- Heating:Forced Air, Natural Gas
Structure and exterior
- Year built:1960
- Building area:1,239 sq. ft.
- Lot area:0.25 Acres
- Lot Features:Corner, Front Yard, Landscaping, Level, Open, Poolside, Private, Rear Yard, Road Frontage, SideYard(s)
- Architectural Style:Ranch/Rambler
- Construction Materials:Brick, Frame, Vinyl Siding
- Exterior Features:Enclosed, Exterior Lighting, Outbuilding(s), Play Area, Secure Storage, Sidewalks, Street Lights
- Foundation Description:Slab
- Levels:1 Story
Schools
- High school:CLEARVIEW REGIONAL H.S.
- Middle school:CLEARVIEW REGIONAL M.S.
Utilities
- Water:Public
- Sewer:Public Septic
Finances and disclosures
- Price:$410,000
- Price per sq. ft.:$330.91
- Tax amount:$7,835 (2025)
Features and amenities
- Laundry features:Dryer, Dryer - Gas, Dryer In Unit, Has Laundry, Washer, Washer In Unit
- Amenities:Ceiling Fan(s), Double Hung Windows, Security System, Window Treatments
- Pool features:Fenced, Filtered, Heated, In Ground
Parking
- Parking description:Concrete Driveway, Detached Garage, Garage - Front Entry, On Street
- Garage:Yes
- Garage spaces:1
New listings near 514 Buckingham Dr
- Coming Soon
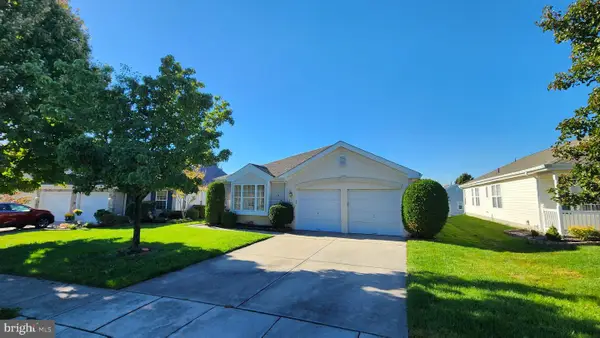 $389,990Coming Soon2 beds 2 baths1,709 sq. ft.
10 Leisure Ln, SEWELL, NJ 08080
MLS# NJGL2079612Listed by: RE/MAX PREFERRED - MULLICA HILL - Coming Soon
 $399,999Coming Soon3 beds 3 baths2,136 sq. ft.
12 Sparrow Cir, SEWELL, NJ 08080
MLS# NJGL2079842Listed by: EXP REALTY, LLC - Coming Soon
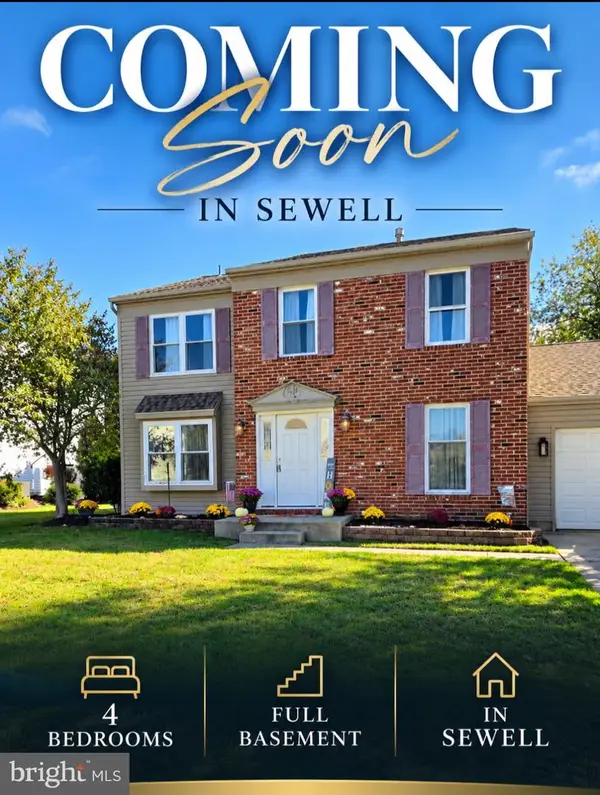 $500,000Coming Soon4 beds 3 baths2,388 sq. ft.
15 Pegasus Way, SEWELL, NJ 08080
MLS# NJGL2080042Listed by: PINO AGENCY - New
 $399,000Active3 beds 2 baths1,590 sq. ft.
8 Centauri Ave, SEWELL, NJ 08080
MLS# NJGL2079950Listed by: EXP REALTY, LLC - New
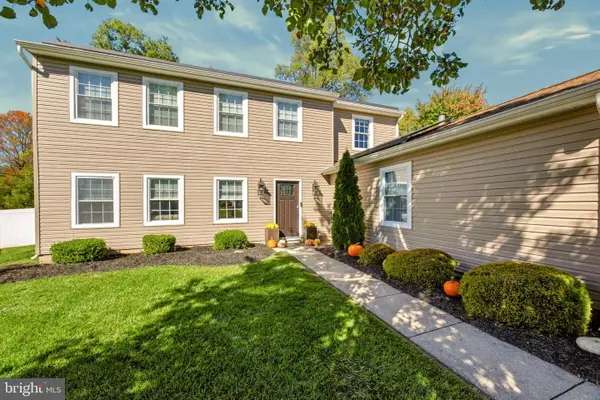 $490,000Active4 beds 3 baths1,908 sq. ft.
21 Huntingdon Way, SEWELL, NJ 08080
MLS# NJGL2080038Listed by: REAL BROKER, LLC - Open Thu, 5:30 to 7:30pmNew
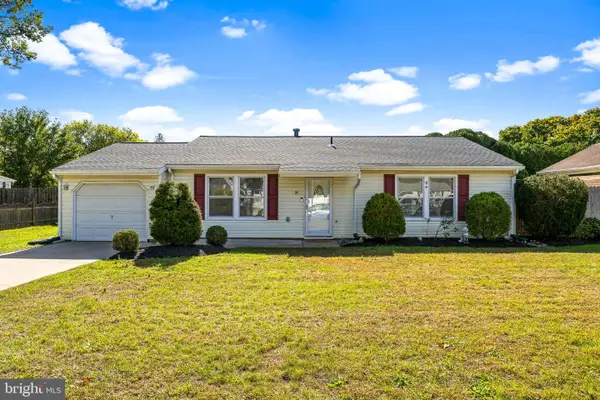 $379,900Active4 beds 1 baths1,360 sq. ft.
14 Auriga Ln, SEWELL, NJ 08080
MLS# NJGL2079728Listed by: VYLLA HOME - New
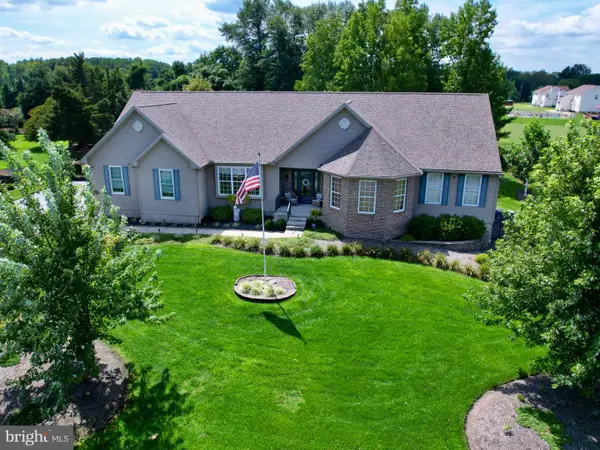 $815,000Active3 beds 4 baths5,019 sq. ft.
15 Skyline Cir, SEWELL, NJ 08080
MLS# NJGL2077840Listed by: ELITE REALTORS OF NEW JERSEY - Open Sun, 11am to 2pmNew
 $525,000Active4 beds 3 baths2,266 sq. ft.
18 Old Mill Rd, SEWELL, NJ 08080
MLS# NJGL2079874Listed by: WEICHERT REALTORS - MOORESTOWN - New
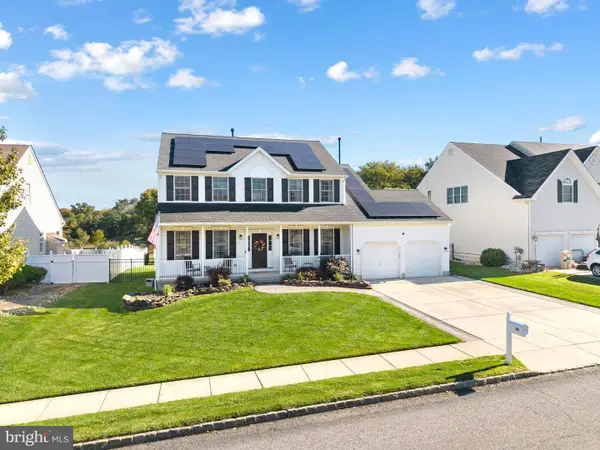 $585,000Active4 beds 3 baths3,151 sq. ft.
14 Honeysuckle Dr, SEWELL, NJ 08080
MLS# NJGL2079822Listed by: BHHS FOX & ROACH - HADDONFIELD - Open Sun, 12 to 2pmNew
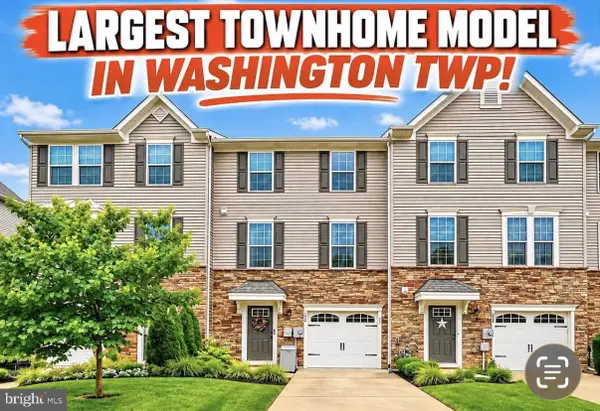 $429,900Active3 beds 3 baths2,320 sq. ft.
121 Spire Pl, SEWELL, NJ 08080
MLS# NJGL2079806Listed by: OPUS ELITE REAL ESTATE OF NJ, LLC


Protect your home and budget from life's surprises with an Assurant Home Warranty, backed by a partner that supports you through every step of homeownership. Explore Plans.
©2026 Century 21 Real Estate LLC. All rights reserved. CENTURY 21®, the CENTURY 21 Logo and C21® are service marks owned by Century 21 Real Estate LLC. Century 21 Real Estate LLC fully supports the principles of the Fair Housing Act and the Equal Opportunity Act. Each office is independently owned and operated. Listing information is deemed reliable but not guaranteed accurate.