
8 Oak Ridge Ln, Sewell, NJ 08080
Local realty services provided by:CENTURY 21 A Better Way
8 Oak Ridge Ln,Sewell, NJ 08080
$850,000
- 4 Beds
- 4 Baths
- 3,252 sq. ft.
- Single family
- Active
Listed by: nadine v glisson
Office: coldwell banker realty
MLS#:NJGL2077054
Source:BRIGHTMLS
Price summary
- Price:$850,000
- Price per sq. ft.:$261.38
About this home
Welcome to 8 Oak Ridge Lane, Sewell such an incredibly special home ! This Spectacular home is located in the heart of Washington Township yet tucked away in a hidden neighborhood of elite homes called Whispering Oaks!
Shops, Restaurants, Schools and Major Highways all within a few minute commute. The second you enter this prestigious neighborhood you will feel at home!
Great pride of ownership is evident with this 4 bedroom, 3.5 bath beauty! This home boasts a 2 story foyer with hardwood floors throughout. Chef's kitchen with upgraded appliances and cabinetry! A tremendous sized family room that opens up on either side to a sunroom and an additional formal living room. Which is a very thoughtful layout! Add a double sided fireplace to set the tone for a cozy night. Upstairs you will find a wonderful primary suite with a closet to make your heart beater a little faster. A well appointed ensuite bathroom with beautiful tile surround. Three additional bedrooms large enough for king size bedroom sets will allow everyone in the family to have their perfect space. The basement is finished with an additional full bathroom for guests. The beautiful basement has a built-in wall unit and a wonderful bar for parties or movie night! Outback the yard is LUSH. You can enjoy nature while sitting on your trek deck or inside the screened in gazebo! The playhouse will delight the little ones and the shed is there to house your extra garden equipment! Why take up space in the 2 car attached garage. The Seller has taken excellent care of the property adding a New Roof, Newer HVAC, NEW paint, New plush carpets. Grace and peace of mind. Don't delay please Schedule a your tour and fall in love with your new home!...
Contact an agent
Home facts
- Year built:1998
- Subdivision & Development:WHISPERING OAKS
- Listing ID #:NJGL2077054
- Added:46 day(s) ago
- Updated:October 23, 2026 at 02:00 PM
Rooms and interior
- Bedrooms:4
- Total bathrooms:4
- Full bathrooms:3
- Half bathrooms:1
- Flooring:Carpet, Ceramic Tile, Hardwood
- Dining Description:Combination Kitchen/Dining, Dining Area, Dining Room, Formal/Separate Dining Room
- Bathrooms Description:Bathroom 1, Bathroom 2, Half Bath, Primary Bath(s)
- Kitchen Description:Breakfast Area, Built-In Range, Built-Ins, Butlers Pantry, Carpet, Combination Kitchen/Living, Crown Moldings, Dishwasher, Disposal, ENERGY STAR Dishwasher, ENERGY STAR Freezer, ENERGY STAR Refrigerator, Exhaust Fan, Instant Hot Water, Kitchen - Eat-In, Kitchen - Gourmet, Kitchen - Island, Kitchen - Table Space, Oven - Double, Pantry, Recessed Lighting, Refrigerator, Upgraded Countertops, Wet/Dry Bar
- Bedroom Description:Carpet, Walk In Closet(s)
- Basement:Yes
- Basement Description:Fully Finished, Poured Concrete, Sump Pump, Windows
- Living area:3,252 sq. ft.
Heating and cooling
- Cooling:Ceiling Fan(s), Central A/C
- Heating:90% Forced Air, Natural Gas
Structure and exterior
- Roof:Architectural Shingle
- Year built:1998
- Building area:3,252 sq. ft.
- Lot Features:Backs to Trees, Landscaping, Level, Middle Of Block, Partly Wooded, Private, SideYard(s)
- Architectural Style:Colonial
- Construction Materials:Brick, Stick Built
- Exterior Features:Brick, Bump-outs, Deck(s), Enclosed, Extensive Hardscape, Exterior Lighting, Flood Lights, Gutter System, Lawn Sprinkler, Play Area, Porch(es), Screened, Sidewalks, Street Lights, Underground Lawn Sprinkler
- Foundation Description:Concrete Perimeter
- Levels:3 Story
Schools
- High school:WASHINGTON TOWNSHIP
- Middle school:BUNKER HILL
- Elementary school:BIRCHES
Utilities
- Water:Public
- Sewer:No Septic System, Public Sewer
Finances and disclosures
- Price:$850,000
- Price per sq. ft.:$261.38
Features and amenities
- Laundry features:Dryer - Gas, ENERGY STAR Clothes Washer, Laundry
- Amenities:Attic, Attic/House Fan, Built-Ins, Carpet, Ceiling Fan(s), Chair Railings, Crown Moldings, Curved Staircase, Efficiency, Insulated Windows, Recessed Lighting, Skylight(s), Sound System, Sprinkler System, Wet/Dry Bar, Window Treatments
Parking
- Parking description:Additional Storage Area, Attached Garage, Concrete Driveway, Garage - Side Entry, Garage Door Opener, Inside Access, Oversized, Private
- Garage:Yes
- Garage spaces:2
New listings near 8 Oak Ridge Ln
- Coming Soon
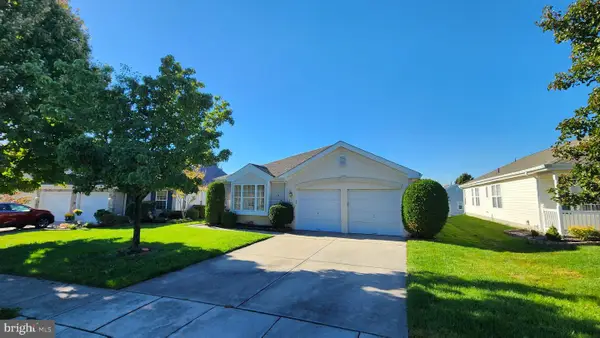 $389,990Coming Soon2 beds 2 baths1,709 sq. ft.
10 Leisure Ln, SEWELL, NJ 08080
MLS# NJGL2079612Listed by: RE/MAX PREFERRED - MULLICA HILL - Coming Soon
 $399,999Coming Soon3 beds 3 baths2,136 sq. ft.
12 Sparrow Cir, SEWELL, NJ 08080
MLS# NJGL2079842Listed by: EXP REALTY, LLC - Coming Soon
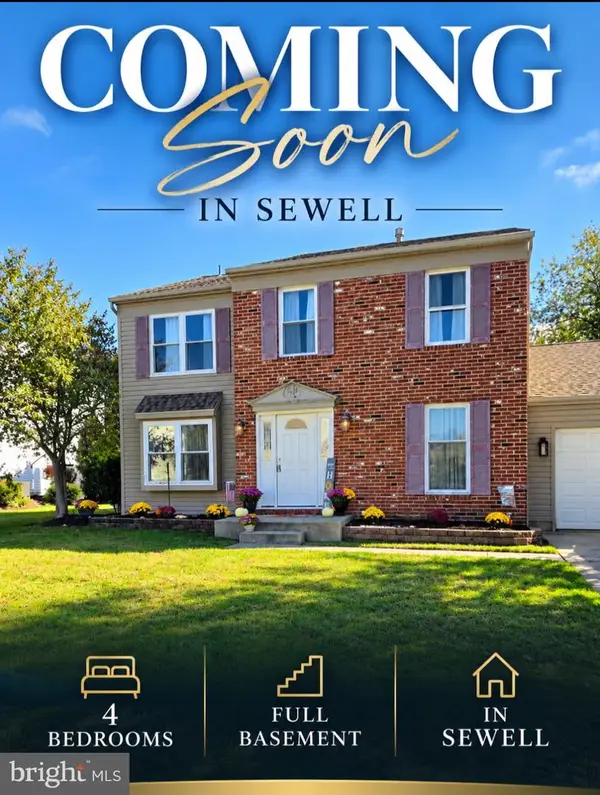 $500,000Coming Soon4 beds 3 baths2,388 sq. ft.
15 Pegasus Way, SEWELL, NJ 08080
MLS# NJGL2080042Listed by: PINO AGENCY - New
 $399,000Active3 beds 2 baths1,590 sq. ft.
8 Centauri Ave, SEWELL, NJ 08080
MLS# NJGL2079950Listed by: EXP REALTY, LLC - New
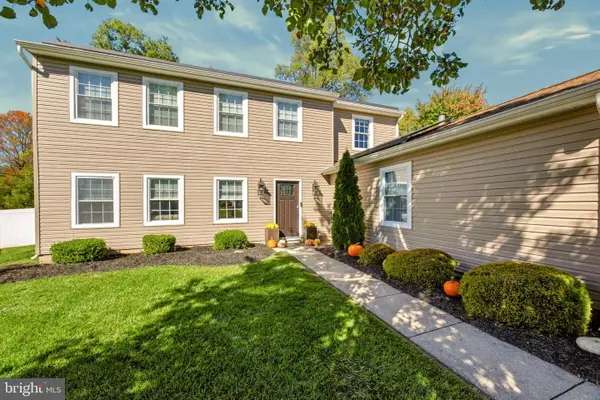 $490,000Active4 beds 3 baths1,908 sq. ft.
21 Huntingdon Way, SEWELL, NJ 08080
MLS# NJGL2080038Listed by: REAL BROKER, LLC - Open Thu, 5:30 to 7:30pmNew
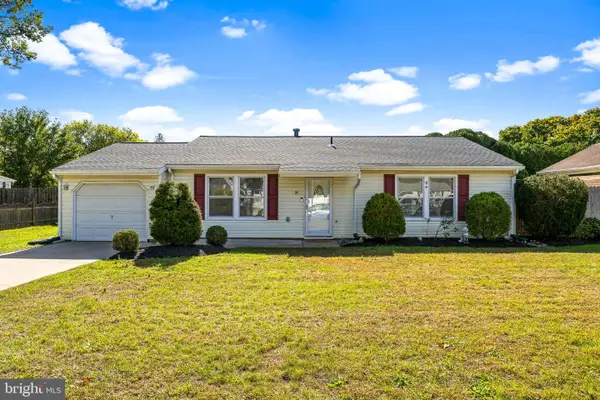 $379,900Active4 beds 1 baths1,360 sq. ft.
14 Auriga Ln, SEWELL, NJ 08080
MLS# NJGL2079728Listed by: VYLLA HOME - New
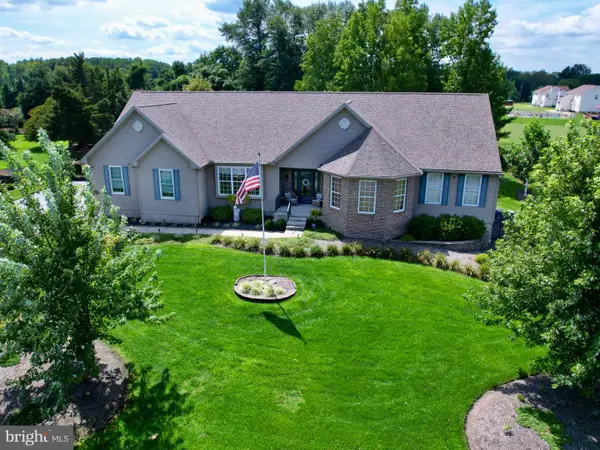 $815,000Active3 beds 4 baths5,019 sq. ft.
15 Skyline Cir, SEWELL, NJ 08080
MLS# NJGL2077840Listed by: ELITE REALTORS OF NEW JERSEY - Open Sun, 11am to 2pmNew
 $525,000Active4 beds 3 baths2,266 sq. ft.
18 Old Mill Rd, SEWELL, NJ 08080
MLS# NJGL2079874Listed by: WEICHERT REALTORS - MOORESTOWN - New
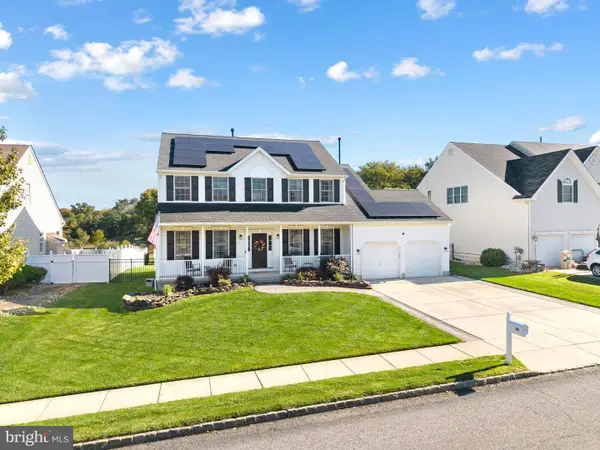 $585,000Active4 beds 3 baths3,151 sq. ft.
14 Honeysuckle Dr, SEWELL, NJ 08080
MLS# NJGL2079822Listed by: BHHS FOX & ROACH - HADDONFIELD - Open Sun, 12 to 2pmNew
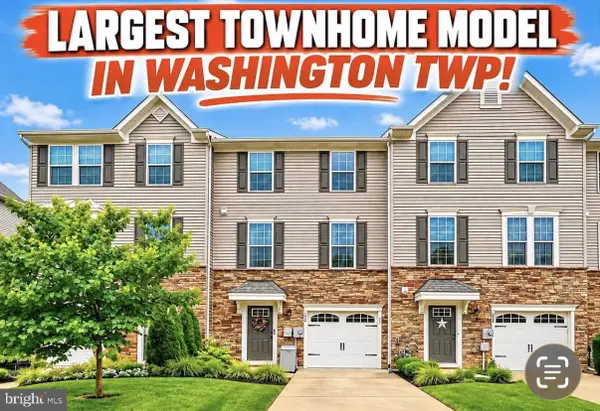 $429,900Active3 beds 3 baths2,320 sq. ft.
121 Spire Pl, SEWELL, NJ 08080
MLS# NJGL2079806Listed by: OPUS ELITE REAL ESTATE OF NJ, LLC


Protect your home and budget from life's surprises with an Assurant Home Warranty, backed by a partner that supports you through every step of homeownership. Explore Plans.
©2026 Century 21 Real Estate LLC. All rights reserved. CENTURY 21®, the CENTURY 21 Logo and C21® are service marks owned by Century 21 Real Estate LLC. Century 21 Real Estate LLC fully supports the principles of the Fair Housing Act and the Equal Opportunity Act. Each office is independently owned and operated. Listing information is deemed reliable but not guaranteed accurate.