
92 Golfview Dr, Sewell, NJ 08080
Local realty services provided by:CENTURY 21 Alliance
92 Golfview Dr,Sewell, NJ 08080
$384,900
- 3 Beds
- 2 Baths
- 1,500 sq. ft.
- Single family
- Active
Listed by: steven kempton
Office: real broker, llc.
MLS#:NJGL2080864
Source:BRIGHTMLS
Price summary
- Price:$384,900
- Price per sq. ft.:$256.6
About this home
Just in time for your holiday wish list, this renovated rancher is ready for new owners! As you arrive you are greeted by the beautiful brick facade, updated landscaping, and extended driveway creating the cutest curb appeal. Enter in and be in awe of design appeal throughout. This home looks like a page out of a Restoration Hardware magazine with sleek finishes, modern flare, and classic charm. The engineered hardwood floors and fresh neutral paint that flow throughout the living room and dining room. The kitchen has solid wood cabinets and included stainless steel appliances with plenty of room for a table. Down the hall you'll find the main bedroom with a converted sunroom addition adding to the space with private door to outback. Additionally there is a half bath en-suite for prepping for bedtime! Two additional bedrooms, both well in size are adjacent to the recently renovated hallway full bath. The utilities are privately tucked away in a closet and storage area which leads into the 1 car garage. The private backyard is a peaceful park-like setting backing to trees and an open field. Wedgewood section of Heritage Valley is all about the location being in the heart of Washington Township and you're minutes to Rt 42 & 55. WashTwp features plenty of shopping, dining and entertainment as well! Be pleased by the highly sought after school system and all that this town has to offer!...
Contact an agent
Home facts
- Year built:1975
- Subdivision & Development:WEDGEWOOD
- Listing ID #:NJGL2080864
- Added:3 day(s) ago
- Updated:November 16, 2026 at 07:49 PM
Rooms and interior
- Bedrooms:3
- Total bathrooms:2
- Full bathrooms:1
- Half bathrooms:1
- Dining Description:Dining Area, Formal/Separate Dining Room
- Kitchen Description:Carpet, Dishwasher, Kitchen - Eat-In, Microwave, Oven/Range - Gas, Pantry, Refrigerator
- Bedroom Description:Carpet, Entry Level Bedroom
- Living area:1,500 sq. ft.
Heating and cooling
- Cooling:Central A/C
- Heating:Forced Air, Natural Gas
Structure and exterior
- Roof:Shingle
- Year built:1975
- Building area:1,500 sq. ft.
- Lot area:0.22 Acres
- Architectural Style:Ranch/Rambler
- Construction Materials:Vinyl Siding
- Exterior Features:Sidewalks, Street Lights
- Foundation Description:Slab
- Levels:1 Story
Schools
- High school:WASHINGTON TWP. H.S.
Utilities
- Water:Public
- Sewer:Public Sewer
Finances and disclosures
- Price:$384,900
- Price per sq. ft.:$256.6
- Tax amount:$7,979 (2026)
Features and amenities
- Laundry features:Dryer, Has Laundry, Washer
- Amenities:Attic, Carpet, Ceiling Fan(s)
Parking
- Parking description:Attached Garage, Garage - Front Entry, Inside Access
- Garage:Yes
- Garage spaces:1
New listings near 92 Golfview Dr
- Coming Soon
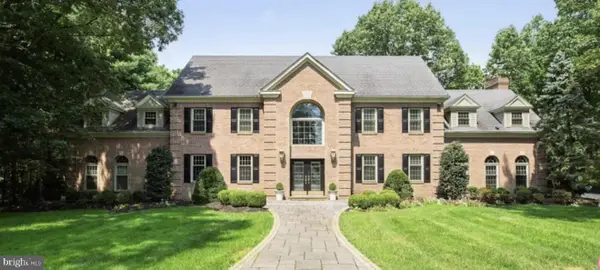 $950,000Coming Soon4 beds 4 baths5,417 sq. ft.
607 Greentree Rd, SEWELL, NJ 08080
MLS# NJGL2080908Listed by: EXP REALTY, LLC - New
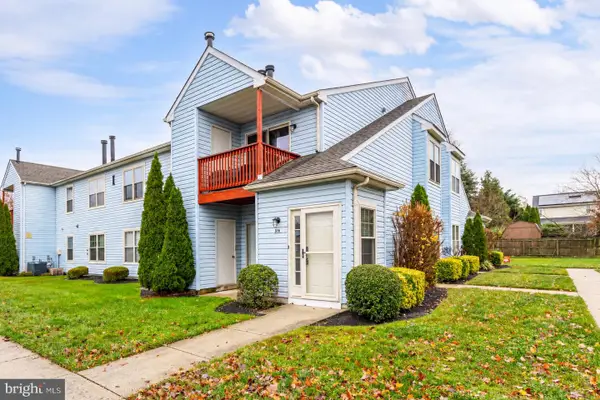 $235,000Active2 beds 2 baths1,022 sq. ft.
515 Cascade Ct, SEWELL, NJ 08080
MLS# NJGL2080718Listed by: KELLER WILLIAMS REALTY - WASHINGTON TOWNSHIP - New
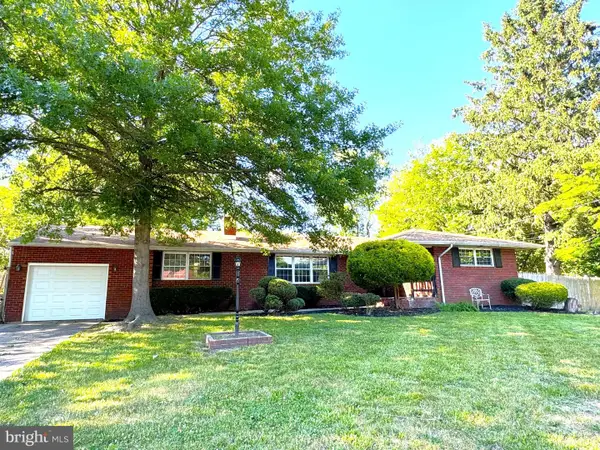 $350,000Active4 beds 2 baths1,552 sq. ft.
206 Highland Ave, SEWELL, NJ 08080
MLS# NJGL2080810Listed by: REAL BROKER, LLC - New
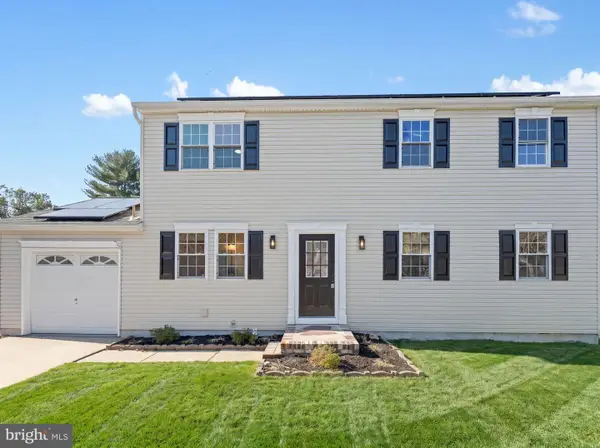 $439,900Active4 beds 2 baths1,776 sq. ft.
16 Orion Way, SEWELL, NJ 08080
MLS# NJGL2080808Listed by: HOF REALTY - New
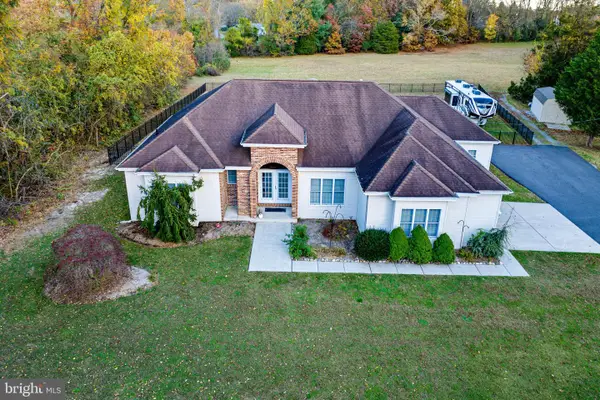 $750,000Active4 beds 3 baths2,460 sq. ft.
411 Barnsboro Rd, SEWELL, NJ 08080
MLS# NJGL2080740Listed by: REAL BROKER, LLC - New
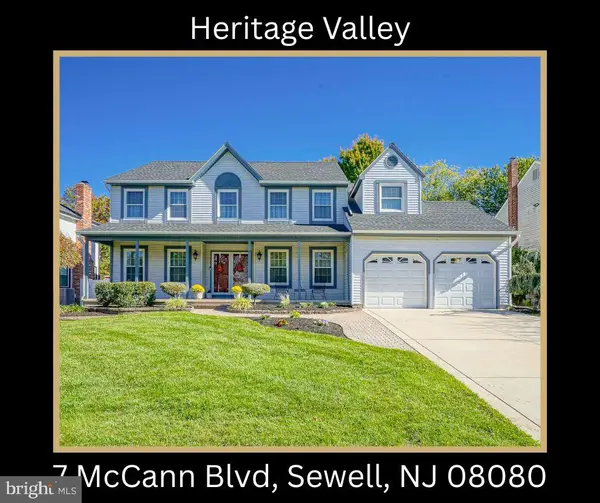 $550,000Active4 beds 3 baths3,433 sq. ft.
7 Mccann Blvd, SEWELL, NJ 08080
MLS# NJGL2080774Listed by: KELLER WILLIAMS REALTY - WASHINGTON TOWNSHIP - New
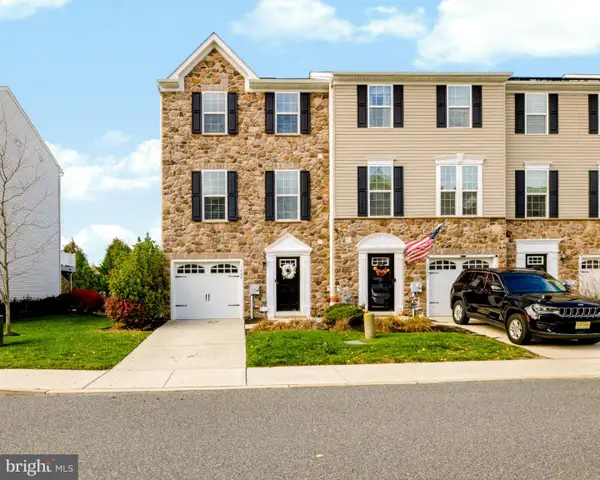 $424,900Active3 beds 4 baths2,520 sq. ft.
1048 Prime Pl, SEWELL, NJ 08080
MLS# NJGL2080748Listed by: REAL BROKER, LLC - New
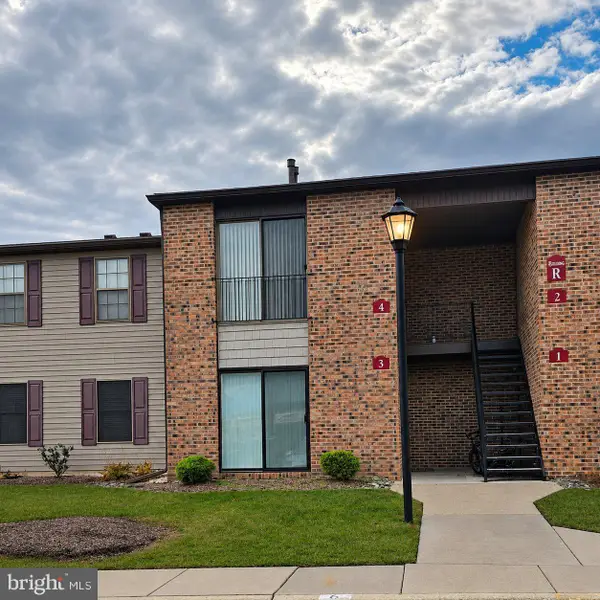 $245,000Active2 beds 2 baths1,180 sq. ft.
3 Uxbridge Pl, SEWELL, NJ 08080
MLS# NJGL2080726Listed by: BETTER HOMES AND GARDENS REAL ESTATE REALTY CONNECT - New
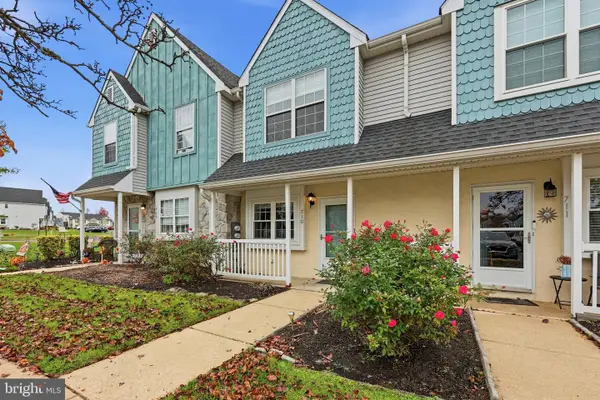 $279,000Active2 beds 2 baths1,076 sq. ft.
710 Rutland Ct, SEWELL, NJ 08080
MLS# NJGL2080704Listed by: LONG & FOSTER REAL ESTATE, INC.


Protect your home and budget from life's surprises with an Assurant Home Warranty, backed by a partner that supports you through every step of homeownership. Explore Plans.
©2026 Century 21 Real Estate LLC. All rights reserved. CENTURY 21®, the CENTURY 21 Logo and C21® are service marks owned by Century 21 Real Estate LLC. Century 21 Real Estate LLC fully supports the principles of the Fair Housing Act and the Equal Opportunity Act. Each office is independently owned and operated. Listing information is deemed reliable but not guaranteed accurate.