
11 Silver Lake Dr, Shamong, NJ 08088
Local realty services provided by:CENTURY 21 Above and Beyond
11 Silver Lake Dr,Shamong, NJ 08088
$700,000
- 4 Beds
- 3 Baths
- 3,700 sq. ft.
- Single family
- Pending
Listed by: deborah l valvo
Office: weichert realtors-medford
MLS#:NJBL2106974
Source:BRIGHTMLS
Price summary
- Price:$700,000
- Price per sq. ft.:$189.19
About this home
Welcome to 11 Silver Lake Drive, an expansive 4-bedroom, 2.5-bath home offering over 3,400 square feet of living space on a private 0.94-acre lot. Tucked back from the road in an established neighborhood, this spacious home offers generous room sizes, a versatile floor plan, and plenty of outdoor space and privacy. The improved price reflects the opportunity for future updates and personalization, making this an exceptional opportunity to create a home that reflects your own style.
The main level features large, light-filled living spaces, including a formal living room and spacious great room separated by a striking two-sided fireplace, a formal dining room, and a beautiful four-season room overlooking the surrounding property. The generously sized kitchen offers ample cabinetry and pantry storage, with convenient access to the laundry area, powder room, and attached two-car garage.
Upstairs are four spacious bedrooms, including an expansive primary suite with a walk-in closet, large ensuite bath, and private loft area ideal for a home office, exercise space, or quiet retreat.
A full unfinished basement provides abundant storage and additional possibilities. Outside, the nearly one-acre property offers plenty of room for outdoor entertaining, recreation, gardening, or simply relaxing and enjoying the peaceful surroundings.
Conveniently located near major routes, shopping, and dining, this substantial home presents an outstanding opportunity for buyers looking for space, privacy, and the ability to update and personalize a home to their own style. With over 3,400 square feet of living space on nearly an acre, 11 Silver Lake Drive offers an exceptional opportunity to create the home you’ve been looking for in a desirable Shamong location....
Contact an agent
Home facts
- Year built:1989
- Subdivision & Development:CRANBERRY ACRES
- Listing ID #:NJBL2106974
- Added:196 day(s) ago
- Updated:October 23, 2026 at 07:54 AM
Rooms and interior
- Bedrooms:4
- Total bathrooms:3
- Full bathrooms:2
- Half bathrooms:1
- Flooring:Carpet, Ceramic Tile, Engineered Wood
- Dining Description:Formal/Separate Dining Room
- Kitchen Description:Breakfast Area, Carpet, Combination Kitchen/Living, Crown Moldings, Kitchen - Eat-In, Kitchen - Island, Kitchen - Table Space, Pantry, Recessed Lighting
- Bedroom Description:Carpet, Walk In Closet(s)
- Basement:Yes
- Basement Description:Full, Unfinished
- Living area:3,700 sq. ft.
Heating and cooling
- Cooling:Ceiling Fan(s), Central A/C
- Heating:90% Forced Air, Natural Gas
Structure and exterior
- Roof:Shingle
- Year built:1989
- Building area:3,700 sq. ft.
- Lot area:0.94 Acres
- Architectural Style:Contemporary
- Construction Materials:Frame
- Exterior Features:Deck(s)
- Foundation Description:Block
- Levels:2 Stories
Schools
- High school:SENECA H.S.
Utilities
- Water:Private
- Sewer:Private Septic Tank
Finances and disclosures
- Price:$700,000
- Price per sq. ft.:$189.19
Features and amenities
- Amenities:Cable TV Available, Carpet, Ceiling Fan(s), Chair Railings, Crown Moldings, Recessed Lighting, Skylight(s)
Parking
- Parking description:Attached Garage, Circular Driveway, Garage - Side Entry, Garage Door Opener, Inside Access
- Garage:Yes
- Garage spaces:2
New listings near 11 Silver Lake Dr
- Coming Soon
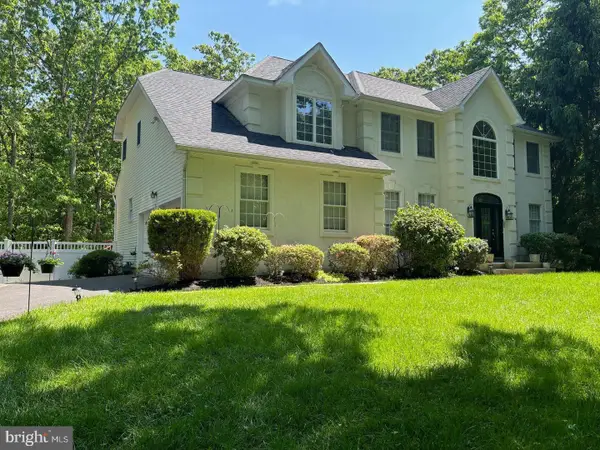 $749,900Coming Soon4 beds 3 baths2,768 sq. ft.
95 Strawberry Dr, SHAMONG, NJ 08088
MLS# NJBL2121706Listed by: BHHS FOX & ROACH-MARGATE - Coming Soon
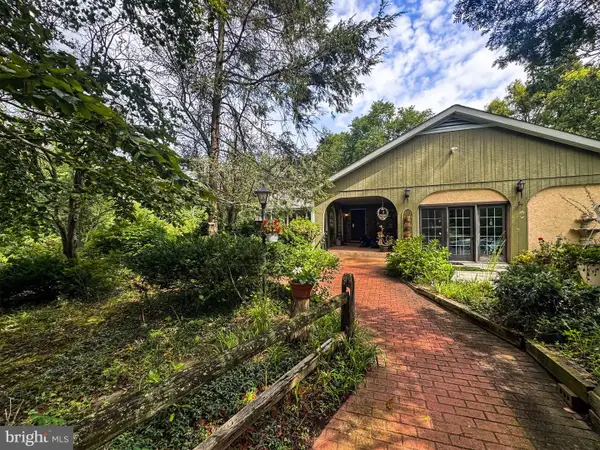 $799,900Coming Soon4 beds 4 baths2,658 sq. ft.
414 Oak Shade Rd, SHAMONG TWP, NJ 08088
MLS# NJBL2121286Listed by: JOE WIESSNER REALTY LLC 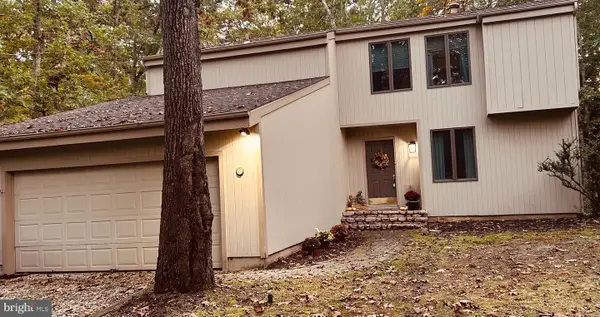 $649,900Active3 beds 3 baths2,255 sq. ft.
101 Strawberry Dr, SHAMONG TWP, NJ 08088
MLS# NJBL2122160Listed by: LPT REALTY, LLC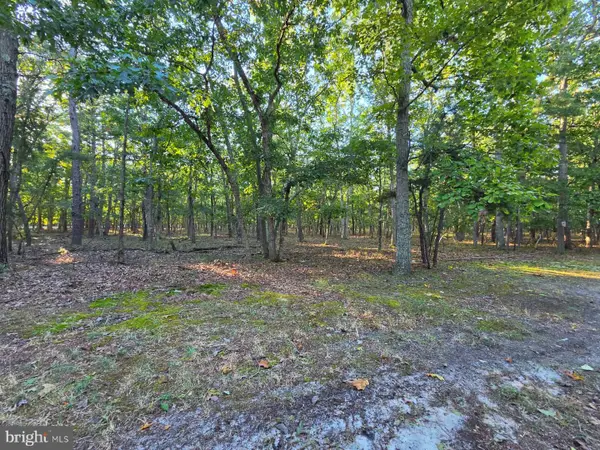 $189,900Active0 Acres
2 Red Onion Ct #0, TABERNACLE, NJ 08088
MLS# NJBL2122062Listed by: EXIT REALTY DEFINED- Open Sat, 11am to 1pm
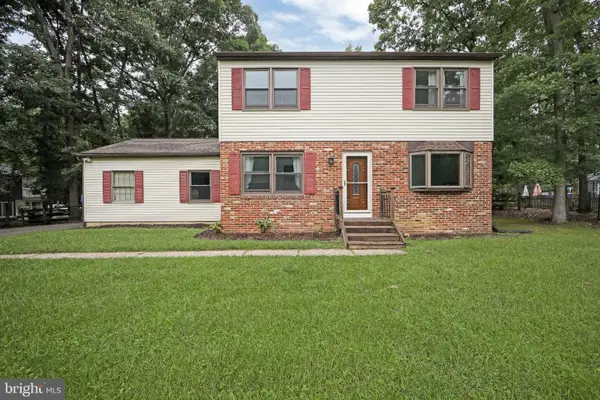 $450,000Active3 beds 3 baths1,952 sq. ft.
23 Shawnee Trl, SHAMONG TWP, NJ 08088
MLS# NJBL2121274Listed by: LPT REALTY, LLC 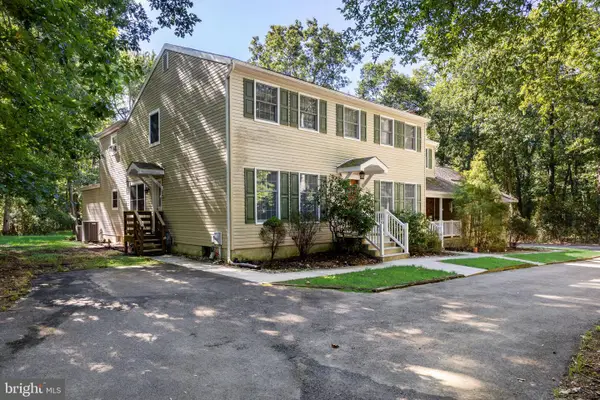 $900,000Active5 beds 5 baths4,190 sq. ft.
107 Shadow Lake Dr, SHAMONG, NJ 08088
MLS# NJBL2120614Listed by: BETTER HOMES AND GARDENS REAL ESTATE REALTY CONNECT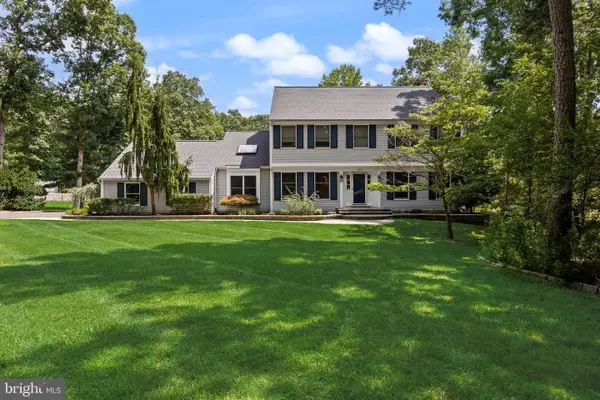 $760,000Pending4 beds 3 baths3,018 sq. ft.
6 Cobblestone Ln, SHAMONG, NJ 08088
MLS# NJBL2119000Listed by: COMPASS NEW JERSEY, LLC - MOORESTOWN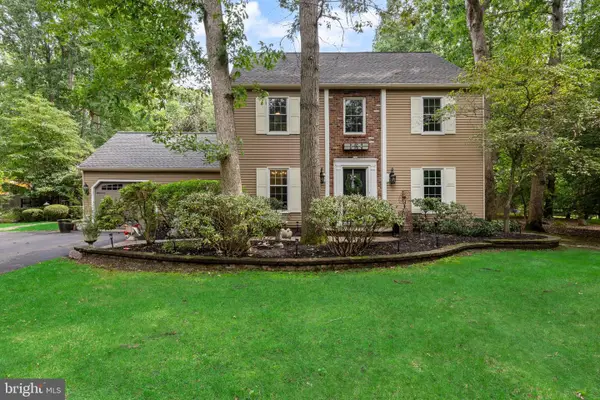 $600,000Active3 beds 3 baths1,788 sq. ft.
22 Wallingford Way, SHAMONG, NJ 08088
MLS# NJBL2118928Listed by: KELLER WILLIAMS REALTY - MEDFORD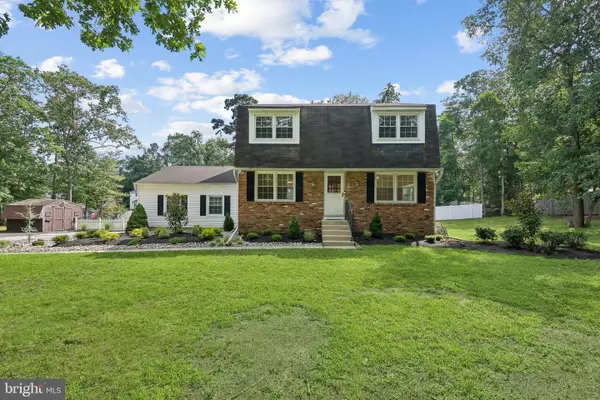 $500,000Active4 beds 2 baths1,740 sq. ft.
5 Tuckerton Rd, SHAMONG, NJ 08088
MLS# NJBL2118150Listed by: WEICHERT REALTORS-MEDFORD $150,000Active4 Acres
30 Muskingum Dr, SHAMONG, NJ 08088
MLS# NJBL2117716Listed by: RE/MAX PREFERRED - MEDFORD


Protect your home and budget from life's surprises with an Assurant Home Warranty, backed by a partner that supports you through every step of homeownership. Explore Plans.
©2026 Century 21 Real Estate LLC. All rights reserved. CENTURY 21®, the CENTURY 21 Logo and C21® are service marks owned by Century 21 Real Estate LLC. Century 21 Real Estate LLC fully supports the principles of the Fair Housing Act and the Equal Opportunity Act. Each office is independently owned and operated. Listing information is deemed reliable but not guaranteed accurate.