470 Oakshade Rd, Shamong, NJ 08088
Local realty services provided by:CENTURY 21 Harris Hawkins & Co.
470 Oakshade Rd,Shamong Twp, NJ 08088
$849,900
- 4 Beds
- 3 Baths
- 4,308 sq. ft.
- Single family
- Active
Listed by: james p falvey, jeanne "lisa" wolschina
Office: lisa wolschina & associates, inc.
MLS#:NJBL2120264
Source:BRIGHTMLS
Price summary
- Price:$849,900
- Price per sq. ft.:$197.28
About this home
OPEN HOUSE Saturday Sept 12th 1pm - 3pm
Welcome to 470 Oakshade Road, Shamong, NJ — where privacy, nature, and timeless elegance come together on more than 1.5 acres.
From the moment you arrive via the impressive circular driveway, this exceptional four-bedroom, two-and-a-half-bath home makes a statement. Step through the grand entrance foyer and you’ll immediately appreciate the open floor plan, soaring ceilings, and incredible sense of space that makes this home feel truly special.
Surrounded by nature, the property offers a rare sense of privacy with beautiful wooded views directly behind the home. Start your mornings on the expansive deck with a cup of coffee while listening to the birds, or enjoy dinner outdoors as hummingbirds visit nearby. The oversized deck and sparkling pool create an extraordinary outdoor living space—perfect for relaxing, entertaining family and friends, or simply enjoying the peaceful surroundings.
Inside, the first-floor office overlooks the front yard and provides a quiet, inspiring space for working, reading, or simply taking in the view. The luxurious primary suite offers its own retreat, including a spa-like bathroom with a steam shower and views overlooking the pool and surrounding greenery.
The finished basement provides additional living and recreation space, while the attached two-car side-entry garage offers convenience and plenty of storage.
Energy efficiency meets modern technology with owned solar panels and a high-tech geothermal heating and cooling system, providing an impressive combination of comfort and efficiency without the expense of a leased solar system.
Whether you're enjoying the peaceful sounds of nature, entertaining beside the pool, relaxing on the giant deck, or simply arriving home through the circular drive, 470 Oakshade Road offers a lifestyle that is both private and grand.
A distinctive Shamong property where everyday living feels like a retreat....
Contact an agent
Home facts
- Year built:1999
- Subdivision & Development:NONE AVAILABLE
- Listing ID #:NJBL2120264
- Added:4 day(s) ago
- Updated:September 13, 2026 at 04:34 AM
Rooms and interior
- Bedrooms:4
- Total bathrooms:3
- Full bathrooms:2
- Half bathrooms:1
- Rooms Total:12
- Kitchen Description:Built-In Microwave, Built-In Range, Extra Refrigerator/Freezer, Oven/Range - Electric, Water Heater - Tankless
- Basement:Yes
- Basement Description:Fully Finished
- Living area:4,308 sq. ft.
Heating and cooling
- Cooling:Central A/C, Geothermal
- Heating:Electric, Forced Air, Geo-thermal, Solar, Solar - Passive, Solar On Grid
Structure and exterior
- Roof:Asphalt
- Year built:1999
- Building area:4,308 sq. ft.
- Lot area:1.52 Acres
- Architectural Style:Contemporary
- Construction Materials:Aluminum Siding, Asphalt, Dryvit, Frame
- Exterior Features:Deck(s), Lawn Sprinkler
- Foundation Description:Permanent
- Levels:2 Stories
Schools
- High school:SENECA H.S.
- Middle school:INDIAN MILLS MEMORIAL
- Elementary school:INDIAN MILLS E.S.
Utilities
- Water:Well
- Sewer:On Site Septic
Finances and disclosures
- Price:$849,900
- Price per sq. ft.:$197.28
- Tax amount:$14,485 (2026)
Features and amenities
- Laundry features:Dryer - Electric
- Amenities:200+ Amp Service, Central Vaccum, Electric Available, Exterior Cameras, Monitored, Motion Detectors, Natural Gas Available, Security System, Smoke Detector
- Pool features:Fenced, In Ground, Vinyl
Parking
- Parking description:Attached Garage, Circular Driveway, Garage - Side Entry, Garage Door Opener, Inside Access
- Garage:Yes
- Garage spaces:2
New listings near 470 Oakshade Rd
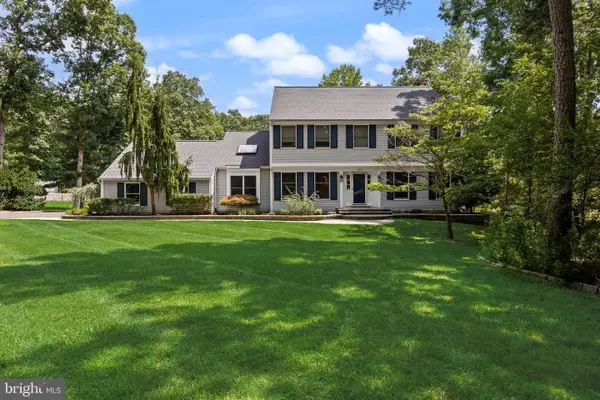 $760,000Pending4 beds 3 baths3,018 sq. ft.
6 Cobblestone Ln, SHAMONG, NJ 08088
MLS# NJBL2119000Listed by: COMPASS NEW JERSEY, LLC - MOORESTOWN- Open Sun, 12 to 2pm
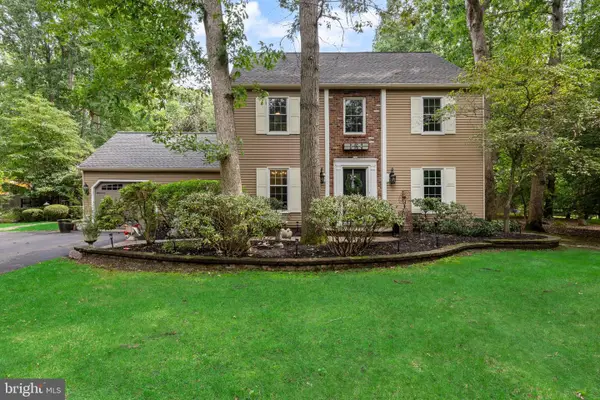 $615,500Active3 beds 3 baths1,788 sq. ft.
22 Wallingford Way, SHAMONG, NJ 08088
MLS# NJBL2118928Listed by: KELLER WILLIAMS REALTY - MEDFORD 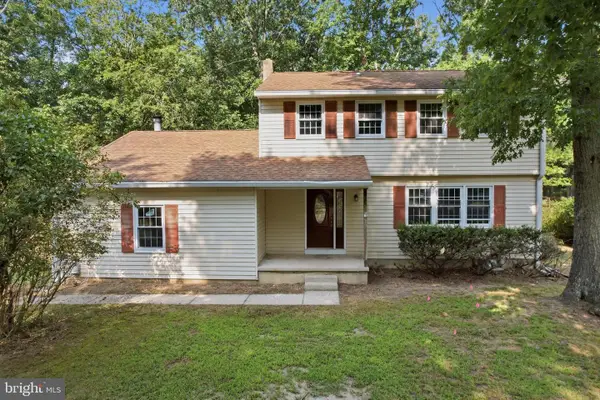 $350,000Active4 beds 3 baths1,760 sq. ft.
8 Tonkawa Trl, SHAMONG, NJ 08088
MLS# NJBL2118454Listed by: HOMESMART FIRST ADVANTAGE REALTY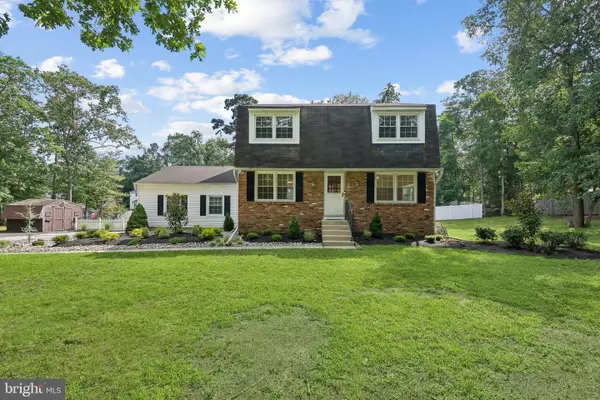 $535,000Active4 beds 2 baths1,740 sq. ft.
5 Tuckerton Rd, SHAMONG, NJ 08088
MLS# NJBL2118150Listed by: WEICHERT REALTORS-MEDFORD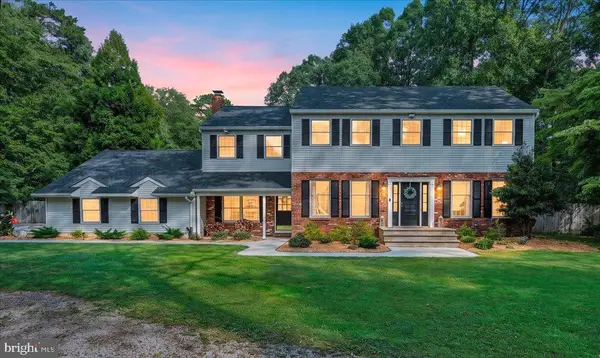 $699,900Pending4 beds 3 baths2,960 sq. ft.
106 Mohawk Trl, SHAMONG, NJ 08088
MLS# NJBL2117806Listed by: EXP REALTY, LLC $150,000Active4 Acres
30 Muskingum Dr, SHAMONG, NJ 08088
MLS# NJBL2117716Listed by: RE/MAX PREFERRED - MEDFORD $699,000Pending3 beds 2 baths1,752 sq. ft.
67 Springers Brook Rd, SHAMONG, NJ 08088
MLS# NJBL2117372Listed by: REAL BROKER, LLC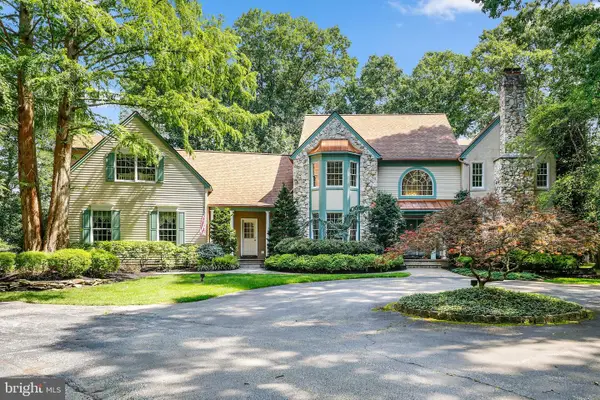
 $1,399,000Active5 beds 5 baths5,734 sq. ft.
18 Stony Creek Ct, SHAMONG, NJ 08088
MLS# NJBL2114800Listed by: CENTURY 21 ALLIANCE-MEDFORD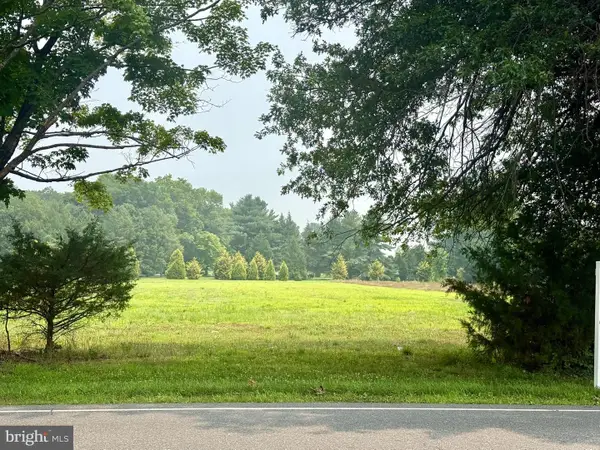 $299,000Active2.12 Acres
426 Oakshade Rd, SHAMONG, NJ 08088
MLS# NJBL2116538Listed by: HOMESTEAD REALTY COMPANY INC


Protect your home and budget from life's surprises with an Assurant Home Warranty, backed by a partner that supports you through every step of homeownership. Explore Plans.
©2026 Century 21 Real Estate LLC. All rights reserved. CENTURY 21®, the CENTURY 21 Logo and C21® are service marks owned by Century 21 Real Estate LLC. Century 21 Real Estate LLC fully supports the principles of the Fair Housing Act and the Equal Opportunity Act. Each office is independently owned and operated. Listing information is deemed reliable but not guaranteed accurate.