
501 Couse Road, Shark River Hills, NJ 07753
Local realty services provided by:CENTURY 21 Charles Smith Agency, Inc.
501 Couse Road,Neptune Township, NJ 07753
$665,000
- 3 Beds
- 2 Baths
- 1,008 sq. ft.
- Single family
- Active
Listed by: cindy nelson
Office: nelson realtors
MLS#:22632840
Source:NJ_MOMLS
Price summary
- Price:$665,000
- Price per sq. ft.:$659.72
About this home
Shark River Hills Pristine ranch. 3 Bedrooms, Primary with ensuite half bath. Gleaming hardwood floors throughout, Galley kitchen with ample work space, granite counters, white country cabinets. Dining Area with big bow window and living room bay window provide lots of natural light. Direct access to the carport and Patio which is a private Oasis for relaxing and entertaining. Full finished basement offers additional living space and abundant storage space. Roof 4 yrs, water heater 5 years, 200 amp electric. An immaculate turnkey home blocks to the river and Marina, Minutes to the beach, Asbury Park, Bradley Beach, Ocean Grove. Life is good at the Jersey Shore.
Contact an agent
Home facts
- Year built:1959
- Subdivision & Development:None
- Listing ID #:22632840
- Added:7 day(s) ago
- Updated:October 24, 2026 at 02:37 PM
Rooms and interior
- Bedrooms:3
- Total bathrooms:2
- Full bathrooms:1
- Half bathrooms:1
- Rooms Total:10
- Flooring:Wood
- Basement:Yes
- Basement Description:Finished, Heated
- Living area:1,008 sq. ft.
Heating and cooling
- Cooling:Central Air
- Heating:Forced Air, Natural Gas
- Central air:Yes
Structure and exterior
- Roof:Shingle
- Year built:1959
- Building area:1,008 sq. ft.
- Lot area:0.11 Acres
- Lot Features:Corner Lot, Fenced Area
- Architectural Style:Ranch
Schools
- Middle school:Neptune
Utilities
- Water:Public
- Sewer:Public Sewer
Finances and disclosures
- Price:$665,000
- Price per sq. ft.:$659.72
- Tax amount:$8,860 (2026)
Parking
- Parking description:Carport, Driveway, On Street
New listings near 501 Couse Road
 $829,900Active3 beds 2 baths1,778 sq. ft.
208 Riverside Drive, Neptune Township, NJ 07753
MLS# 22632254Listed by: COLDWELL BANKER REALTY $749,000Active3 beds 2 baths1,980 sq. ft.
543 Riverside Drive, Neptune Township, NJ 07753
MLS# 22632121Listed by: PITTENGER REALTY LLC $699,999Active-- beds 2 baths887 sq. ft.
27 Riverside Drive, Neptune Township, NJ 07753
MLS# 22631375Listed by: BURKE&MANNA REAL ESTATE AGENCY $799,500Active4 beds 3 baths1,890 sq. ft.
127 Arnold Place, Neptune Township, NJ 07753
MLS# 22631790Listed by: SHIRE REALTY INC $1,075,000Pending4 beds 3 baths2,528 sq. ft.
206 Prospect Avenue, Neptune Township, NJ 07753
MLS# 22631295Listed by: PASCH REAL ESTATE $1,089,000Active3 beds 1 baths1,469 sq. ft.
646 Riverside Drive, Neptune Township, NJ 07753
MLS# 22630814Listed by: NELSON REALTORS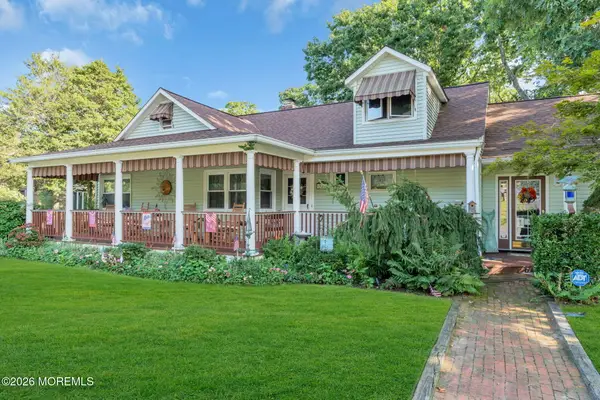 $995,000Active4 beds 3 baths3,770 sq. ft.
324 Lakewood Road, Neptune Township, NJ 07753
MLS# 22629010Listed by: CHRISTINE KEATING REALTY $715,000Active4 beds 2 baths1,932 sq. ft.
121 Durand Road, Neptune Township, NJ 07753
MLS# 22628572Listed by: RE/MAX SYNERGY $799,900Active3 beds 3 baths1,914 sq. ft.
3 Elizabeth Terrace, Neptune Township, NJ 07753
MLS# 22628408Listed by: NELSON REALTORS


Protect your home and budget from life's surprises with an Assurant Home Warranty, backed by a partner that supports you through every step of homeownership. Explore Plans.
©2026 Century 21 Real Estate LLC. All rights reserved. CENTURY 21®, the CENTURY 21 Logo and C21® are service marks owned by Century 21 Real Estate LLC. Century 21 Real Estate LLC fully supports the principles of the Fair Housing Act and the Equal Opportunity Act. Each office is independently owned and operated. Listing information is deemed reliable but not guaranteed accurate.