
242 W 21st St, Ship Bottom, NJ 08008
Local realty services provided by:CENTURY 21 A Better Way
242 W 21st St,Ship Bottom, NJ 08008
$2,649,000
- 5 Beds
- 5 Baths
- 2,506 sq. ft.
- Single family
- Active
Listed by: matthew garabedian
Office: garabedian realty group, llc.
MLS#:NJOC2045250
Source:BRIGHTMLS
Price summary
- Price:$2,649,000
- Price per sq. ft.:$1,057.06
About this home
New construction in the heart of Ship Bottom. This thoughtfully designed coastal home will feature 5 bedrooms, 4.5 bathrooms, a private saltwater pool, elevator, fireplace, and attached garage. The reverse-living layout is designed to capture beautiful bay views while providing spacious areas for entertaining and relaxing. With completion planned for 2026, there is still time to select custom finishes and make this home your own. Ideally located just moments from the bay, beach, dining, shopping, and all that Ship Bottom has to offer.
Contact an agent
Home facts
- Year built:2026
- Subdivision & Development:SHIP BOTTOM
- Listing ID #:NJOC2045250
- Added:1 day(s) ago
- Updated:September 17, 2026 at 02:11 PM
Rooms and interior
- Bedrooms:5
- Total bathrooms:5
- Full bathrooms:4
- Half bathrooms:1
- Living area:2,506 sq. ft.
Heating and cooling
- Cooling:Central A/C
- Heating:Forced Air, Natural Gas
Structure and exterior
- Roof:Shingle
- Year built:2026
- Building area:2,506 sq. ft.
- Lot area:0.09 Acres
- Lot Features:Bayblock
- Architectural Style:Coastal, Reverse
- Construction Materials:Frame
- Foundation Description:Pilings
- Levels:2 Stories
Utilities
- Water:Public
- Sewer:Public Sewer
Finances and disclosures
- Price:$2,649,000
- Price per sq. ft.:$1,057.06
- Tax amount:$3,598 (2025)
Parking
- Parking description:Attached Garage, Garage Door Opener, Inside Access
- Garage:Yes
- Garage spaces:1
New listings near 242 W 21st St
- New
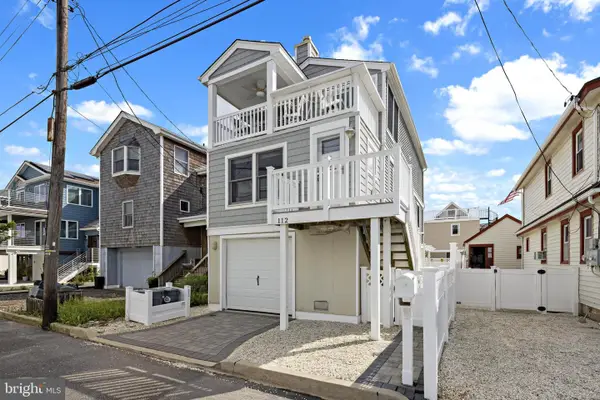 $1,399,000Active3 beds 3 baths1,225 sq. ft.
112 W Ship Bottom Ave, SHIP BOTTOM, NJ 08008
MLS# NJOC2045210Listed by: THE VAN DYK GROUP - LONG BEACH ISLAND - New
 $2,400,000Active6 beds 3 baths1,872 sq. ft.
256 W 10th St, SHIP BOTTOM, NJ 08008
MLS# NJOC2045076Listed by: COMPASS NEW JERSEY, LLC - OCEAN CITY - Open Sat, 12 to 2pm
 $3,395,000Active5 beds 6 baths3,481 sq. ft.
284 W 15th St, SHIP BOTTOM, NJ 08008
MLS# NJOC2044092Listed by: COASTAL LIVING REAL ESTATE GROUP - Open Sat, 11am to 1pm
 $1,195,000Active3 beds 2 baths1,458 sq. ft.
363 W 8th St, SHIP BOTTOM, NJ 08008
MLS# NJOC2044988Listed by: RE/MAX AT BARNEGAT BAY - SHIP BOTTOM  $1,150,000Pending4 beds 1 baths1,410 sq. ft.
108 E 20th St, SHIP BOTTOM, NJ 08008
MLS# NJOC2044882Listed by: EXP REALTY, LLC $949,000Pending2 beds 2 baths1,280 sq. ft.
112 E 21st St, SHIP BOTTOM, NJ 08008
MLS# NJOC2044814Listed by: THE VAN DYK GROUP - LONG BEACH ISLAND $2,299,000Active4 beds 3 baths2,200 sq. ft.
515 Long Beach Blvd, SHIP BOTTOM, NJ 08008
MLS# NJOC2043976Listed by: ISLAND REALTY-SURF CITY $1,899,000Pending4 beds 3 baths1,451 sq. ft.
106 E 26th, SHIP BOTTOM, NJ 08008
MLS# NJOC2044538Listed by: BHHS ZACK SHORE REALTORS $1,799,000Pending3 beds 3 baths1,349 sq. ft.
115 E 28th St, SHIP BOTTOM, NJ 08008
MLS# NJOC2044546Listed by: BHHS ZACK SHORE REALTORS


Protect your home and budget from life's surprises with an Assurant Home Warranty, backed by a partner that supports you through every step of homeownership. Explore Plans.
©2026 Century 21 Real Estate LLC. All rights reserved. CENTURY 21®, the CENTURY 21 Logo and C21® are service marks owned by Century 21 Real Estate LLC. Century 21 Real Estate LLC fully supports the principles of the Fair Housing Act and the Equal Opportunity Act. Each office is independently owned and operated. Listing information is deemed reliable but not guaranteed accurate.