
281 Long Hill Dr, Short Hills, NJ 07078
Local realty services provided by:CENTURY 21 New Beginnings Realty
281 Long Hill Dr,Millburn Twp., NJ 07078
$3,895,000
- 5 Beds
- 8 Baths
- 5,517 sq. ft.
- Single family
- Active
Upcoming open houses
- Sat, Oct 2402:00 pm - 04:00 pm
- Sun, Oct 2502:00 pm - 04:00 pm
Listed by: arlene gorman gonnella
Office: weichert realtors973-376-4545
MLS#:4040615
Source:NJ_GSMLS
Price summary
- Price:$3,895,000
- Price per sq. ft.:$706
About this home
This elegant custom Colonial, w/ perfect Vastu as front door faces East, has all of the luxurious details that today's discerning home buyer expects, including a heated salt water pool/spa, an elevator to all floors & a whole house Generac generator, ideally located on 0.54 level acres within walking distance to top schools (.4 miles to Pingry Lower School & .8 miles to Hartshorn Elementary) & Gero Park (.6 miles). The exterior is cedar siding, w/ copper gutters & a slate roof. The inviting front entry leads to a grand entrance hall open to gorgeous family room & large formal dining room w/ custom crown molding & wainscoting. The gourmet eat-in kitchen has top of the line appliances, a center island w/ seating, walk-in pantry & separate sunlit eating area totally open to family room w/ gas FP, for the ideal floor plan. This home boasts 1st & 2nd floor primary suites. Both primary en-suite bathrooms have radiant floor heating. A sitting room/office w/ balcony, mudroom, laundry room, & 2 powder rooms complete the 1st level. The 2nd level has 3 generously sized bedrooms, 3 full baths, a 2nd laundry room & large family room/study w/ gas FP & balcony. The walkout LL has high ceilings, a large en-suite bedroom w/ beautiful full bath, a powder room, a media room w/ a second kitchen & interior garage entrance. Walk out of the LL to the stunning patio w/ a built-in outdoor gas grill, private, level backyard & gorgeous pool w/ mature trees providing great privacy!...
Contact an agent
Home facts
- Year built:2013
- Subdivision & Development:Hartshorn
- Listing ID #:4040615
- Added:101 day(s) ago
- Updated:October 24, 2026 at 02:17 PM
Rooms and interior
- Bedrooms:5
- Total bathrooms:8
- Full bathrooms:5
- Half bathrooms:3
- Rooms Total:15
- Flooring:Tile, Wood
- Dining Description:Formal Dining Room, On First Floor
- Bathrooms Description:Soaking Tub, Stall Shower, Steam
- Kitchen Description:Carbon Monoxide Detector, Center Island, Central Vacuum, Dishwasher, Disposal, Eat-In Kitchen, Kitchen Exhaust Fan, Microwave Oven, Pantry, Range/Oven-Gas, Refrigerator, Second Kitchen, Sump Pump, Wall Oven(s) - Electric, Water Filter
- Bedroom Description:Full Bath, On Level 1, Walk-In Closet
- Basement Description:Basement, Finished, Full, Walkout
- Living area:5,517 sq. ft.
Heating and cooling
- Cooling:4+ Units, Central Air, Multi-Zone Cooling
- Heating:4+ Units, Forced Hot Air, Multi-Zone, Radiant - Electric
Structure and exterior
- Roof:Slate
- Year built:2013
- Building area:5,517 sq. ft.
- Lot area:0.54 Acres
- Lot Features:Level Lot
- Architectural Style:Colonial, Custom Home
- Construction Materials:CedarSid
- Exterior Features:Barbeque, Curbs, Metal Fence, Open Porch, Patio, Thermal Windows/Doors, Underground Lawn Sprinkler
Schools
- High school:MILLBURN
- Middle school:MILLBURN
- Elementary school:HARTSHORN
Utilities
- Water:Public Water, Water Charge Extra
- Sewer:Public Sewer, Sewer Charge Extra
Finances and disclosures
- Price:$3,895,000
- Price per sq. ft.:$706
- Tax amount:$50,093 (2025)
Features and amenities
- Appliances:Carbon Monoxide Detector, Microwave Oven, Range/Oven-Gas, Refrigerator, Sump Pump, Wall Oven(s) - Electric, Washer, Water Filter
- Laundry features:Dryer, Washer
- Amenities:All Utilities Underground, Carbon Monoxide Detector, Drapes, Dry Bar, Elevator, Gas-Natural, High Ceiling, Pool-Outdoor, Security System, Smoke Detectors, Stall Shower, Walk - In Closet, Window Treatments
- Pool features:Heated, In-Ground Pool, Pool, Pool-Outdoor
Parking
- Parking description:1 Car Width, Blacktop Driveway, Built-In, Driveway-Exclusive, Finished, Oversize, Tandem
- Garage spaces:3
New listings near 281 Long Hill Dr
- Open Sat, 2 to 4pmNew
 $1,900,000Active4 beds 4 baths
424 White Oak Ridge Rd, Millburn Twp., NJ 07078
MLS# 4060761Listed by: WESTERN-EASTERN REALTY - New
 $1,995,000Active5 beds 6 baths
45 West Rd, Millburn Twp., NJ 07078
MLS# 4060027Listed by: KELLER WILLIAMS REALTY - Open Sat, 2 to 4pmNew
 $1,798,000Active3 beds 2 baths
68 Crescent Pl, Millburn Twp., NJ 07078
MLS# 4059667Listed by: WEICHERT REALTORS - New
 $2,195,000Active5 beds 5 baths4,300 sq. ft.
14 Westview Road, Millburn Twp., NJ 07078
MLS# 4058945Listed by: KELLER WILLIAMS REALTY - New
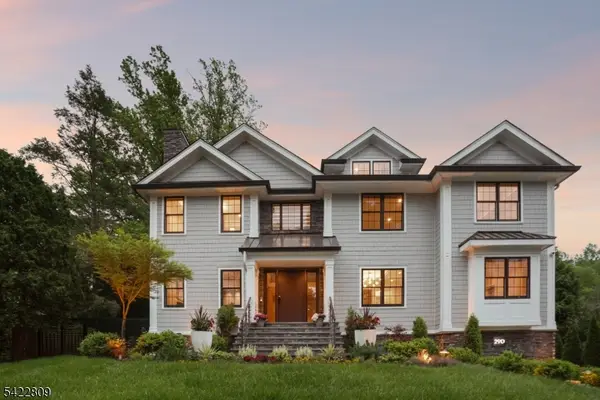 $5,299,000Active7 beds 9 baths8,754 sq. ft.
290 Long Hill Dr, Millburn Twp., NJ 07078
MLS# 4058640Listed by: COLDWELL BANKER REALTY  $1,899,000Pending5 beds 6 baths
120 Silver Spring Rd, Millburn Twp., NJ 07078
MLS# 4057605Listed by: KELLER WILLIAMS REALTY $3,725,000Active6 beds 7 baths
9 Bishops Ln, Millburn Twp., NJ 07078
MLS# 4056597Listed by: WEICHERT REALTORS $2,695,000Active6 beds 5 baths
22 Taylor Rd, Millburn Twp., NJ 07078
MLS# 4055939Listed by: KELLER WILLIAMS REALTY $5,399,000Active7 beds 8 baths
10 Oswego Ln, Millburn Twp., NJ 07078
MLS# 4055973Listed by: KELLER WILLIAMS REALTY $4,688,000Active7 beds 8 baths
67 Great Hills Rd, Millburn Twp., NJ 07078
MLS# 4055911Listed by: KELLER WILLIAMS REALTY


Protect your home and budget from life's surprises with an Assurant Home Warranty, backed by a partner that supports you through every step of homeownership. Explore Plans.
©2026 Century 21 Real Estate LLC. All rights reserved. CENTURY 21®, the CENTURY 21 Logo and C21® are service marks owned by Century 21 Real Estate LLC. Century 21 Real Estate LLC fully supports the principles of the Fair Housing Act and the Equal Opportunity Act. Each office is independently owned and operated. Listing information is deemed reliable but not guaranteed accurate.