
6 Cambridge Dr, Short Hills, NJ 07078
Local realty services provided by:CENTURY 21 Sylvia Geist Agency
6 Cambridge Dr,Millburn Twp., NJ 07078
$3,650,000
- 6 Beds
- 8 Baths
- 6,982 sq. ft.
- Single family
- Active
Listed by: arlene gorman gonnella
Office: weichert realtors973-376-4545
MLS#:4029461
Source:NJ_GSMLS
Price summary
- Price:$3,650,000
- Price per sq. ft.:$522.77
About this home
Ideally located on south facing lot with perfect Feng Shui so gets great natural light, this newly completed home is your dream come true, walking distance to highly rated Hartshorn Elementary School (just 0.3 miles!). Spanning nearly 7,000 sq ft across three levels, every room was crafted with thoughtful intention & striking detail. The grand entry opens to 10' ceilings and oversized windows that fill the home w/ natural light. The Chef's eat-in kitchen & family room with gas fireplace span the rear of the home where morning light filters thru floor-to-ceiling glass. A wall of French doors leads to expansive deck overlooking manicured grounds & mature trees. The gourmet kitchen features custom designer cabinetry, top of the line Wolf, Sub-Zero & Bosch appliances, a butler's pantry with a 2nd dishwasher & bev refrigerator, & a seamless flow to the formal dining room and living room. A huge 1st floor bedroom suite your guests will love! Upstairs, a luxurious primary suite spans the depth of the home with private balcony, 2 walk-in closets, & spa-like bath with soaking tub & shower. 3 other spacious bedrooms on this level offer en suite baths, the 2nd floor laundry center is equipped for 2 washers & dryers. The beautifully finished Lower Level has 10' high ceilings, large recreation room, bedroom, full bath, powder room & storage. The property has new landscaping, fresh sod & an irrigation system. An oversized 2-car garage completes this stunning home with Builders warranty!...
Contact an agent
Home facts
- Year built:2025
- Subdivision & Development:Hartshorn
- Listing ID #:4029461
- Added:89 day(s) ago
- Updated:August 20, 2026 at 02:21 PM
Rooms and interior
- Bedrooms:6
- Total bathrooms:8
- Full bathrooms:6
- Half bathrooms:2
- Rooms Total:12
- Flooring:Tile, Wood
- Dining Description:Formal Dining Room, On First Floor
- Bathrooms Description:Soaking Tub, Stall Shower
- Kitchen Description:Center Island, Cooktop - Gas, Dishwasher, Kitchen Exhaust Fan, Microwave Oven, Pantry, Refrigerator, Separate Dining Area, Wall Oven(s) - Electric, Wine Refrigerator
- Bedroom Description:Full Bath, Sitting Room, Walk-In Closet
- Basement Description:Basement, Finished, Full
- Living area:6,982 sq. ft.
Heating and cooling
- Cooling:Central Air, Multi-Zone Cooling
- Heating:Forced Hot Air, Multi-Zone
Structure and exterior
- Roof:Asphalt Shingle, Flat
- Year built:2025
- Building area:6,982 sq. ft.
- Lot area:0.41 Acres
- Lot Features:Corner
- Architectural Style:Contemporary, Custom Home
- Construction Materials:Composition Siding, Stone
- Exterior Features:Deck, Thermal Windows/Doors, Underground Lawn Sprinkler
Schools
- High school:MILLBURN
- Middle school:MILLBURN
- Elementary school:HARTSHORN
Utilities
- Water:Public Water, Water Charge Extra
- Sewer:Public Sewer, Sewer Charge Extra
Finances and disclosures
- Price:$3,650,000
- Price per sq. ft.:$522.77
- Tax amount:$21,655 (2025)
Features and amenities
- Appliances:Microwave Oven, Refrigerator, Wall Oven(s) - Electric, Wine Refrigerator
- Amenities:Carbon Monoxide Detector, Gas-Natural, High Ceiling, Smoke Detectors, SoakTub, Stall Shower, Stereo System, Walk - In Closet
Parking
- Parking description:2 Car Width, Blacktop Driveway, Built-In Garage, Garage Door Opener, Oversize Garage, Paver Block
- Garage spaces:2
New listings near 6 Cambridge Dr
- New
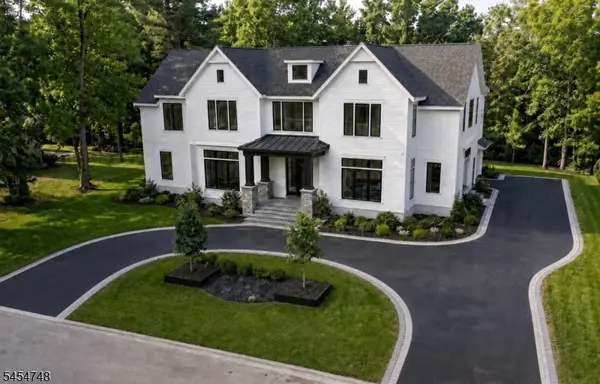 $5,188,000Active7 beds 8 baths10,000 sq. ft.
45 Great Hills Rd, Millburn Twp., NJ 07078
MLS# 4047830Listed by: WEICHERT REALTORS - New
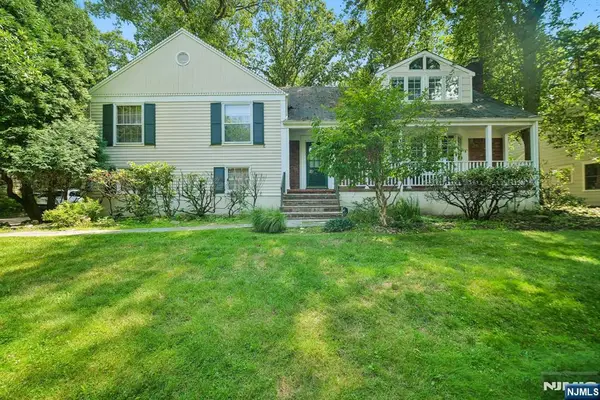 $2,200,000Active5 beds 4 baths
9 Coleridge Road, Millburn, NJ 07078
MLS# 26029699Listed by: REALMART REALTY, LLC
- New
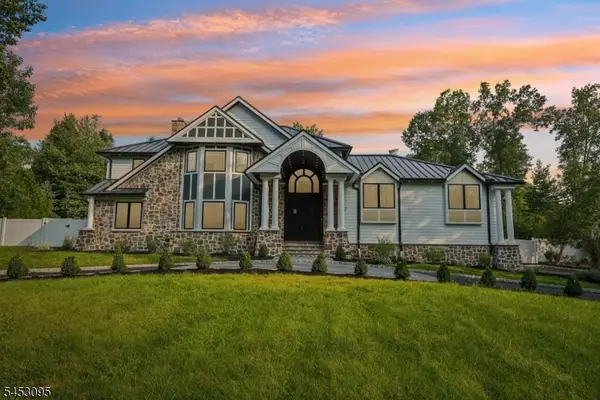 $2,999,999Active5 beds 6 baths
496 White Oak Ridge Rd, Millburn Twp., NJ 07078
MLS# 4046226Listed by: ELITE REALTORS OF NEW JERSEY - New
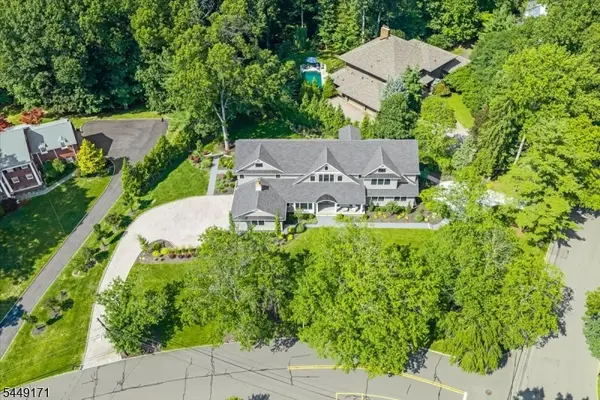 $5,195,000Active7 beds 8 baths
330 Hartshorn Dr, Millburn Twp., NJ 07078
MLS# 4046140Listed by: KELLER WILLIAMS REALTY 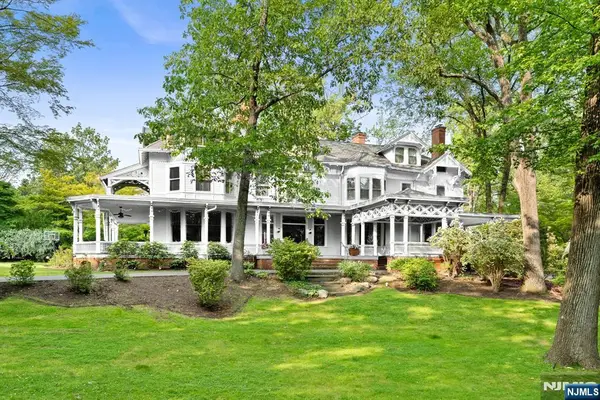 $4,195,000Active8 beds 8 baths
40 Highland Avenue, Millburn, NJ 07078
MLS# 26029504Listed by: EXP REALTY, LLC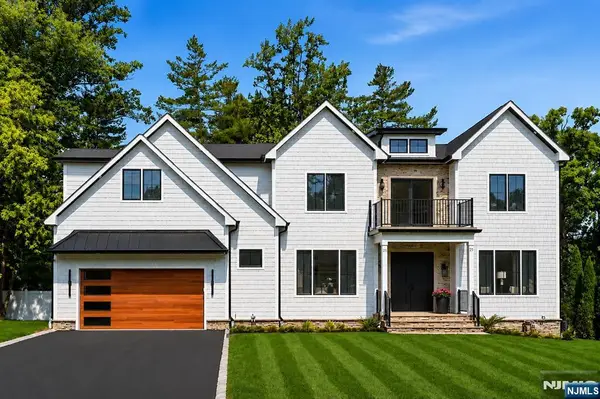 $3,488,000Active6 beds 7 baths
21 Kilmer Drive, Millburn, NJ 07078
MLS# 26022753Listed by: PREMIUMONE REALTY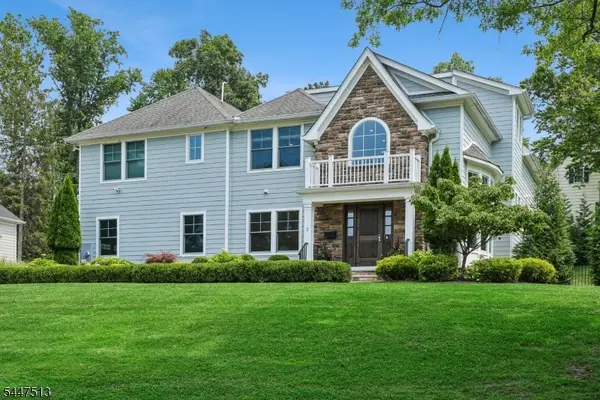 $3,250,000Pending7 beds 7 baths
2 Troy Dr, Millburn Twp., NJ 07078
MLS# 4043468Listed by: COLDWELL BANKER REALTY $1,875,000Active5 beds 4 baths
596 White Oak Ridge Road, Millburn, NJ 07078
MLS# 26027577Listed by: RE/MAX SELECT - WESTFIELD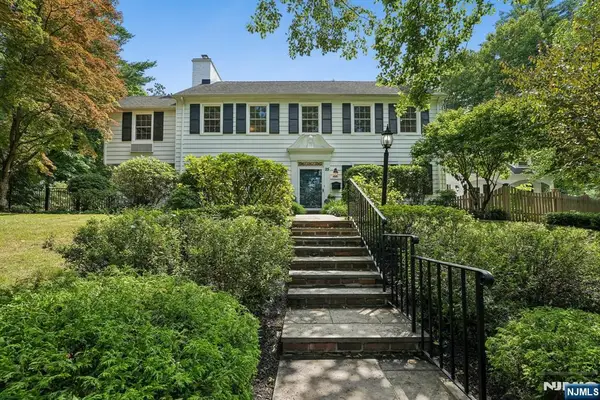 $2,250,000Active5 beds 5 baths
25 West Road, Millburn, NJ 07078
MLS# 26026838Listed by: REAL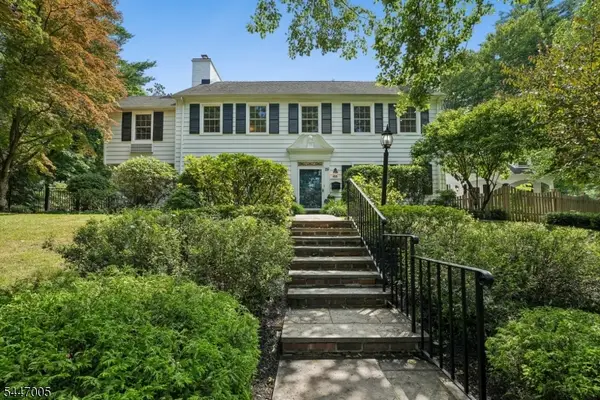 $2,250,000Active5 beds 5 baths
25 West Rd, Millburn Twp., NJ 07078
MLS# 4040953Listed by: REAL


Protect your home and budget from life's surprises with an Assurant Home Warranty, backed by a partner that supports you through every step of homeownership. Explore Plans.
©2026 Century 21 Real Estate LLC. All rights reserved. CENTURY 21®, the CENTURY 21 Logo and C21® are service marks owned by Century 21 Real Estate LLC. Century 21 Real Estate LLC fully supports the principles of the Fair Housing Act and the Equal Opportunity Act. Each office is independently owned and operated. Listing information is deemed reliable but not guaranteed accurate.