
1 Bedford Ct, Sicklerville, NJ 08081
Local realty services provided by:CENTURY 21 Charles Smith Agency, Inc.
1 Bedford Ct,Sicklerville, NJ 08081
$379,000
- 4 Beds
- 3 Baths
- 1,816 sq. ft.
- Single family
- Pending
Listed by: gerard mcmanus
Office: keller williams realty - washington township
MLS#:NJCD2125762
Source:BRIGHTMLS
Price summary
- Price:$379,000
- Price per sq. ft.:$208.7
About this home
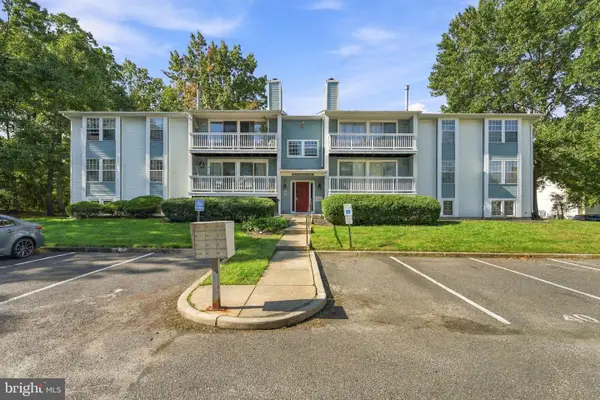
Come and see this wonderful home offered TO YOU. This home is just minutes away from the Atlantic City Expressway. That gives you easy access to The Cuti, She Jersey Shore points, area shopping and food establishments. This home sits in a cul-de-sac, at the back of a quiet, well-established development. The lot itself sits on the corner of a cul-de-sac. The backyard has a wooden fence and is simply enormous. Ideal for the gatherings of generations at your home. Inside the home boasts a fairly traditional layout. The living room, dining room and family rooms are all graced with upgraded wood-style laminate flooring. The laundry room is located on the lower level as well, allowing folks to come in from activities and not drag their stuff around the house. Upstairs, you have your four bedrooms. The main bedroom is supported by a vanity area, a walk-in closet as well as a master bathroom. That bathroom has been completely upgraded, highlighted by a step in shower. The upstairs hall bathroom has also been completely upgraded in similar fashion. Outside front, the driveway has been expanded to provide additional parking. So much for you and your loved ones to enjoy....
Contact an agent
Home facts
- Year built:1992
- Subdivision & Development:AVANDALE WEST
- Listing ID #:NJCD2125762
- Added:57 day(s) ago
- Updated:October 26, 2026 at 08:49 AM
Rooms and interior
- Bedrooms:4
- Total bathrooms:3
- Full bathrooms:2
- Half bathrooms:1
- Rooms Total:9
- Flooring:Fully Carpeted, Vinyl
- Dining Description:Dining Room
- Bathrooms Description:Primary Bath(s)
- Kitchen Description:Built-In Microwave, Built-In Range, Cooktop, Dishwasher, Disposal, Kitchen - Eat-In, Oven - Self Cleaning, Refrigerator
- Bedroom Description:Primary Bedroom
- Living area:1,816 sq. ft.
Heating and cooling
- Cooling:Central A/C
- Heating:Hot Water, Natural Gas
Structure and exterior
- Roof:Asphalt, Pitched, Shingle
- Year built:1992
- Building area:1,816 sq. ft.
- Lot area:0.26 Acres
- Lot Features:Cul-de-sac, Middle Of Block
- Architectural Style:Cape Cod, Colonial
- Construction Materials:Aluminum Siding
- Exterior Features:Lawn Sprinkler, Patio(s), Sidewalks, Street Lights
- Foundation Description:Brick/Mortar, Concrete Perimeter
- Levels:2 Stories
Schools
- High school:WINSLOW TOWNSHIP
- Middle school:WINSLOW TOWNSHIP
Utilities
- Water:Public
- Sewer:Public Sewer
Finances and disclosures
- Price:$379,000
- Price per sq. ft.:$208.7
- Tax amount:$7,056 (2025)
Features and amenities
- Laundry features:Dryer, Laundry, Washer
- Amenities:200+ Amp Service, Air Filter System, Attic/House Fan, Bay/Bow Windows, Cable TV, Ceiling Fan(s), Security System, Sprinkler System
Parking
- Parking description:Attached Garage, Built In, Concrete Driveway, Garage - Front Entry, Inside Access, On Street
- Garage:Yes
- Garage spaces:1
New listings near 1 Bedford Ct
- Coming Soon
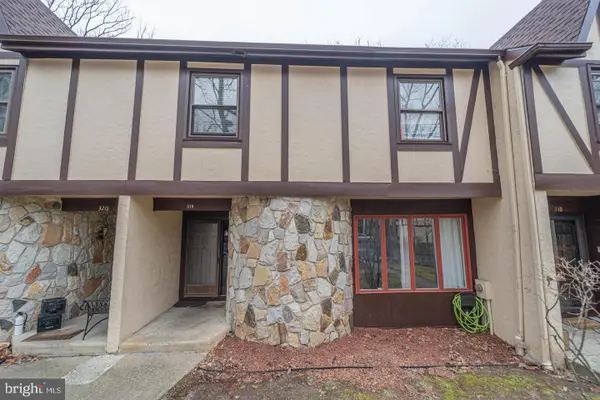 $324,900Coming Soon3 beds 3 baths1,505 sq. ft.
319 Byron Ct, SICKLERVILLE, NJ 08081
MLS# NJCD2129476Listed by: EXP REALTY, LLC - Coming Soon
 $250,000Coming Soon2 beds 3 baths1,404 sq. ft.
603 Tanglewood Dr, SICKLERVILLE, NJ 08081
MLS# NJCD2129200Listed by: REAL BROKER, LLC - Coming Soon
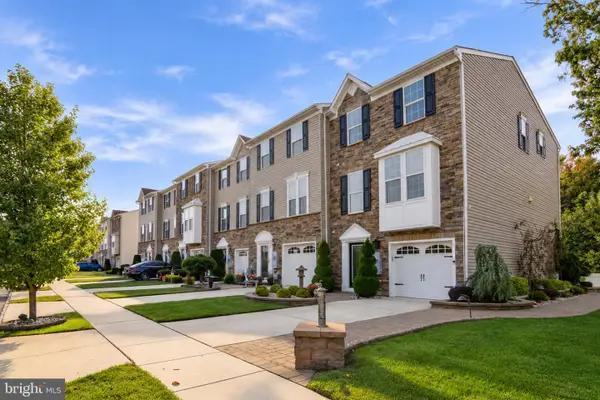 $399,900Coming Soon3 beds 4 baths2,165 sq. ft.
10 Village Green Ln, SICKLERVILLE, NJ 08081
MLS# NJCD2128776Listed by: BHHS FOX & ROACH-WASHINGTON-GLOUCESTER - Coming Soon
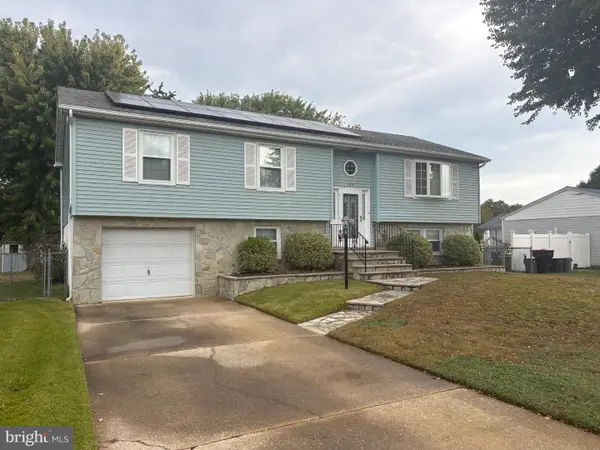 $360,000Coming Soon3 beds 3 baths2,021 sq. ft.
135 Sturbridge Dr, SICKLERVILLE, NJ 08081
MLS# NJCD2128956Listed by: REAL BROKER, LLC - Coming Soon
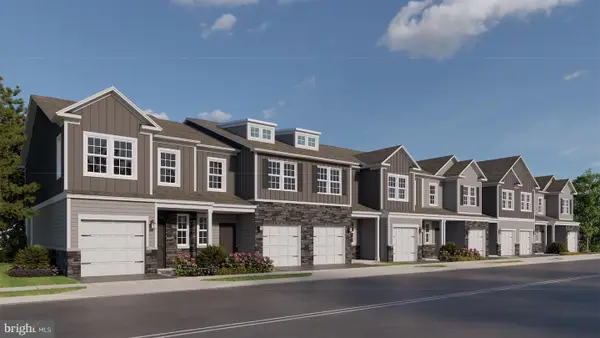 $309,990Coming Soon2 beds 3 baths1,500 sq. ft.
13 Holland Way, SICKLERVILLE, NJ 08081
MLS# NJCD2128388Listed by: D.R. HORTON REALTY OF NEW JERSEY - Coming Soon
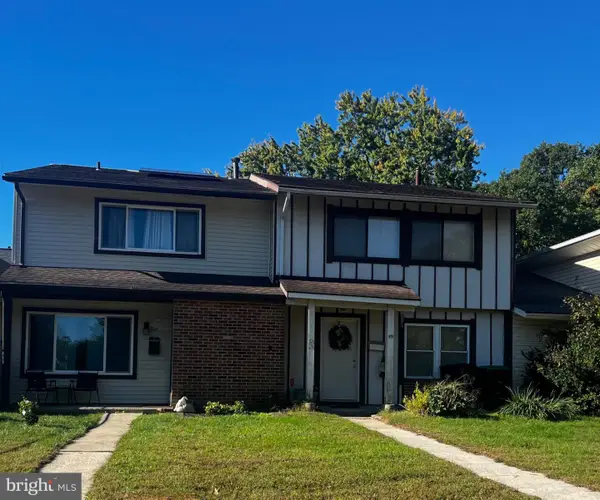 $215,000Coming Soon3 beds 2 baths1,462 sq. ft.
58 Marseille Pl, SICKLERVILLE, NJ 08081
MLS# NJCD2128420Listed by: RE/MAX PREFERRED - SEWELL - Coming Soon
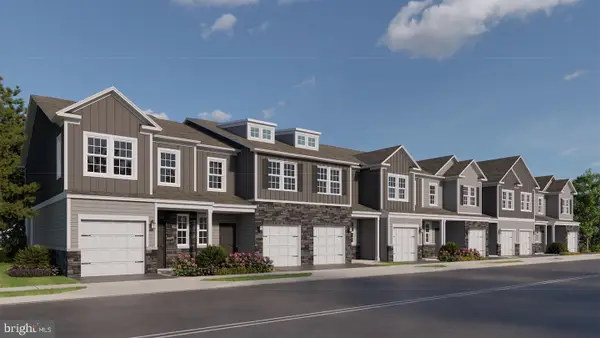 $319,990Coming Soon2 beds 3 baths1,500 sq. ft.
11 Holland Way, SICKLERVILLE, NJ 08081
MLS# NJCD2128318Listed by: D.R. HORTON REALTY OF NEW JERSEY - Coming Soon
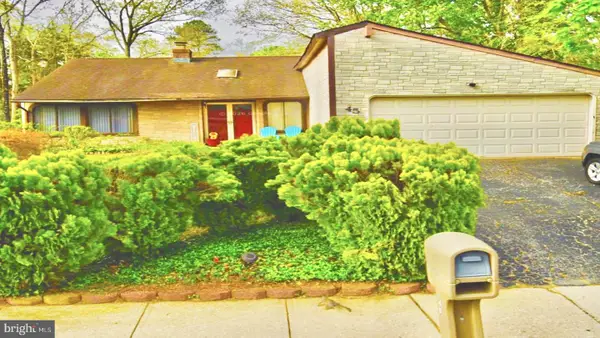 $375,000Coming Soon4 beds 2 baths1,886 sq. ft.
45 Pittman Ln, SICKLERVILLE, NJ 08081
MLS# NJCD2127682Listed by: RE/MAX PREFERRED - CHERRY HILL - New
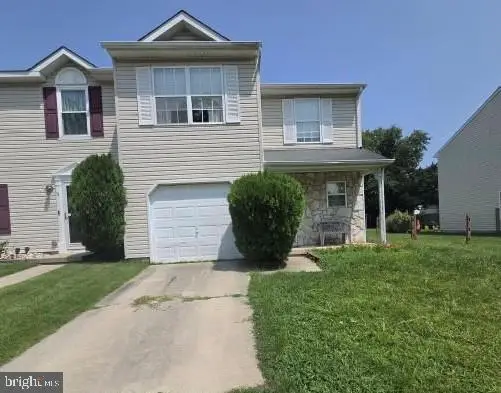 $285,000Active3 beds 3 baths1,644 sq. ft.
13 Pondview Ln, SICKLERVILLE, NJ 08081
MLS# NJCD2129504Listed by: KEYPOINT REALTY LLC - New
 $195,000Active2 beds 1 baths1,012 sq. ft.
40 Kenwood Dr, SICKLERVILLE, NJ 08081
MLS# NJCD2128628Listed by: REAL BROKER, LLC


Protect your home and budget from life's surprises with an Assurant Home Warranty, backed by a partner that supports you through every step of homeownership. Explore Plans.
©2026 Century 21 Real Estate LLC. All rights reserved. CENTURY 21®, the CENTURY 21 Logo and C21® are service marks owned by Century 21 Real Estate LLC. Century 21 Real Estate LLC fully supports the principles of the Fair Housing Act and the Equal Opportunity Act. Each office is independently owned and operated. Listing information is deemed reliable but not guaranteed accurate.