
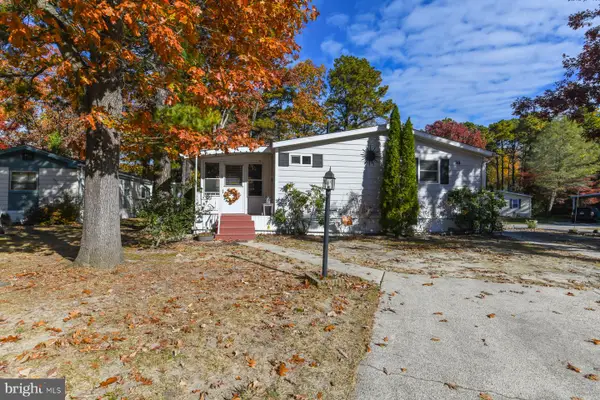
11 Hamlet Ct, Sicklerville, NJ 08081
Local realty services provided by:CENTURY 21 Alliance
11 Hamlet Ct,Sicklerville, NJ 08081
$299,000
- 4 Beds
- - Baths
- 2,047 sq. ft.
- Multi-family
- Active
Listed by: denise jasinski
Office: bhhs fox & roach-moorestown
MLS#:NJCD2130830
Source:BRIGHTMLS
Price summary
- Price:$299,000
- Price per sq. ft.:$146.07
About this home
Great investment property opportunity and additional income potential. Upper unit is on a month to month. First floor unit on a lease to April 2028. renovated approximately 2018 with laminated flooring throughout both units. Updated kitchens and granite counters as well as update baths. With the current market trends favoring rentations, and favorable lot features positions this property as a lucrative addition to any real estate portfolio.
Contact an agent
Home facts
- Year built:1986
- Subdivision & Development:AVANDALE
- Listing ID #:NJCD2130830
- Updated:November 16, 2026 at 02:55 PM
Rooms and interior
- Bedrooms:4
- Flooring:Laminate Plank
- Living area:2,047 sq. ft.
Heating and cooling
- Cooling:Ceiling Fan(s), Central A/C
- Heating:Forced Air, Natural Gas
Structure and exterior
- Roof:Fiberglass
- Year built:1986
- Building area:2,047 sq. ft.
- Lot area:0.09 Acres
- Lot Features:Cul-de-sac, Front Yard, Level, No Thru Street, Rear Yard
- Architectural Style:Contemporary
- Construction Materials:Block, Brick Front, Frame, Vinyl Siding
- Exterior Features:Exterior Lighting, Gutter System, Satellite Dish, Sidewalks, Street Lights
- Foundation Description:Block
Schools
- High school:WINSLOW TOWNSHIP
- Middle school:WINSLOW TOWNSHIP
Utilities
- Water:Public
- Sewer:No Septic System, Public Sewer
Finances and disclosures
- Price:$299,000
- Price per sq. ft.:$146.07
- Tax amount:$5,330 (2025)
Features and amenities
- Amenities:Cable TV
Parking
- Parking description:Attached Garage, Concrete Driveway, Garage - Front Entry, Inside Access, On Street
- Garage:Yes
- Garage spaces:1
New listings near 11 Hamlet Ct
- Coming Soon
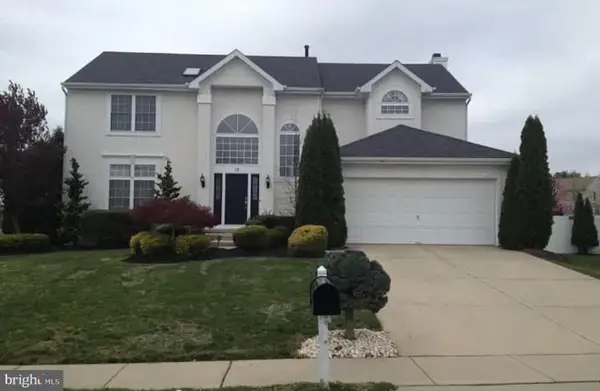 $499,900Coming Soon4 beds 3 baths2,644 sq. ft.
18 Waterview Dr, SICKLERVILLE, NJ 08081
MLS# NJCD2130796Listed by: COLDWELL BANKER REALTY - Coming Soon
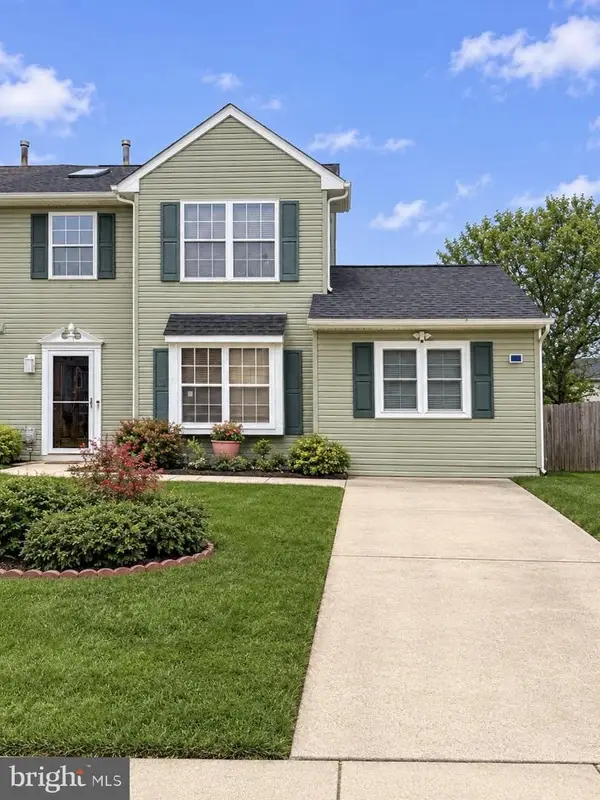 $299,900Coming Soon3 beds 2 baths1,608 sq. ft.
9 Harvest Ln, SICKLERVILLE, NJ 08081
MLS# NJCD2130764Listed by: KELLER WILLIAMS REALTY - Coming Soon
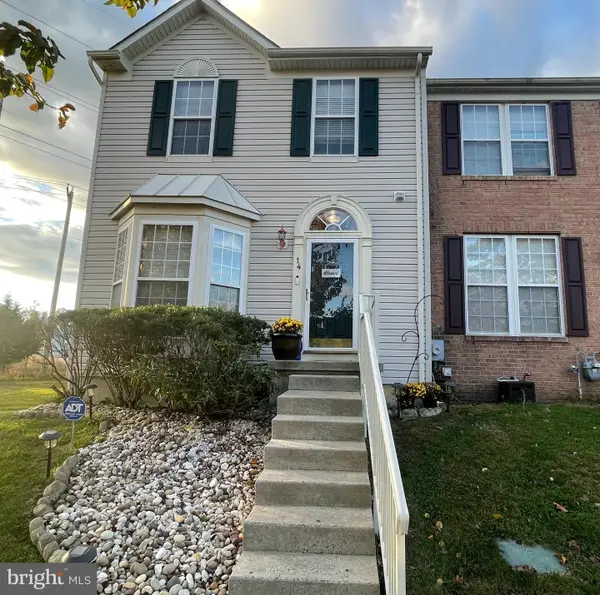 $320,000Coming Soon3 beds 4 baths2,172 sq. ft.
14 Bridle Path Ct, SICKLERVILLE, NJ 08081
MLS# NJCD2130388Listed by: REALTYMARK PROPERTIES - Coming Soon
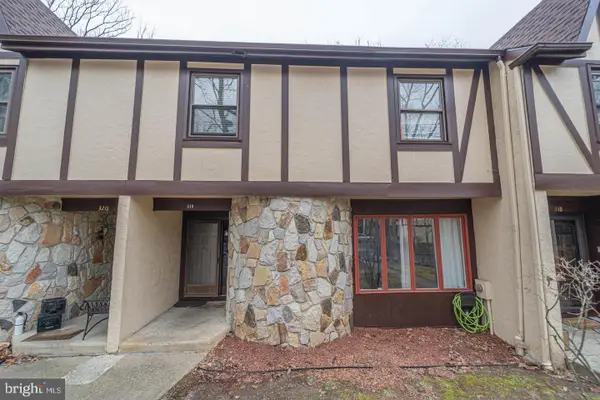 $324,900Coming Soon3 beds 3 baths1,505 sq. ft.
319 Byron Ct, SICKLERVILLE, NJ 08081
MLS# NJCD2129476Listed by: EXP REALTY, LLC - Open Sat, 11am to 1pmNew
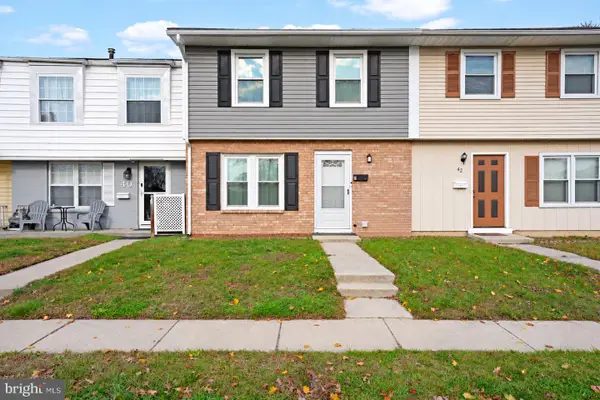 $225,000Active3 beds 2 baths1,370 sq. ft.
41 Melwood Ct, SICKLERVILLE, NJ 08081
MLS# NJCD2130754Listed by: KELLER WILLIAMS REALTY - MOORESTOWN - New
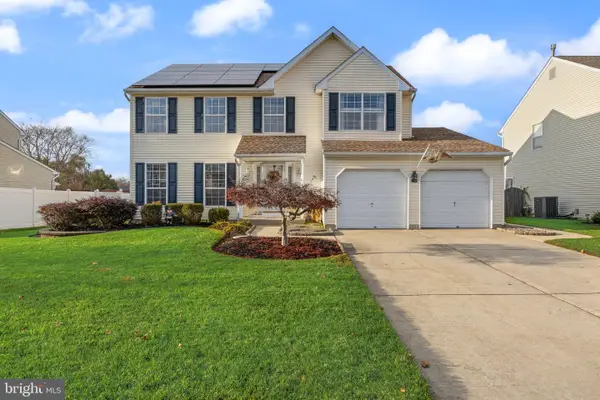 $485,900Active4 beds 3 baths1,892 sq. ft.
5 Sagebrush Ln, SICKLERVILLE, NJ 08081
MLS# NJCD2130790Listed by: RE/MAX PREFERRED - MEDFORD - New
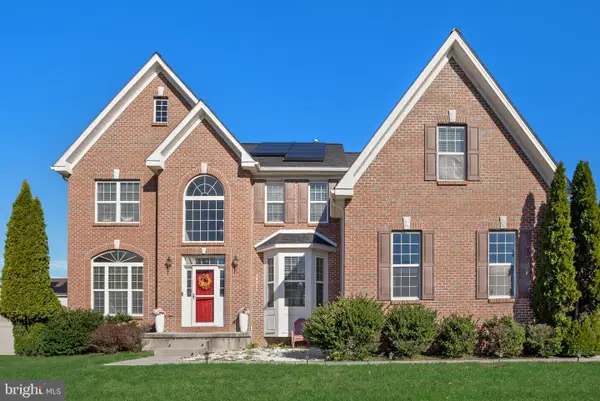 $600,000Active4 beds 3 baths3,805 sq. ft.
10 Beaver Dam Dr, SICKLERVILLE, NJ 08081
MLS# NJCD2129726Listed by: KELLER WILLIAMS REALTY - MOORESTOWN - New
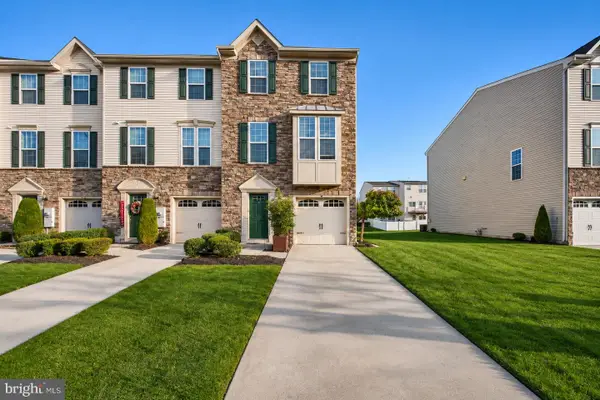 $369,500Active3 beds 3 baths1,825 sq. ft.
11 Village Green Ln, GLOUCESTER TWP, NJ 08081
MLS# NJCD2130674Listed by: KELLER WILLIAMS REALTY - MARLTON - New
 $164,900Active3 beds 2 baths
38 Hazeltop Dr, SICKLERVILLE, NJ 08081
MLS# NJCD2129852Listed by: HOME AND HEART REALTY


Protect your home and budget from life's surprises with an Assurant Home Warranty, backed by a partner that supports you through every step of homeownership. Explore Plans.
©2026 Century 21 Real Estate LLC. All rights reserved. CENTURY 21®, the CENTURY 21 Logo and C21® are service marks owned by Century 21 Real Estate LLC. Century 21 Real Estate LLC fully supports the principles of the Fair Housing Act and the Equal Opportunity Act. Each office is independently owned and operated. Listing information is deemed reliable but not guaranteed accurate.