
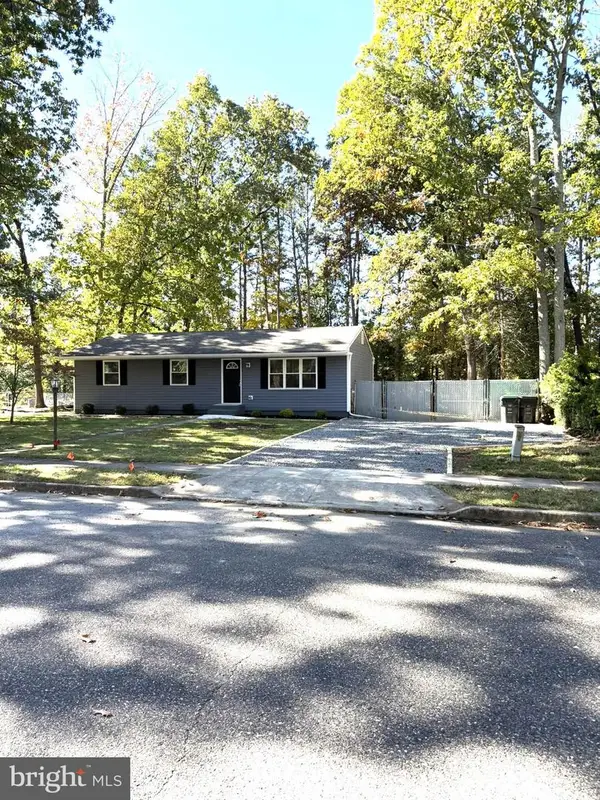
116 Eastmont Ln, Sicklerville, NJ 08081
Local realty services provided by:CENTURY 21 Harris Hawkins & Co.
116 Eastmont Ln,Sicklerville, NJ 08081
$410,000
- 4 Beds
- 2 Baths
- 2,838 sq. ft.
- Single family
- Active
Listed by: christian tibok
Office: fathom realty nj, llc.
MLS#:NJCD2125480
Source:BRIGHTMLS
Price summary
- Price:$410,000
- Price per sq. ft.:$144.47
About this home
Welcome to 116 Eastmont Lane, a spacious 4 bedroom, 2 bath home in Sicklerville’s Eden Hollow community. Offering generous 2,800 square feet of interior living space, this home provides plenty of room for comfortable everyday living and entertaining. The expansive combined living and dining area is centered around a cozy double-sided fireplace, while ceiling fans throughout and convenient main-level laundry enhance its functionality.
Step outside to your own private retreat, complete with a relaxing hot tub overlooking a lush, tree-lined backyard. Situated on a generous 0.26-acre lot, the property offers ample room to gather, play, or simply unwind. An oversized attached garage provides plenty of space for vehicles, tools, and equipment. With its large interior, inviting living spaces, and impressive outdoor amenities, this home is ready to be enjoyed.
Contact an agent
Home facts
- Year built:1971
- Subdivision & Development:EDEN HOLLOW
- Listing ID #:NJCD2125480
- Added:44 day(s) ago
- Updated:October 23, 2026 at 02:00 PM
Rooms and interior
- Bedrooms:4
- Total bathrooms:2
- Full bathrooms:2
- Rooms Total:13
- Dining Description:Combination Dining/Living
- Living area:2,838 sq. ft.
Heating and cooling
- Cooling:Central A/C
- Heating:Forced Air, Natural Gas
Structure and exterior
- Year built:1971
- Building area:2,838 sq. ft.
- Lot area:0.26 Acres
- Lot Features:Backs to Trees
- Architectural Style:Contemporary, Ranch/Rambler
- Construction Materials:Frame, T-1-11, Vinyl Siding
- Exterior Features:Enclosed, Patio(s), Sport Court
- Foundation Description:Slab
- Levels:1 Story
Schools
- High school:WINSLOW TWP. H.S.
- Middle school:WINSLOW TOWNSHIP
Utilities
- Water:Public
- Sewer:Public Sewer
Finances and disclosures
- Price:$410,000
- Price per sq. ft.:$144.47
- Tax amount:$8,312 (2019)
Features and amenities
- Amenities:Ceiling Fan(s), Replacement Windows, Security System
Parking
- Parking description:Attached Garage, Garage - Front Entry, Inside Access, On Street, Oversized
- Garage:Yes
- Garage spaces:2
New listings near 116 Eastmont Ln
- Coming Soon
 $250,000Coming Soon2 beds 3 baths1,404 sq. ft.
603 Tanglewood Dr, SICKLERVILLE, NJ 08081
MLS# NJCD2129200Listed by: REAL BROKER, LLC - Coming Soon
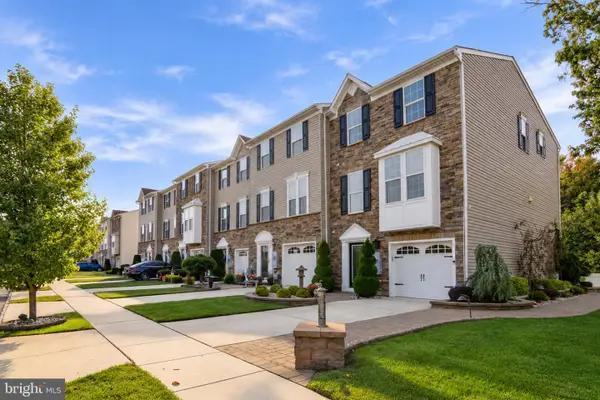 $399,900Coming Soon3 beds 4 baths2,165 sq. ft.
10 Village Green Ln, SICKLERVILLE, NJ 08081
MLS# NJCD2128776Listed by: BHHS FOX & ROACH-WASHINGTON-GLOUCESTER - Coming Soon
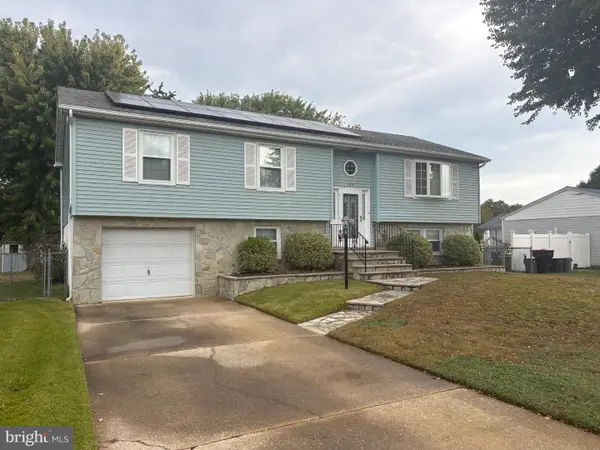 $360,000Coming Soon3 beds 3 baths2,021 sq. ft.
135 Sturbridge Dr, SICKLERVILLE, NJ 08081
MLS# NJCD2128956Listed by: REAL BROKER, LLC - Coming Soon
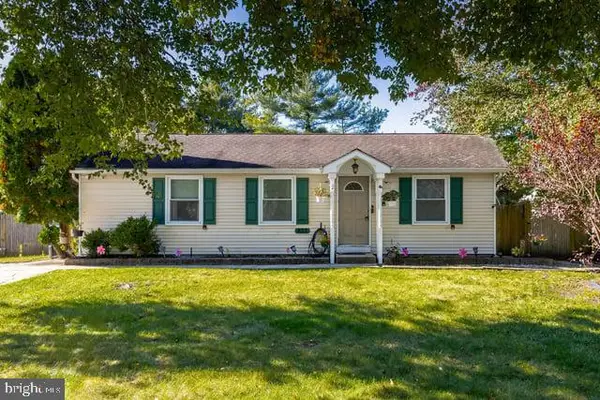 $350,000Coming Soon4 beds 3 baths1,712 sq. ft.
433 Old Erial Rd, SICKLERVILLE, NJ 08081
MLS# NJCD2128676Listed by: RE/MAX PREFERRED - SEWELL - Coming Soon
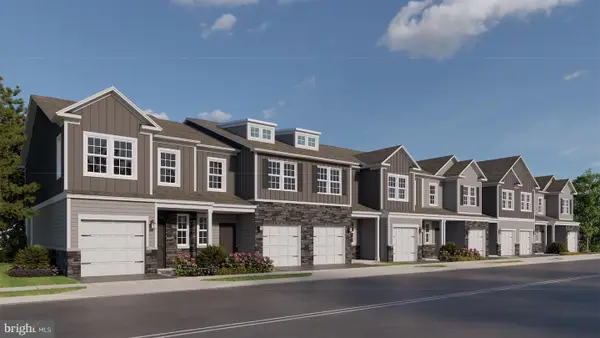 $309,990Coming Soon2 beds 3 baths1,500 sq. ft.
13 Holland Way, SICKLERVILLE, NJ 08081
MLS# NJCD2128388Listed by: D.R. HORTON REALTY OF NEW JERSEY - Coming Soon
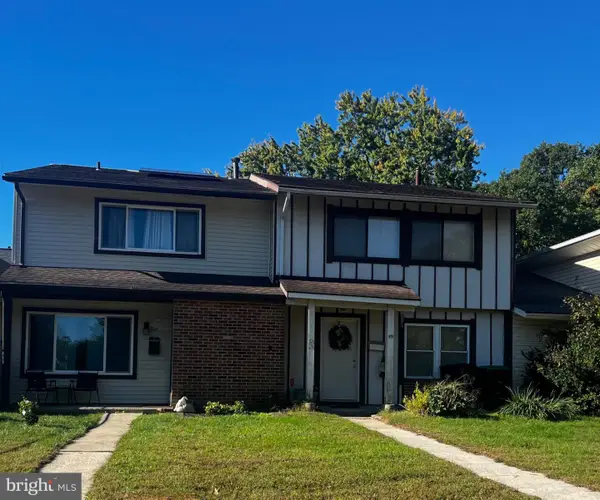 $215,000Coming Soon3 beds 2 baths1,462 sq. ft.
58 Marseille Pl, SICKLERVILLE, NJ 08081
MLS# NJCD2128420Listed by: RE/MAX PREFERRED - SEWELL - Coming Soon
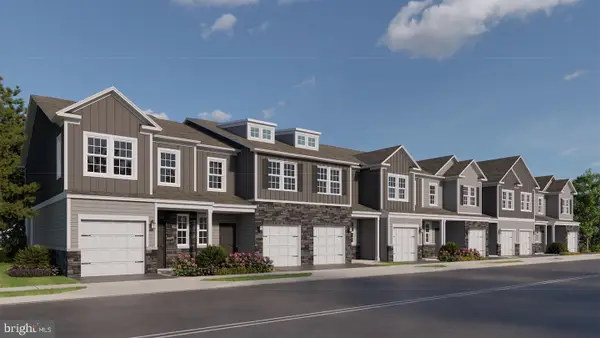 $319,990Coming Soon2 beds 3 baths1,500 sq. ft.
11 Holland Way, SICKLERVILLE, NJ 08081
MLS# NJCD2128318Listed by: D.R. HORTON REALTY OF NEW JERSEY - Coming Soon
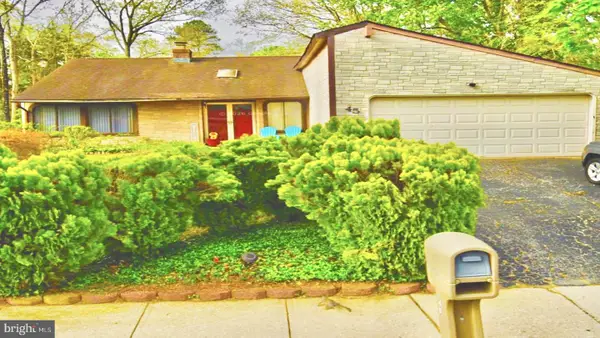 $375,000Coming Soon4 beds 2 baths1,886 sq. ft.
45 Pittman Ln, SICKLERVILLE, NJ 08081
MLS# NJCD2127682Listed by: RE/MAX PREFERRED - CHERRY HILL - New
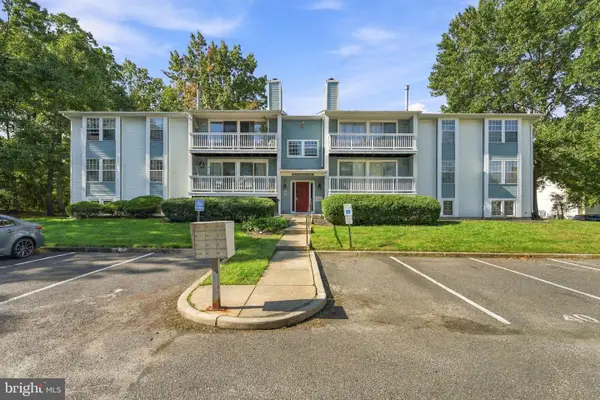 $195,000Active2 beds 1 baths1,012 sq. ft.
40 Kenwood Dr, SICKLERVILLE, NJ 08081
MLS# NJCD2128628Listed by: REAL BROKER, LLC - New
 $355,000Active3 beds 1 baths1,104 sq. ft.
10 Alberts Ave, SICKLERVILLE, NJ 08081
MLS# NJCD2128242Listed by: HOMESMART FIRST ADVANTAGE REALTY


Protect your home and budget from life's surprises with an Assurant Home Warranty, backed by a partner that supports you through every step of homeownership. Explore Plans.
©2026 Century 21 Real Estate LLC. All rights reserved. CENTURY 21®, the CENTURY 21 Logo and C21® are service marks owned by Century 21 Real Estate LLC. Century 21 Real Estate LLC fully supports the principles of the Fair Housing Act and the Equal Opportunity Act. Each office is independently owned and operated. Listing information is deemed reliable but not guaranteed accurate.