14 Hathaway Dr, Sicklerville, NJ 08081
Local realty services provided by:CENTURY 21 Rauh & Johns
14 Hathaway Dr,Sicklerville, NJ 08081
$250,000
- 3 Beds
- 2 Baths
- 1,408 sq. ft.
- Townhouse
- Pending
Listed by: toni sadiq-lexton
Office: realty mark advantage
MLS#:NJCD2125726
Source:BRIGHTMLS
Price summary
- Price:$250,000
- Price per sq. ft.:$177.56
About this home
Come and enjoy a simple, comfortable lifestyle at an attractrive price. This home offers affordability, character and potential. Located on a quiet, peaceful street with friendly neighbors, this home offers a welcoming community atmosphere and a place to make your own. Don't let the dream of home ownership pass you "buy".
Contact an agent
Home facts
- Year built:1986
- Subdivision & Development:AVANDALE
- Listing ID #:NJCD2125726
- Added:37 day(s) ago
- Updated:October 09, 2026 at 10:46 AM
Rooms and interior
- Bedrooms:3
- Total bathrooms:2
- Full bathrooms:1
- Half bathrooms:1
- Rooms Total:7
- Flooring:Carpet
- Dining Description:Dining Room
- Living area:1,408 sq. ft.
Heating and cooling
- Cooling:Central A/C
- Heating:Central, Natural Gas
Structure and exterior
- Roof:Architectural Shingle
- Year built:1986
- Building area:1,408 sq. ft.
- Lot area:0.12 Acres
- Architectural Style:Traditional
- Construction Materials:Frame
- Foundation Description:Slab
- Levels:2 Stories
Utilities
- Water:Public
- Sewer:Public Sewer
Finances and disclosures
- Price:$250,000
- Price per sq. ft.:$177.56
- Tax amount:$3,428 (2025)
Features and amenities
- Laundry features:Laundry
Parking
- Parking description:Attached Garage, Concrete Driveway, Garage - Front Entry
- Garage:Yes
- Garage spaces:1
New listings near 14 Hathaway Dr
- Coming Soon
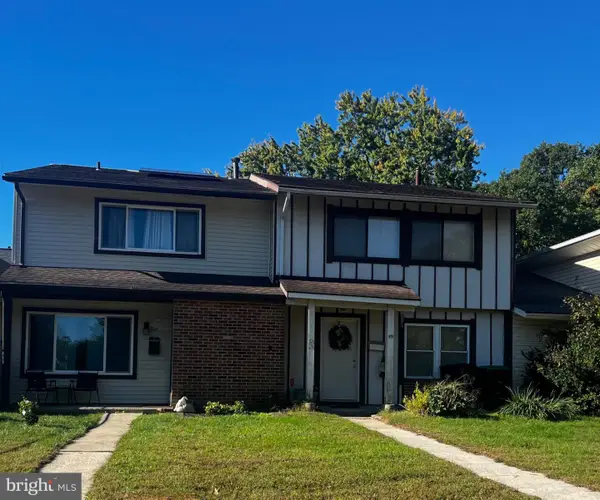 $215,000Coming Soon3 beds 2 baths1,462 sq. ft.
58 Marseille Pl, SICKLERVILLE, NJ 08081
MLS# NJCD2128420Listed by: RE/MAX PREFERRED - SEWELL - Coming SoonOpen Sat, 11am to 12:30pm
 $310,000Coming Soon3 beds 3 baths1,580 sq. ft.
20 Harrington Ln, SICKLERVILLE, NJ 08081
MLS# NJCD2128442Listed by: EXIT HOMESTEAD REALTY PROFESSIONALS - Coming Soon
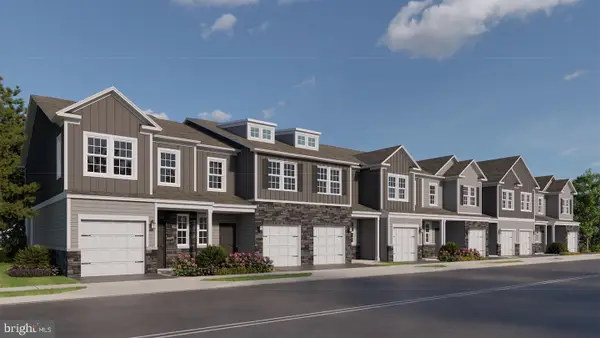 $319,990Coming Soon2 beds 3 baths1,500 sq. ft.
11 Holland Way, SICKLERVILLE, NJ 08081
MLS# NJCD2128318Listed by: D.R. HORTON REALTY OF NEW JERSEY - Coming SoonOpen Sat, 12 to 3pm
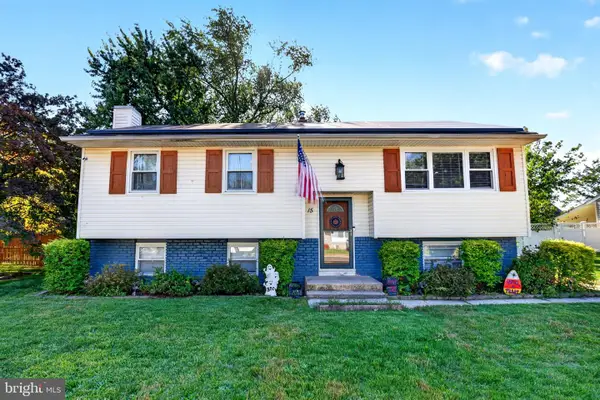 $365,000Coming Soon4 beds 2 baths1,828 sq. ft.
15 Lynn Dr, SICKLERVILLE, NJ 08081
MLS# NJCD2128256Listed by: JASON MITCHELL REAL ESTATE NEW JERSEY, LLC - Coming Soon
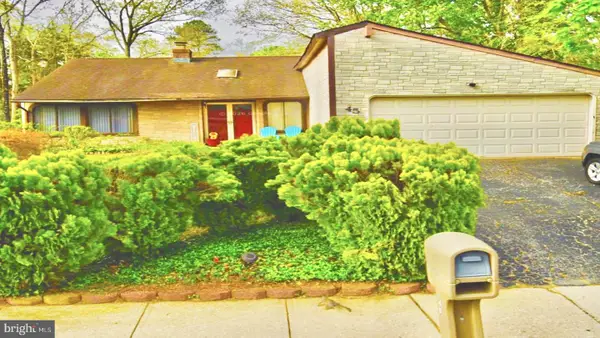 $375,000Coming Soon4 beds 2 baths1,886 sq. ft.
45 Pittman Ln, SICKLERVILLE, NJ 08081
MLS# NJCD2127682Listed by: RE/MAX PREFERRED - CHERRY HILL - New
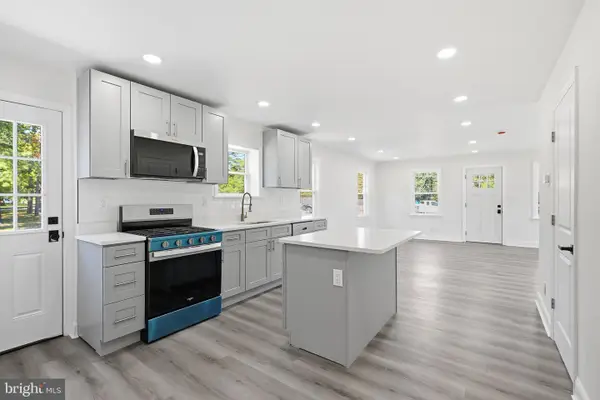 $279,900Active3 beds 2 baths1,120 sq. ft.
7 Sicklerville Rd, SICKLERVILLE, NJ 08081
MLS# NJCD2128556Listed by: RE/MAX SELECT GROUP - New
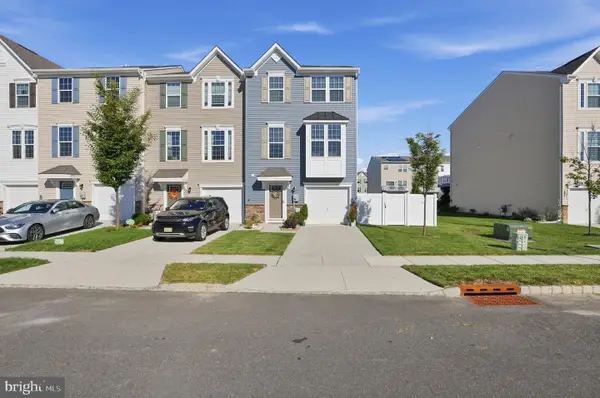 $370,000Active3 beds 3 baths1,400 sq. ft.
32 Continental Blvd, SICKLERVILLE, NJ 08081
MLS# NJCD2128540Listed by: HOUWZER, LLC - New
 $99,900Active3 beds 2 baths1,296 sq. ft.
49 Hazeltop Dr, SICKLERVILLE, NJ 08081
MLS# NJCD2128546Listed by: JOE WIESSNER REALTY LLC 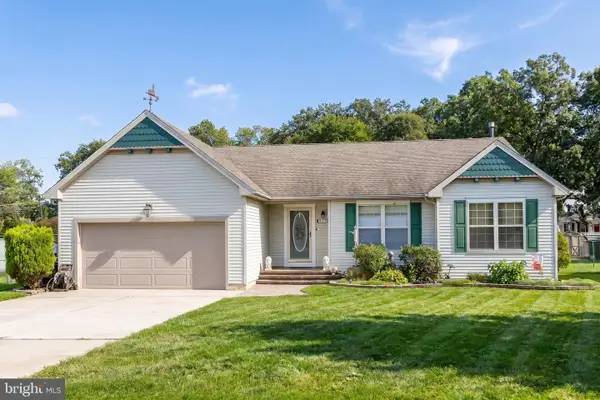 $449,900Active3 beds 2 baths1,758 sq. ft.
14 E Gate Dr, ERIAL, NJ 08081
MLS# NJCD2127300Listed by: LAMB REALTY- New
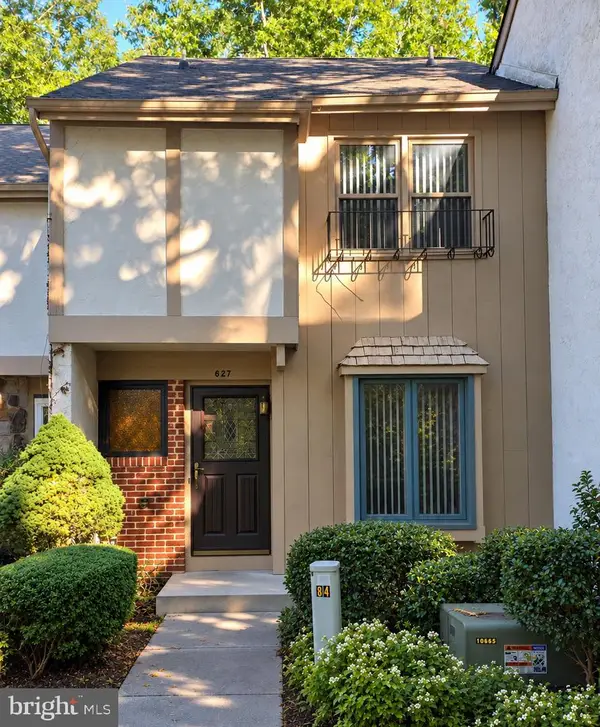
 $265,000Active2 beds 2 baths1,292 sq. ft.
627 Jaeger Ct, SICKLERVILLE, NJ 08081
MLS# NJCD2128290Listed by: CENTURY 21 RAUH & JOHNS


Protect your home and budget from life's surprises with an Assurant Home Warranty, backed by a partner that supports you through every step of homeownership. Explore Plans.
©2026 Century 21 Real Estate LLC. All rights reserved. CENTURY 21®, the CENTURY 21 Logo and C21® are service marks owned by Century 21 Real Estate LLC. Century 21 Real Estate LLC fully supports the principles of the Fair Housing Act and the Equal Opportunity Act. Each office is independently owned and operated. Listing information is deemed reliable but not guaranteed accurate.