
17 Chestertown Rd, Sicklerville, NJ 08081
Local realty services provided by:CENTURY 21 Harbor Realty
17 Chestertown Rd,Sicklerville, NJ 08081
$459,900
- 4 Beds
- 3 Baths
- 2,440 sq. ft.
- Single family
- Active
Listed by:
 Nicole Nicholson(185) 622-8740CENTURY 21 Nicholson
Office: century 21 nicholson
MLS#:NJCD2126690
Source:BRIGHTMLS
Price summary
- Price:$459,900
- Price per sq. ft.:$188.48
About this home
This home is ready for you to make it yours! Priced below market value to reflect needed cosmetic updates. Similar homes on this street have sold between 500-620k! Fantastic neighborhood shows pride of ownership throughout. This home features a beautiful foyer & spacious rooms that flow seamlessly. The family room includes a woodburning fireplace with marble surround, vaulted ceiling and atrium doors which lead to the large level fenced-in yard. The owner's suite boasts a walk-in closet, cathedral ceilings and large private bathroom featuring garden tub, separate stall shower & large double sink vanity along with ceramic tile flooring. The kitchen is designed to save time with wrap around Corian counter tops, desk area & breakfast area that showcases a full view of the family room. First floor Laundry Room and powder rooms are conveniently located off the family room. Full finished basement with high ceilings adds bonus living space! HVAC completely replaced in 2023!!! Such a great opportunity to get a home like this at an affordable price giving you the ability to make it just how you want it! This one would be perfect for the FHA203K rehab loan, that way you can work the improvements you want to make into the mortgage.....just an idea ;)...
Contact an agent
Home facts
- Year built:1989
- Subdivision & Development:SWEETBRIAR WOODS
- Listing ID #:NJCD2126690
- Added:1 day(s) ago
- Updated:September 12, 2026 at 01:52 PM
Rooms and interior
- Bedrooms:4
- Total bathrooms:3
- Full bathrooms:2
- Half bathrooms:1
- Rooms Total:12
- Dining Description:Dining Area
- Bathrooms Description:Primary Bath(s)
- Kitchen Description:Breakfast Area, Carpet
- Bedroom Description:Carpet, Walk In Closet(s)
- Basement:Yes
- Basement Description:Fully Finished, Interior Access, Sump Pump
- Living area:2,440 sq. ft.
Heating and cooling
- Cooling:Central A/C
- Heating:Forced Air, Natural Gas
Structure and exterior
- Year built:1989
- Building area:2,440 sq. ft.
- Lot area:0.22 Acres
- Architectural Style:Contemporary
- Construction Materials:Frame
- Foundation Description:Block
- Levels:2 Stories
Utilities
- Water:Public
- Sewer:Public Sewer
Finances and disclosures
- Price:$459,900
- Price per sq. ft.:$188.48
- Tax amount:$11,261 (2025)
Features and amenities
- Amenities:Attic, Carpet, Ceiling Fan(s), Skylight(s)
Parking
- Parking description:Attached Garage, Garage - Front Entry, Garage Door Opener, Inside Access, On Street, Oversized
- Garage:Yes
- Garage spaces:2
New listings near 17 Chestertown Rd
- Coming Soon
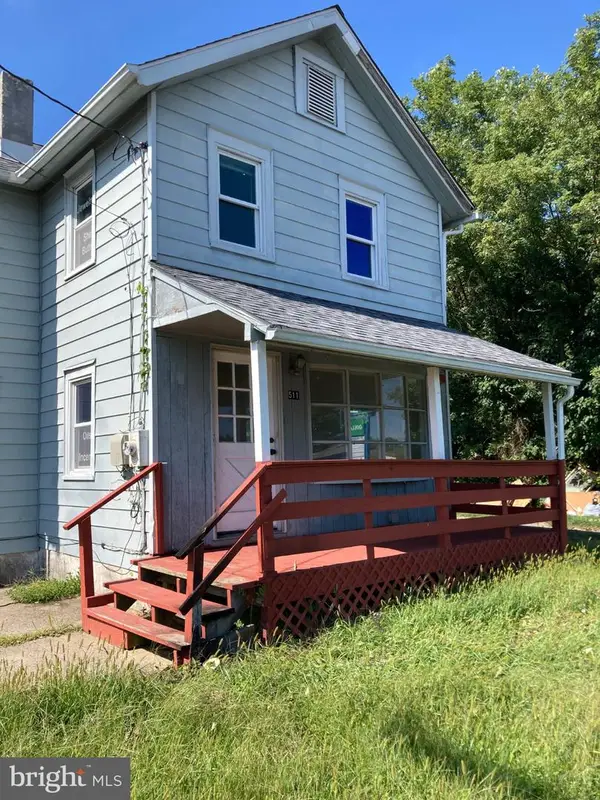 $365,000Coming Soon3 beds 1 baths1,216 sq. ft.
511 Williamstown Rd, SICKLERVILLE, NJ 08081
MLS# NJCD2126620Listed by: LAMB REALTY - Coming Soon
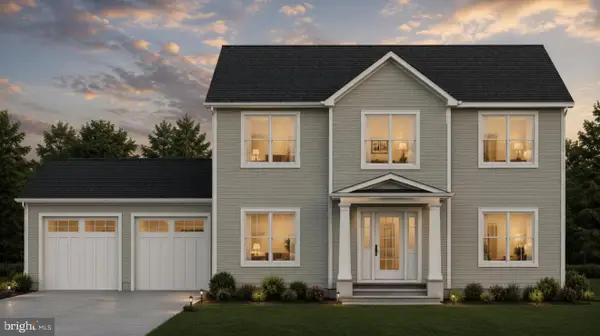 $695,000Coming Soon4 beds 3 baths2,200 sq. ft.
Address Withheld By Seller, SICKLERVILLE, NJ 08081
MLS# NJCD2123524Listed by: EXP REALTY, LLC - Coming Soon
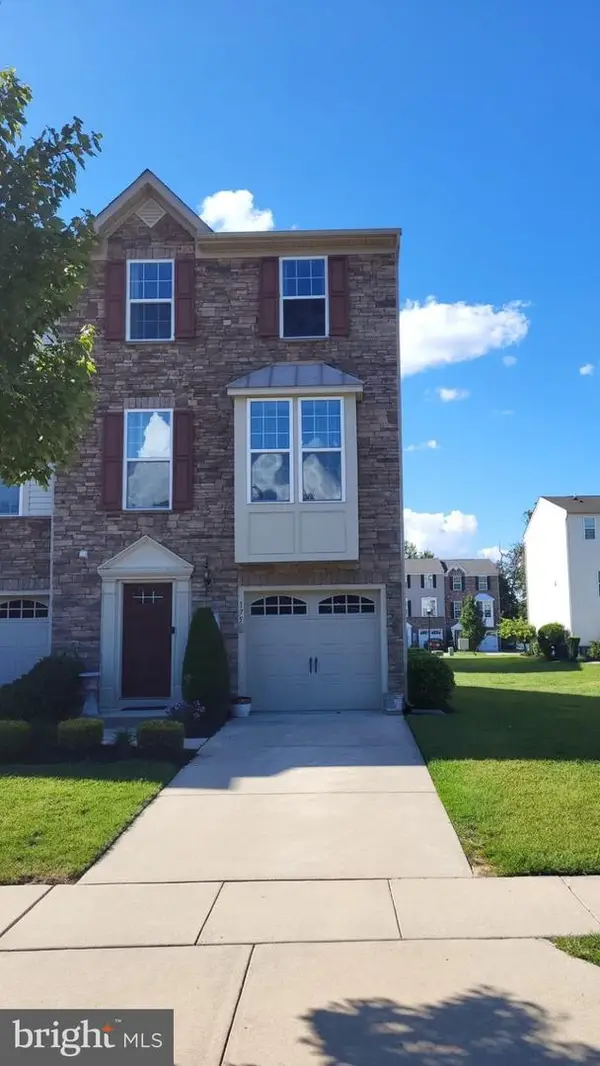 $375,000Coming Soon3 beds 3 baths1,825 sq. ft.
175 Village Green Ln, SICKLERVILLE, NJ 08081
MLS# NJCD2126260Listed by: PRIME REALTY PARTNERS - Coming Soon
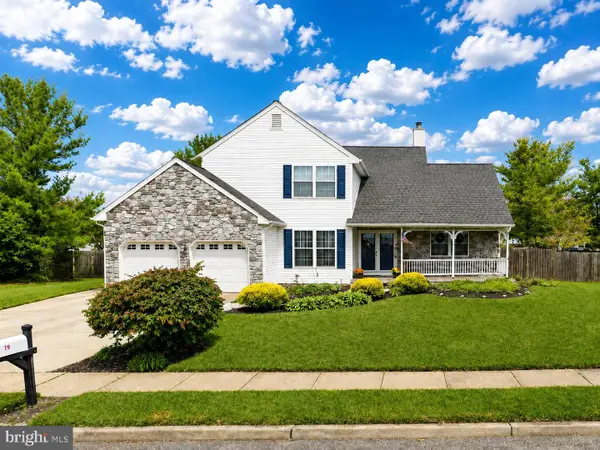 $530,000Coming Soon3 beds 3 baths2,226 sq. ft.
63 Olympia Ln, SICKLERVILLE, NJ 08081
MLS# NJGL2077852Listed by: RE/MAX OF CHERRY HILL - Coming Soon
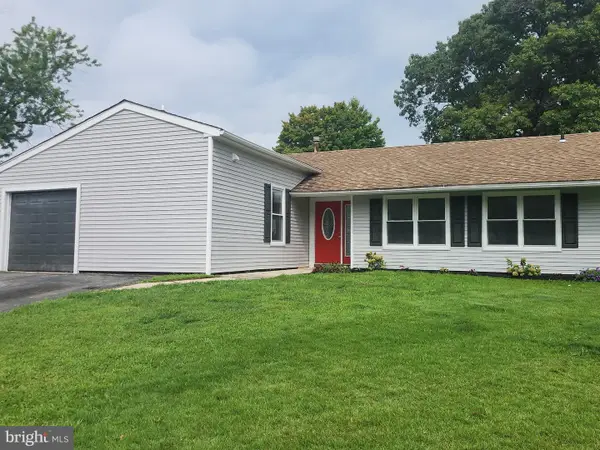 $385,000Coming Soon4 beds 2 baths1,500 sq. ft.
48 Pershing Ln, SICKLERVILLE, NJ 08081
MLS# NJCD2125734Listed by: KELLER WILLIAMS REALTY - WASHINGTON TOWNSHIP - Coming Soon
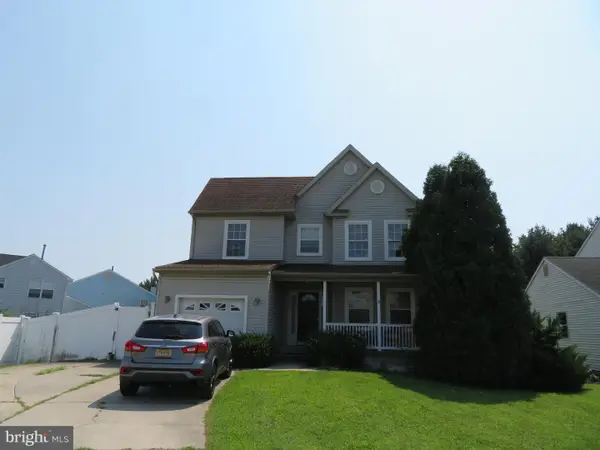 $455,000Coming Soon3 beds 3 baths2,089 sq. ft.
7 Cat Briar Ct, SICKLERVILLE, NJ 08081
MLS# NJCD2124594Listed by: RE/MAX PREFERRED - MEDFORD - New
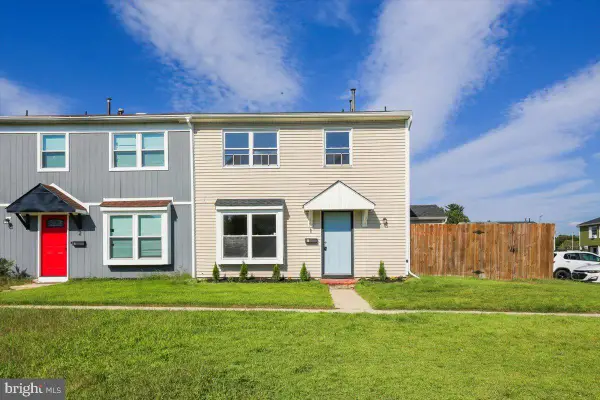 $199,999Active2 beds 1 baths968 sq. ft.
1 Lawrence Ct, SICKLERVILLE, NJ 08081
MLS# NJCD2126650Listed by: REALMART REALTY, LLC - New
 $300,000Active3 beds 4 baths1,616 sq. ft.
5 Thornhill Ct, SICKLERVILLE, NJ 08081
MLS# NJCD2126380Listed by: RE/MAX PREFERRED - VINELAND - New
 $375,000Active3 beds 2 baths1,823 sq. ft.
43 Wilson Dr, SICKLERVILLE, NJ 08081
MLS# NJCD2126622Listed by: SABAL REAL ESTATE


Protect your home and budget from life's surprises with an Assurant Home Warranty, backed by a partner that supports you through every step of homeownership. Explore Plans.
©2026 Century 21 Real Estate LLC. All rights reserved. CENTURY 21®, the CENTURY 21 Logo and C21® are service marks owned by Century 21 Real Estate LLC. Century 21 Real Estate LLC fully supports the principles of the Fair Housing Act and the Equal Opportunity Act. Each office is independently owned and operated. Listing information is deemed reliable but not guaranteed accurate.