
17 Spring Hollow Dr, Sicklerville, NJ 08081
Local realty services provided by:CENTURY 21 Home Team Realty
17 Spring Hollow Dr,Sicklerville, NJ 08081
$399,999
- 4 Beds
- 4 Baths
- 2,060 sq. ft.
- Single family
- Coming Soon
Listed by: nadine v glisson
Office: coldwell banker realty
MLS#:NJCD2129968
Source:BRIGHTMLS
Price summary
- Price:$399,999
- Price per sq. ft.:$194.17
About this home
Nestled in the serene Spring Hollow community located in Sicklerville (Gloucester TWP) , this exquisite
bi-level residence offers a harmonious blend of luxury and comfort. You'll appreciate the pavers and front sitting porch area right away as it sets the tone of this inviting home. Step inside to discover an open floor plan adorned with elegant chair railings and recessed lighting, creating an inviting atmosphere. The gourmet kitchen, featuring upgraded countertops and stainless steel appliances, seamlessly connects to the dining and living areas, perfect for entertaining. Retreat to one of the four spacious bedrooms, each designed for relaxation. The family room, complete with a charming brick fireplace, invites cozy gatherings. Outside, enjoy the tranquility of a private cul-de-sac lot, surrounded by lush landscaping and mature trees, providing a peaceful backdrop. Additional highlights include a fully fenced in yard and firepit area for outdoor enjoyment, an attached garage with extra storage, and convenient laundry facilities. With its prime location in a quiet neighborhood, this home embodies an exclusive lifestyle, offering both comfort and elegance in every detail.
For your peace of mind, heater, hot water heater and roof replaced under 10 years ago. Don't miss a chance to tour this one!...
Contact an agent
Home facts
- Year built:1978
- Subdivision & Development:SPRING HOLLOW
- Listing ID #:NJCD2129968
- Updated:November 05, 2026 at 01:46 AM
Rooms and interior
- Bedrooms:4
- Total bathrooms:4
- Full bathrooms:4
- Rooms Total:12
- Flooring:Carpet, Ceramic Tile, Laminate Plank
- Dining Description:Combination Dining/Living, Combination Kitchen/Dining, Dining Room
- Kitchen Description:Breakfast Area, Built-Ins, Combination Kitchen/Living, Dishwasher, Disposal, Exhaust Fan, Kitchen - Gourmet, Microwave, Oven - Single, Pantry, Range Hood, Recessed Lighting, Refrigerator, Stainless Steel Appliances, Upgraded Countertops
- Living area:2,060 sq. ft.
Heating and cooling
- Cooling:Ceiling Fan(s), Central A/C
- Heating:90% Forced Air, Oil
Structure and exterior
- Roof:Architectural Shingle
- Year built:1978
- Building area:2,060 sq. ft.
- Lot area:0.21 Acres
- Lot Features:Cul-de-sac, Front Yard, Landscaping, Level, Middle Of Block, No Thru Street, Private, Rear Yard, SideYard(s), Trees/Wooded
- Architectural Style:Bi-level
- Construction Materials:Stick Built, Vinyl Siding
- Exterior Features:Brick, Exterior Lighting, Flood Lights, Sidewalks, Street Lights
- Foundation Description:Slab
- Levels:2 Stories
Schools
- High school:TIMBER CREEK
- Middle school:ANN A. MULLEN M.S.
- Elementary school:JAMES W. LILLEY E.S.
Utilities
- Water:Public
- Sewer:Septic Exists
Finances and disclosures
- Price:$399,999
- Price per sq. ft.:$194.17
- Tax amount:$9,629 (2026)
Features and amenities
- Laundry features:Dryer, Has Laundry, Washer
- Amenities:Built-Ins, Cable TV, Carbon Monoxide Detector(s), Ceiling Fan(s), Chair Railings, Recessed Lighting, Smoke Detector, Window Treatments
Parking
- Parking description:Additional Storage Area, Attached Garage, Concrete Driveway, Garage - Front Entry
- Garage:Yes
- Garage spaces:1
New listings near 17 Spring Hollow Dr
- Coming SoonOpen Sat, 12 to 2pm
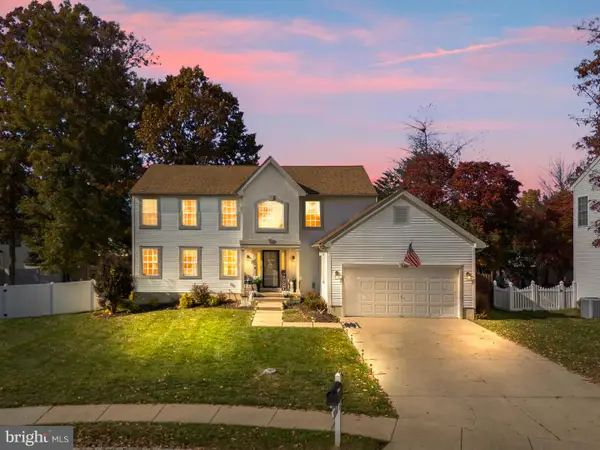 $619,000Coming Soon4 beds 3 baths2,376 sq. ft.
8 Marble Ct, SICKLERVILLE, NJ 08081
MLS# NJCD2130102Listed by: REAL BROKER, LLC - Coming SoonOpen Sat, 11am to 2pm
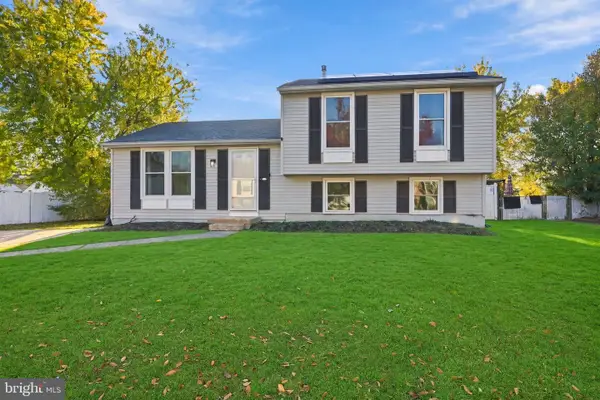 $345,000Coming Soon3 beds 2 baths1,520 sq. ft.
23 Dover Ln, SICKLERVILLE, NJ 08081
MLS# NJCD2129928Listed by: WEICHERT REALTORS - MOORESTOWN - Coming Soon
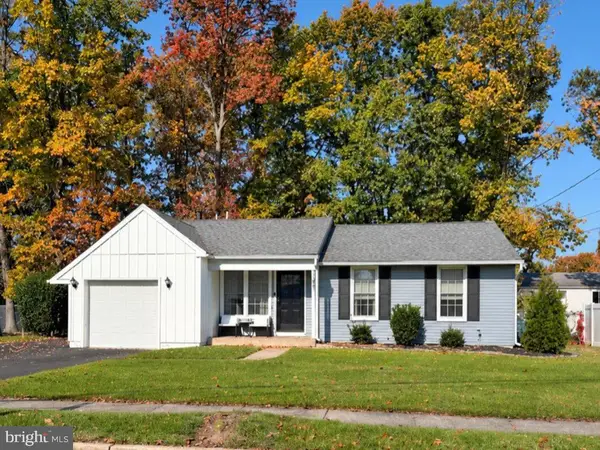 $425,000Coming Soon3 beds 2 baths1,514 sq. ft.
842 Richmond Dr, SICKLERVILLE, NJ 08081
MLS# NJGL2080322Listed by: REAL BROKER, LLC - Coming Soon
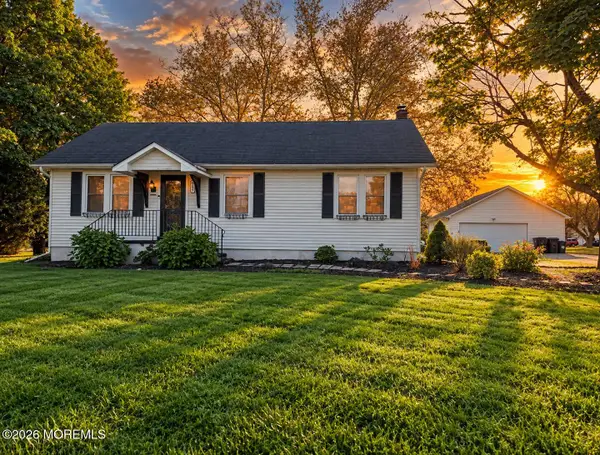 $329,999Coming Soon3 beds 1 baths1,040 sq. ft.
537 Sickler Avenue, Sicklerville, NJ 08081
MLS# 22634218Listed by: REAL BROKER, LLC- HAMPTON - Coming Soon
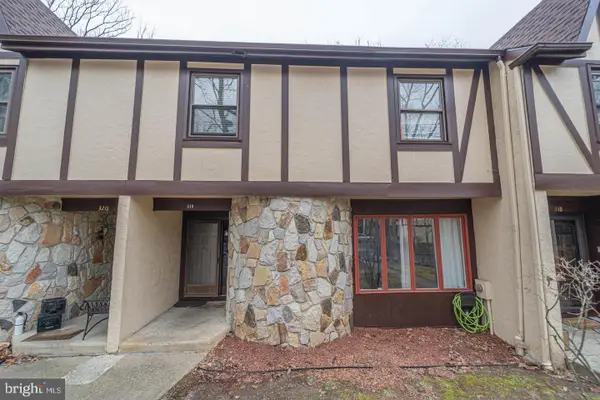 $324,900Coming Soon3 beds 3 baths1,505 sq. ft.
319 Byron Ct, SICKLERVILLE, NJ 08081
MLS# NJCD2129476Listed by: EXP REALTY, LLC - Coming Soon
 $250,000Coming Soon2 beds 3 baths1,404 sq. ft.
603 Tanglewood Dr, SICKLERVILLE, NJ 08081
MLS# NJCD2129200Listed by: REAL BROKER, LLC - Coming Soon
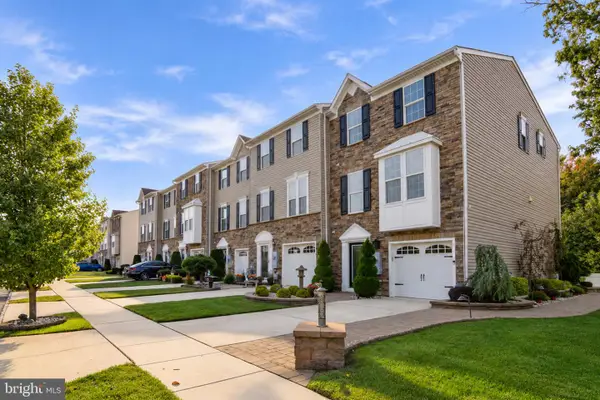 $399,900Coming Soon3 beds 4 baths2,165 sq. ft.
10 Village Green Ln, SICKLERVILLE, NJ 08081
MLS# NJCD2128776Listed by: BHHS FOX & ROACH-WASHINGTON-GLOUCESTER - Coming Soon
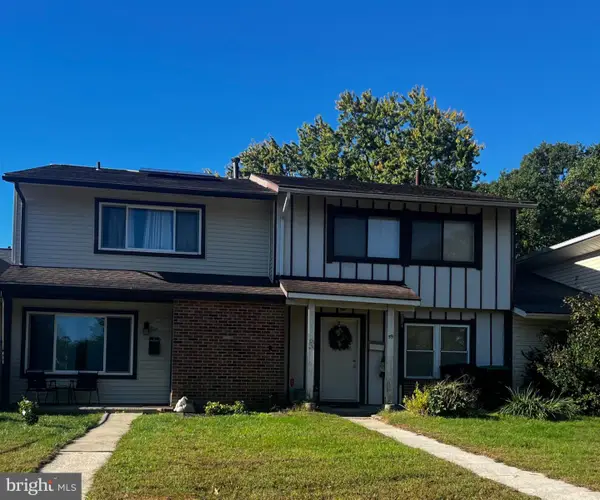 $215,000Coming Soon3 beds 2 baths1,462 sq. ft.
58 Marseille Pl, SICKLERVILLE, NJ 08081
MLS# NJCD2128420Listed by: RE/MAX PREFERRED - SEWELL - New
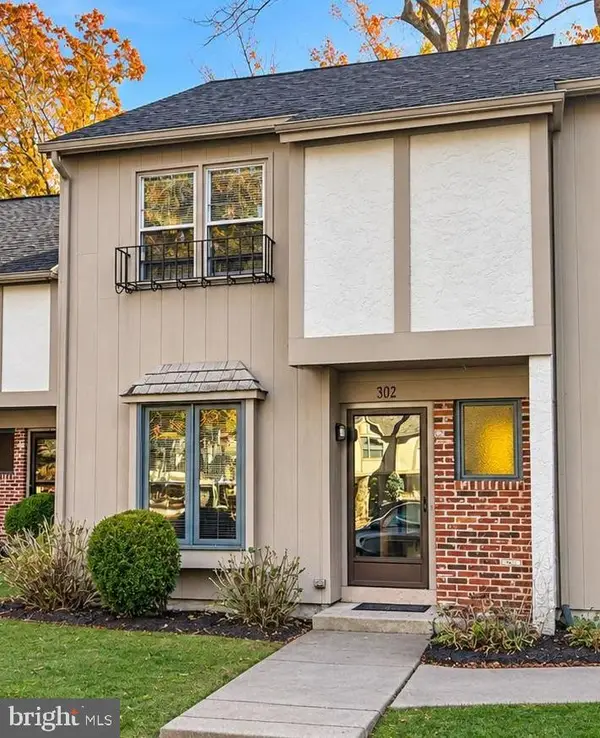 $285,000Active2 beds 2 baths1,292 sq. ft.
503 Jaeger Ct, SICKLERVILLE, NJ 08081
MLS# NJCD2130130Listed by: REAL BROKER, LLC


Protect your home and budget from life's surprises with an Assurant Home Warranty, backed by a partner that supports you through every step of homeownership. Explore Plans.
©2026 Century 21 Real Estate LLC. All rights reserved. CENTURY 21®, the CENTURY 21 Logo and C21® are service marks owned by Century 21 Real Estate LLC. Century 21 Real Estate LLC fully supports the principles of the Fair Housing Act and the Equal Opportunity Act. Each office is independently owned and operated. Listing information is deemed reliable but not guaranteed accurate.