
32 Longwood Dr, Sicklerville, NJ 08081
Local realty services provided by:CENTURY 21 Home Team Realty
32 Longwood Dr,Sicklerville, NJ 08081
$529,900
- 3 Beds
- 3 Baths
- 2,058 sq. ft.
- Single family
- Pending
Listed by: jessica esposito
Office: home and heart realty
MLS#:NJGL2077792
Source:BRIGHTMLS
Price summary
- Price:$529,900
- Price per sq. ft.:$257.48
About this home
**BEST AND FINAL OFFERS by Saturday, September 12, at 3:00 PM**
Welcome to 32 Longwood Drive, a beautifully updated 3-bedroom, 2.5-bath home offering stylish finishes, spacious living areas, and an absolutely gorgeous backyard retreat.
The bright and inviting main level features updated flooring throughout, creating a seamless flow between the living and dining spaces. At the heart of the home is the beautifully renovated kitchen (2022), complete with quartz countertops, a modern backsplash, and plenty of room for cooking, gathering, and entertaining. A private home office is already conveniently situated on the first floor, providing a quiet, dedicated workspace without sacrificing one of the home’s three bedrooms.
The newly finished basement (2024) adds even more valuable living space and offers endless possibilities as a family room, playroom, gym, or entertainment area.
Step outside and prepare to fall in love! The private backyard feels like your own personal resort, featuring a sparkling in-ground pool installed in 2021, plenty of space to lounge and play, and a beautiful awning that creates the perfect shaded setting for outdoor dining and relaxing. Whether you’re hosting summer gatherings, enjoying a peaceful morning outside, or spending the day by the pool, this gorgeous backyard is truly something special.
Additional updates include newer siding (2020) and a newer HVAC system (2023) with built-in medical-grade air purification and filtration. Thoughtfully updated and truly move-in ready, this home offers the indoor and outdoor lifestyle you’ve been dreaming of!...
Contact an agent
Home facts
- Year built:1988
- Subdivision & Development:VALLEY GREEN
- Listing ID #:NJGL2077792
- Added:55 day(s) ago
- Updated:October 25, 2026 at 08:16 AM
Rooms and interior
- Bedrooms:3
- Total bathrooms:3
- Full bathrooms:2
- Half bathrooms:1
- Flooring:Luxury Vinyl Plank
- Kitchen Description:Kitchen - Gourmet, Recessed Lighting, Stainless Steel Appliances
- Basement:Yes
- Basement Description:Partially Finished
- Living area:2,058 sq. ft.
Heating and cooling
- Cooling:Central A/C
- Heating:90% Forced Air, Natural Gas
Structure and exterior
- Roof:Shingle
- Year built:1988
- Building area:2,058 sq. ft.
- Lot area:0.24 Acres
- Architectural Style:Colonial
- Construction Materials:Stone, Vinyl Siding
- Exterior Features:Awning(s)
- Foundation Description:Block
- Levels:2 Stories
Schools
- High school:WASHINGTON TWP. H.S.
- Middle school:BUNKER HILL
- Elementary school:WHITMAN
Utilities
- Water:Public
- Sewer:Public Sewer
Finances and disclosures
- Price:$529,900
- Price per sq. ft.:$257.48
- Tax amount:$10,230 (2025)
Features and amenities
- Amenities:Recessed Lighting
- Pool features:In Ground, Saltwater
Parking
- Parking description:Attached Garage, Garage Door Opener, Inside Access
- Garage:Yes
- Garage spaces:1
New listings near 32 Longwood Dr
- Coming Soon
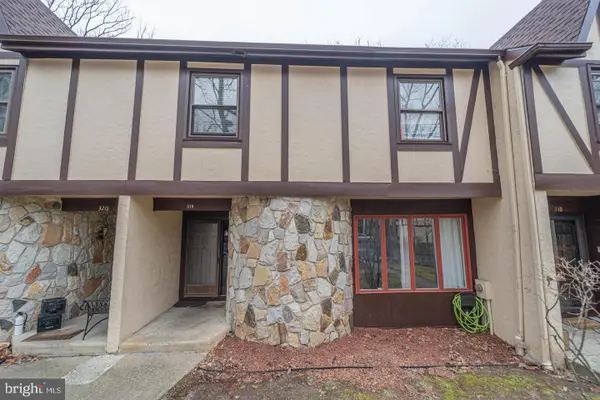 $324,900Coming Soon3 beds 3 baths1,505 sq. ft.
319 Byron Ct, SICKLERVILLE, NJ 08081
MLS# NJCD2129476Listed by: EXP REALTY, LLC - Coming Soon
 $250,000Coming Soon2 beds 3 baths1,404 sq. ft.
603 Tanglewood Dr, SICKLERVILLE, NJ 08081
MLS# NJCD2129200Listed by: REAL BROKER, LLC - Coming Soon
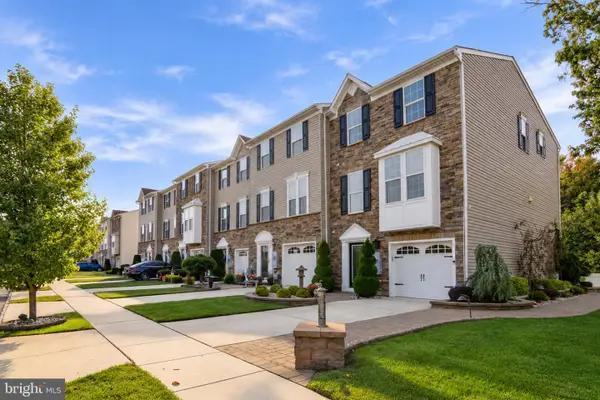 $399,900Coming Soon3 beds 4 baths2,165 sq. ft.
10 Village Green Ln, SICKLERVILLE, NJ 08081
MLS# NJCD2128776Listed by: BHHS FOX & ROACH-WASHINGTON-GLOUCESTER - Coming Soon
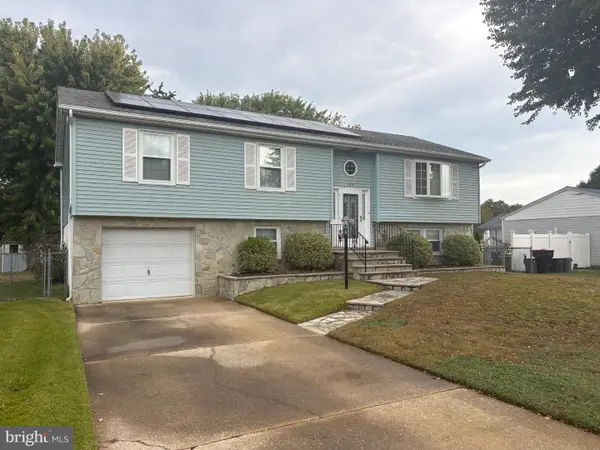 $360,000Coming Soon3 beds 3 baths2,021 sq. ft.
135 Sturbridge Dr, SICKLERVILLE, NJ 08081
MLS# NJCD2128956Listed by: REAL BROKER, LLC - Coming Soon
 $625,000Coming Soon4 beds 4 baths2,746 sq. ft.
14 Rittenhouse Sq, SICKLERVILLE, NJ 08081
MLS# NJGL2079436Listed by: COLDWELL BANKER RESIDENTIAL BROKERAGE - PRINCETON - Coming Soon
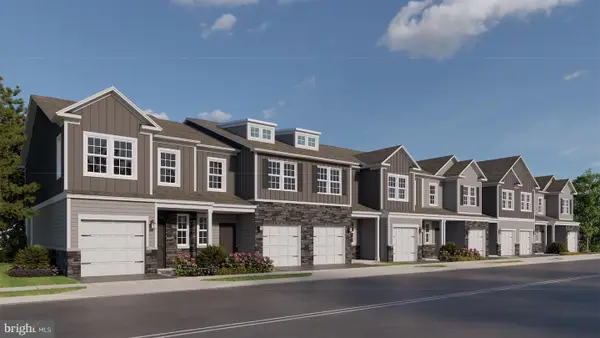 $309,990Coming Soon2 beds 3 baths1,500 sq. ft.
13 Holland Way, SICKLERVILLE, NJ 08081
MLS# NJCD2128388Listed by: D.R. HORTON REALTY OF NEW JERSEY - Coming Soon
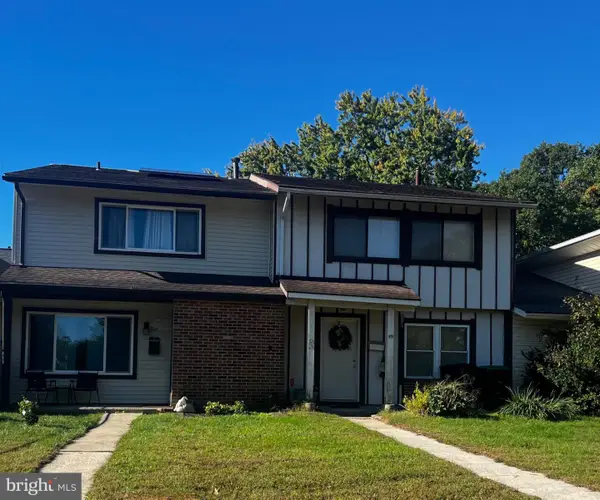 $215,000Coming Soon3 beds 2 baths1,462 sq. ft.
58 Marseille Pl, SICKLERVILLE, NJ 08081
MLS# NJCD2128420Listed by: RE/MAX PREFERRED - SEWELL - Coming Soon
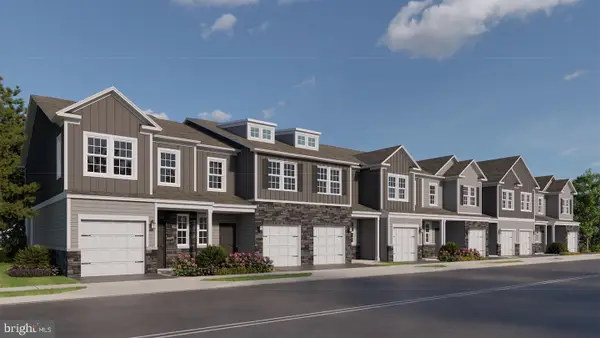 $319,990Coming Soon2 beds 3 baths1,500 sq. ft.
11 Holland Way, SICKLERVILLE, NJ 08081
MLS# NJCD2128318Listed by: D.R. HORTON REALTY OF NEW JERSEY - Coming Soon
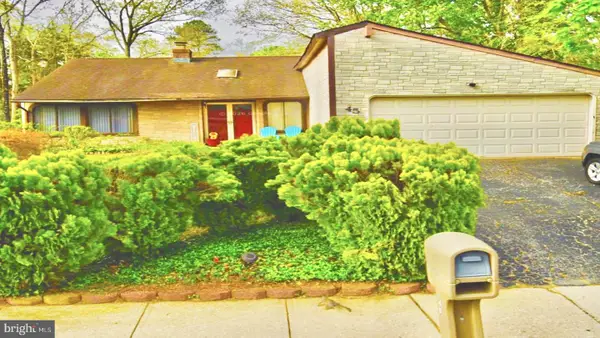 $375,000Coming Soon4 beds 2 baths1,886 sq. ft.
45 Pittman Ln, SICKLERVILLE, NJ 08081
MLS# NJCD2127682Listed by: RE/MAX PREFERRED - CHERRY HILL - New
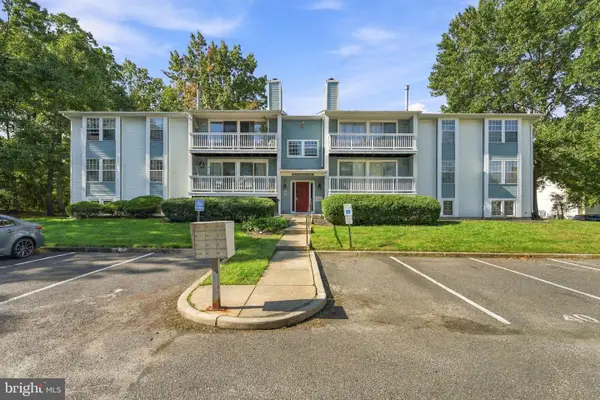 $195,000Active2 beds 1 baths1,012 sq. ft.
40 Kenwood Dr, SICKLERVILLE, NJ 08081
MLS# NJCD2128628Listed by: REAL BROKER, LLC


Protect your home and budget from life's surprises with an Assurant Home Warranty, backed by a partner that supports you through every step of homeownership. Explore Plans.
©2026 Century 21 Real Estate LLC. All rights reserved. CENTURY 21®, the CENTURY 21 Logo and C21® are service marks owned by Century 21 Real Estate LLC. Century 21 Real Estate LLC fully supports the principles of the Fair Housing Act and the Equal Opportunity Act. Each office is independently owned and operated. Listing information is deemed reliable but not guaranteed accurate.