
35 Pheasant Dr, Sicklerville, NJ 08081
Local realty services provided by:CENTURY 21 Rauh & Johns
35 Pheasant Dr,Sicklerville, NJ 08081
$449,900
- 4 Beds
- 3 Baths
- 2,236 sq. ft.
- Single family
- Active
Listed by: hollie m dodge
Office: elite realtors of new jersey
MLS#:NJCD2118270
Source:BRIGHTMLS
Price summary
- Price:$449,900
- Price per sq. ft.:$201.21
About this home
Welcome home to this beautifully maintained bilevel featuring an expansive addition, attached three-car garage, and an incredible backyard retreat—all located in the desirable Whispering Oaks neighborhood. From the moment you arrive, you’ll immediately appreciate the custom front door, welcoming foyer, gleaming hardwood flooring, and solid wood staircase accented by elegant oak railings. The upper level offers a spacious living room filled with natural lighting and warm hardwood floors that continue throughout the main living area. The dining room features stylish LVR flooring, recessed lighting, and a large window overlooking the property while opening seamlessly to the kitchen through a convenient pass-through design.
The kitchen is sure to impress with custom cabinetry, granite countertops, tile backsplash, deep stainless steel sink, stainless steel appliances, ceramic cooktop with built-in oven, tile flooring, and a large pantry closet with a solid wood door. Entertaining is effortless with the custom-built wine bar and coffee station adding both charm and functionality.
Take a stroll down the impressive 31-foot hallway where you’ll discover the expansive primary suite, truly a private retreat featuring a tray ceiling, recessed lighting, chair rail molding, and patio doors leading to a private second-story deck. A separate hallway leads to two oversized walk-in closets and an incredible primary bathroom complete with a custom double vanity, tile flooring, glass shower stall with multiple body jets, built-in seating, pebble flooring, and a private water closet.
Continuing down the hallway are three generously sized bedrooms, each offering abundant closet space and natural lighting. The updated hall bathroom showcases a beautiful glass tile tub/shower surround.
The lower level continues to impress with an oversized family room, convenient half bathroom, laundry room, and patio doors leading to the spectacular screened-in sunroom—perfect for relaxing or entertaining guests year-round. Step outside to your oversized backyard oasis featuring a patio, above-ground pool, swing set, sandbox, custom wooden garden boxes, chicken coop, storage shed, and endless space for outdoor fun, gardening, entertaining, or simply relaxing in your private retreat.
All this plus an attached three-car garage, incredible living space, and so much more. Hot tub is being sold as-is and has not been used in a few years. A truly unique property offering space, comfort, and exceptional amenities inside and out!...
Contact an agent
Home facts
- Year built:1976
- Listing ID #:NJCD2118270
- Added:1 day(s) ago
- Updated:May 26, 2026 at 04:53 PM
Rooms and interior
- Bedrooms:4
- Total bathrooms:3
- Full bathrooms:2
- Half bathrooms:1
- Rooms Total:12
- Dining Description:Dining Area, Dining Room, Formal/Separate Dining Room
- Bathrooms Description:Bathroom 2, Half Bath, Primary Bath(s), Primary Bathroom
- Kitchen Description:Carpet, Kitchen - Eat-In, Pantry, Recessed Lighting, Upgraded Countertops
- Bedroom Description:Carpet, Primary Bedroom, Walk In Closet(s)
- Living area:2,236 sq. ft.
Heating and cooling
- Cooling:Central A/C
- Heating:Hot Water, Oil
Structure and exterior
- Year built:1976
- Building area:2,236 sq. ft.
- Lot area:0.38 Acres
- Lot Features:Cleared, Front Yard, Level, Rear Yard, SideYard(s)
- Architectural Style:Bi-level
- Construction Materials:Frame
- Exterior Features:Deck(s), Exterior Lighting, Outbuilding(s), Patio(s), Play Area, Play Equipment, Roof, Screened, Street Lights
- Foundation Description:Slab
- Levels:2 Stories
Utilities
- Water:Public
Finances and disclosures
- Price:$449,900
- Price per sq. ft.:$201.21
- Tax amount:$8,205 (2025)
Features and amenities
- Laundry features:Laundry
- Amenities:Carpet, Ceiling Fan(s), Chair Railings, Recessed Lighting, Sprinkler System, Window Treatments
- Pool features:Above Ground
Parking
- Parking description:Additional Storage Area, Attached Garage, Concrete Driveway, Garage - Front Entry, Garage Door Opener, Inside Access, Oversized
- Garage:Yes
- Garage spaces:3
New listings near 35 Pheasant Dr
- Coming Soon
 $279,900Coming Soon3 beds 2 baths
11 Decatur Ln, SICKLERVILLE, NJ 08081
MLS# NJCD2118330Listed by: THE PROPERTY ALLIANCE LLC - New
 $390,000Active3 beds 2 baths1,614 sq. ft.
28 Windmill, ERIAL, NJ 08081
MLS# NJCD2118462Listed by: REAL BROKER, LLC - Open Fri, 6 to 7pmNew
 $150,000Active1 beds 1 baths530 sq. ft.
702 Abbey Ct, SICKLERVILLE, NJ 08081
MLS# NJCD2118450Listed by: KELLER WILLIAMS REALTY - New
 $199,900Active2 beds 1 baths968 sq. ft.
5 Locust Ct, SICKLERVILLE, NJ 08081
MLS# NJCD2118378Listed by: EXP REALTY, LLC - New
 $380,000Active4 beds 2 baths1,800 sq. ft.
70 Village Green Ln, SICKLERVILLE, NJ 08081
MLS# NJCD2118320Listed by: REAL BROKER, LLC - Coming Soon
 $215,000Coming Soon3 beds 2 baths
5 Madeley Ct, SICKLERVILLE, NJ 08081
MLS# NJCD2118348Listed by: EXP REALTY, LLC - New
 $200,900Active3 beds 1 baths1,300 sq. ft.
988 New Brooklyn Rd, SICKLERVILLE, NJ 08081
MLS# NJCD2118308Listed by: HOF REALTY - New
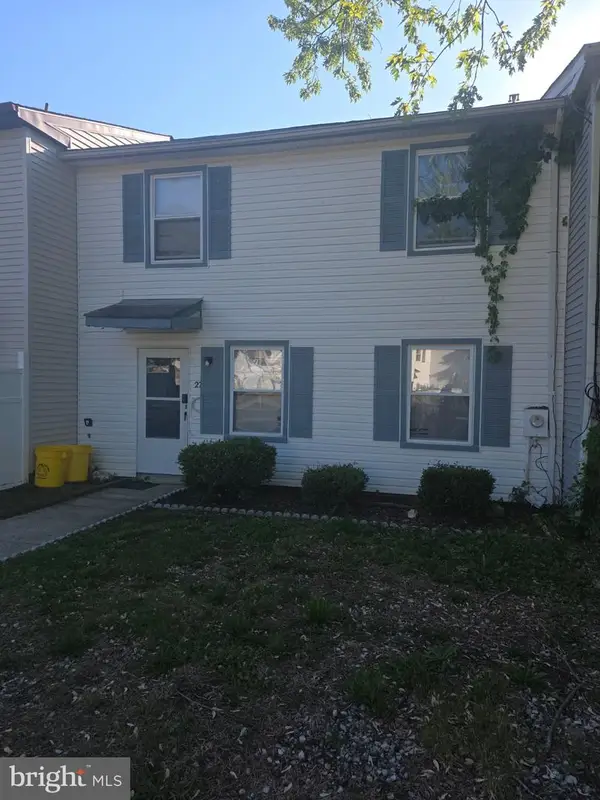 $200,000Active2 beds 1 baths1,050 sq. ft.
27 Berkshire, SICKLERVILLE, NJ 08081
MLS# NJCD2118206Listed by: REAL BROKER, LLC - Open Thu, 12 to 6pm
 $411,990Pending3 beds 4 baths2,055 sq. ft.
57 Morgan's Mill Rd, SICKLERVILLE, NJ 08081
MLS# NJCD2118276Listed by: LENNAR SALES CORP NEW JERSEY


Protect your home and budget from life's surprises with an Assurant Home Warranty, backed by a partner that supports you through every step of homeownership. Explore Plans.
©2026 Century 21 Real Estate LLC. All rights reserved. CENTURY 21®, the CENTURY 21 Logo and C21® are service marks owned by Century 21 Real Estate LLC. Century 21 Real Estate LLC fully supports the principles of the Fair Housing Act and the Equal Opportunity Act. Each office is independently owned and operated. Listing information is deemed reliable but not guaranteed accurate.