
45 Graypebble Cir, Sicklerville, NJ 08081
Local realty services provided by:CENTURY 21 Ryon Real Estate
Listed by: matthew f. coppolino
Office: bhhs fox & roach-washington-gloucester
MLS#:NJCD2127826
Source:BRIGHTMLS
Price summary
- Price:$545,000
- Price per sq. ft.:$207.38
About this home
Step into this impeccably designed 4-bedroom residence, where timeless elegance meets modern functionality. The entryway introduces you to a seamless flow of exquisite marble and premium hardwood flooring , creating an immediate sense of luxury and refinement. Bathed in natural light, the expansive living spaces offer an sophisticated backdrop for both daily living and upscale entertaining. Each of the four bedrooms is generously proportioned, providing private, comfortable retreats for family and guests alike.
Beyond the main living levels, the property features a massive, full unfinished basement. This blank canvas offers unlimited potential—ready to be transformed into a custom home theater, a private gym, a sprawling recreation room, or additional living quarters tailored exactly to your vision. The head outdoors to a large, fully fenced yard, offering a secure and private oasis perfect for children, pets, or hosting grand open-air gatherings. Combining exceptional craftsmanship with room to grow, this home is a rare find that promises a lifestyle of comfort and prestige. Schedule your private viewing today!...
Contact an agent
Home facts
- Year built:2000
- Subdivision & Development:COBBLESTONE FARMS
- Listing ID #:NJCD2127826
- Added:7 day(s) ago
- Updated:October 17, 2026 at 01:48 PM
Rooms and interior
- Bedrooms:4
- Total bathrooms:3
- Full bathrooms:2
- Half bathrooms:1
- Flooring:Carpet, Ceramic Tile, Engineered Wood, Hardwood
- Dining Description:Dining Area
- Kitchen Description:Breakfast Area, Built-In Range, Carpet, Crown Moldings, Dishwasher, Disposal, Kitchen - Eat-In, Kitchen - Island, Oven - Self Cleaning, Pantry, Recessed Lighting, Refrigerator, Upgraded Countertops
- Bedroom Description:Carpet, Walk In Closet(s)
- Basement:Yes
- Basement Description:Full, Unfinished
- Living area:2,628 sq. ft.
Heating and cooling
- Cooling:Central A/C
- Heating:Forced Air, Natural Gas
Structure and exterior
- Roof:Pitched, Shingle
- Year built:2000
- Building area:2,628 sq. ft.
- Lot area:0.22 Acres
- Lot Features:Front Yard, Level, Rear Yard, SideYard(s)
- Architectural Style:Contemporary
- Construction Materials:Stucco, Vinyl Siding
- Exterior Features:Deck(s), Exterior Lighting, Patio(s), Sidewalks, Street Lights
- Foundation Description:Brick/Mortar
- Levels:2 Stories
Schools
- High school:TIMBER CREEK
Utilities
- Water:Public
- Sewer:Public Sewer
Finances and disclosures
- Price:$545,000
- Price per sq. ft.:$207.38
- Tax amount:$12,483 (2025)
Features and amenities
- Amenities:100 Amp Service, Attic/House Fan, Cable TV, Carpet, Ceiling Fan(s), Chair Railings, Crown Moldings, Electric Available, Natural Gas Available, Recessed Lighting, Security System, Sprinkler System, Window Treatments
Parking
- Parking description:Attached Garage, Concrete Driveway, Garage Door Opener, Inside Access, On Street
- Garage:Yes
- Garage spaces:2
New listings near 45 Graypebble Cir
- Coming Soon
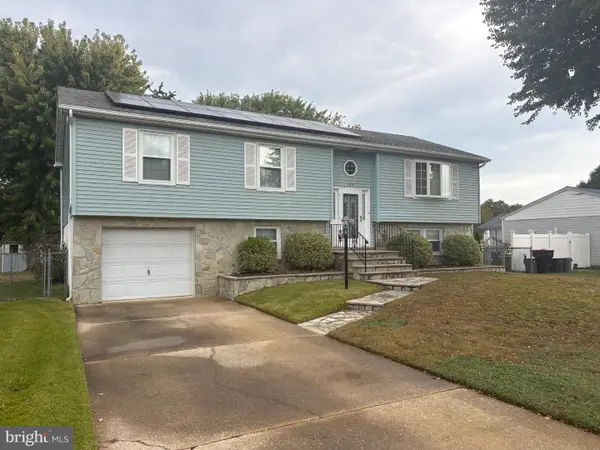 $360,000Coming Soon3 beds 3 baths2,021 sq. ft.
135 Sturbridge Dr, SICKLERVILLE, NJ 08081
MLS# NJCD2128956Listed by: REAL BROKER, LLC - Coming Soon
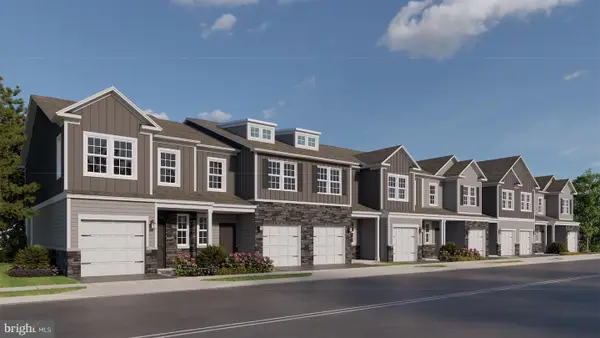 $309,990Coming Soon2 beds 3 baths1,500 sq. ft.
13 Holland Way, SICKLERVILLE, NJ 08081
MLS# NJCD2128388Listed by: D.R. HORTON REALTY OF NEW JERSEY - Coming Soon
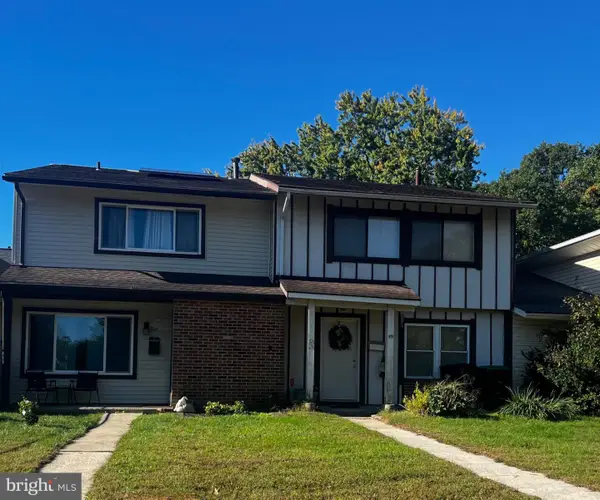 $215,000Coming Soon3 beds 2 baths1,462 sq. ft.
58 Marseille Pl, SICKLERVILLE, NJ 08081
MLS# NJCD2128420Listed by: RE/MAX PREFERRED - SEWELL - Coming Soon
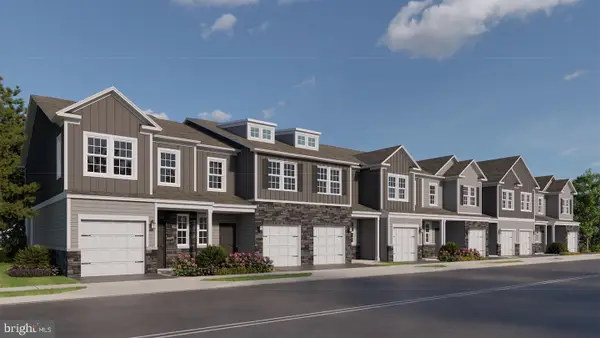 $319,990Coming Soon2 beds 3 baths1,500 sq. ft.
11 Holland Way, SICKLERVILLE, NJ 08081
MLS# NJCD2128318Listed by: D.R. HORTON REALTY OF NEW JERSEY - Coming Soon
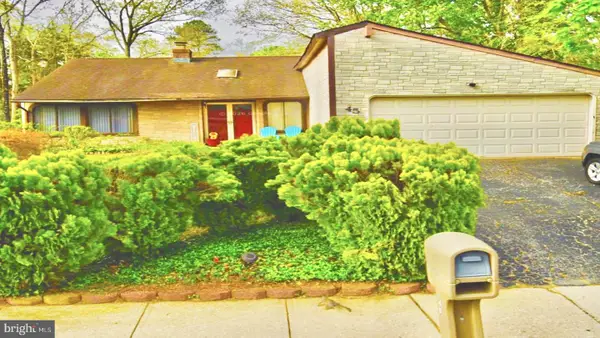 $375,000Coming Soon4 beds 2 baths1,886 sq. ft.
45 Pittman Ln, SICKLERVILLE, NJ 08081
MLS# NJCD2127682Listed by: RE/MAX PREFERRED - CHERRY HILL - New
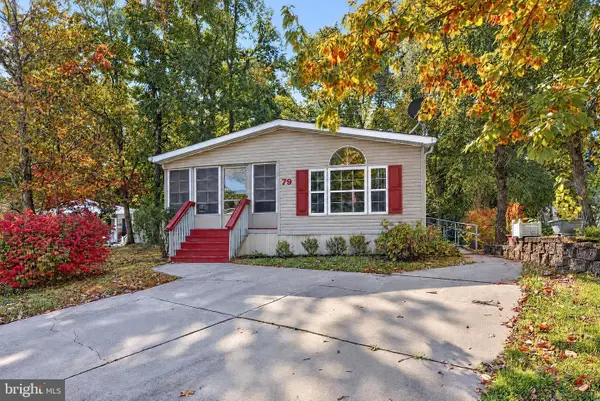 $149,900Active2 beds 2 baths1,350 sq. ft.
79 Shenandoah Dr, SICKLERVILLE, NJ 08081
MLS# NJCD2129076Listed by: COLDWELL BANKER RESIDENTIAL BROKERAGE-PRINCETON JCT - New
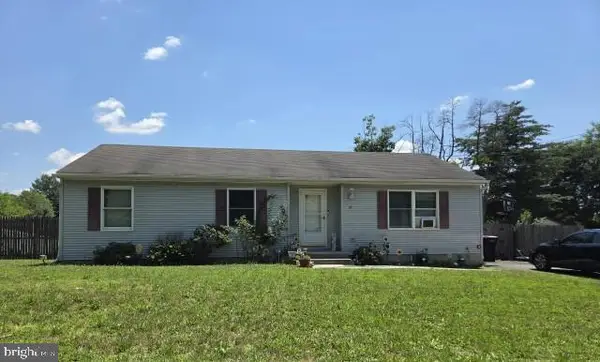 $357,500Active3 beds 1 baths1,332 sq. ft.
27 Fairmount Ave, SICKLERVILLE, NJ 08081
MLS# NJCD2129042Listed by: KEYPOINT REALTY LLC - New
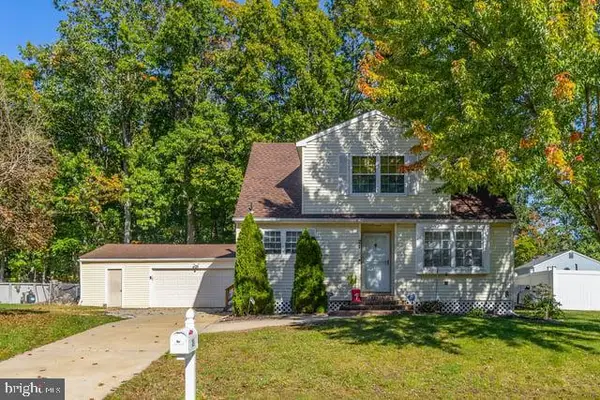 $375,000Active3 beds 2 baths1,942 sq. ft.
21 Saint Moritz Dr, SICKLERVILLE, NJ 08081
MLS# NJCD2128668Listed by: RE/MAX PREFERRED - SEWELL - New
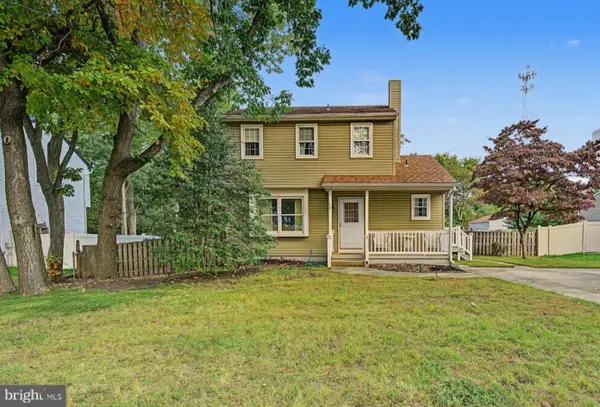 $349,900Active3 beds 2 baths1,288 sq. ft.
73 Winfield Rd, SICKLERVILLE, NJ 08081
MLS# NJCD2128906Listed by: REAL BROKER, LLC - Open Sat, 12 to 2pmNew
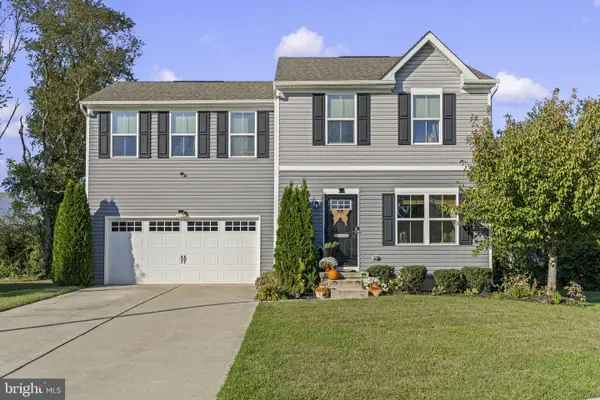 $449,000Active4 beds 3 baths2,000 sq. ft.
114 Ciseley Dr, SICKLERVILLE, NJ 08081
MLS# NJCD2128870Listed by: REAL BROKER, LLC


Protect your home and budget from life's surprises with an Assurant Home Warranty, backed by a partner that supports you through every step of homeownership. Explore Plans.
©2026 Century 21 Real Estate LLC. All rights reserved. CENTURY 21®, the CENTURY 21 Logo and C21® are service marks owned by Century 21 Real Estate LLC. Century 21 Real Estate LLC fully supports the principles of the Fair Housing Act and the Equal Opportunity Act. Each office is independently owned and operated. Listing information is deemed reliable but not guaranteed accurate.