
47 Village Green Ln, Sicklerville, NJ 08081
Local realty services provided by:CENTURY 21 The Real Estate Store
47 Village Green Ln,Sicklerville, NJ 08081
$390,000
- 3 Beds
- 4 Baths
- 1,825 sq. ft.
- Townhouse
- Active
Listed by: dawn minghetti
Office: bhhs fox & roach-marlton
MLS#:NJCD2123980
Source:BRIGHTMLS
Price summary
- Price:$390,000
- Price per sq. ft.:$213.7
- Monthly HOA dues:$130
About this home
Beautifully upgraded stone-front end-unit town home offering 3-4 bedrooms and 3 1/2 baths, with an abundance of desirable features throughout. Ideally positioned with a side-facing view of the park, this bright and spacious home offers comfort, style, and an exceptional location.
The main living spaces feature beautiful hardwood flooring, while the bedrooms offer plush carpeting. The spacious living room is filled with natural light from surrounding windows and flows seamlessly into the inviting eat-in kitchen. The kitchen is thoughtfully designed for both everyday living and entertaining, featuring a center island, pantry and stainless steel appliances.
The lower/entrance level offers incredible flexibility and is ready for your personal vision. The back area can be used as a fourth bedroom, private office or guest suite complete with its own full bathroom and French door access from the outside-ideal for guest, extended family or a home-based professional space.
Located in desirable Sicklerville, this home is conveniently close to local family parks, indoor entertainment, abundant shopping and casual dining options. Sicklerville offers the appeal of a spacious suburban community while being located approximately 20 minutes to southeast Philadelphia.
Don't Miss the opportunity to make this beautifully maintained and versatile town home your own!!...
Contact an agent
Home facts
- Year built:2015
- Subdivision & Development:VILLAGES AT CROSSKEYS
- Listing ID #:NJCD2123980
- Added:35 day(s) ago
- Updated:September 09, 2026 at 02:27 PM
Rooms and interior
- Bedrooms:3
- Total bathrooms:4
- Full bathrooms:3
- Half bathrooms:1
- Flooring:Carpet, Ceramic Tile, Hardwood, Partially Carpeted
- Dining Description:Combination Kitchen/Dining
- Kitchen Description:Carpet, Dishwasher, Disposal, Kitchen - Eat-In, Kitchen - Island, Kitchen - Table Space, Microwave, Oven - Self Cleaning, Pantry, Refrigerator
- Bedroom Description:Carpet, Walk In Closet(s)
- Living area:1,825 sq. ft.
Heating and cooling
- Cooling:Central A/C
- Heating:Central
Structure and exterior
- Year built:2015
- Building area:1,825 sq. ft.
- Lot area:0.09 Acres
- Architectural Style:Contemporary
- Construction Materials:Aluminum Siding, Brick Front
- Foundation Description:Slab
- Levels:3 Story
Utilities
- Water:Public
- Sewer:Public Sewer
Finances and disclosures
- Price:$390,000
- Price per sq. ft.:$213.7
- Tax amount:$9,141 (2025)
Features and amenities
- Laundry features:Dryer, Washer
- Amenities:Attic, Carpet, Sprinkler System, Window Treatments
Parking
- Parking description:Attached Garage, Garage - Front Entry, Inside Access
- Garage:Yes
- Garage spaces:1
New listings near 47 Village Green Ln
- Coming Soon
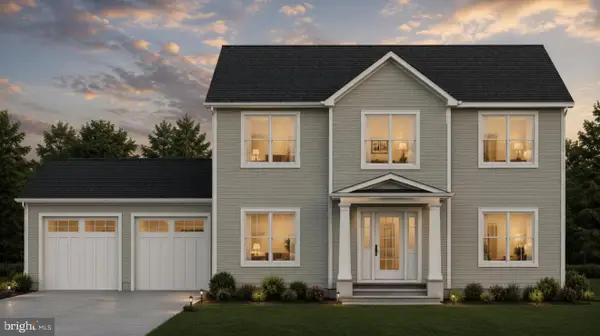 $695,000Coming Soon4 beds 3 baths2,200 sq. ft.
Address Withheld By Seller, SICKLERVILLE, NJ 08081
MLS# NJCD2123524Listed by: EXP REALTY, LLC - Coming Soon
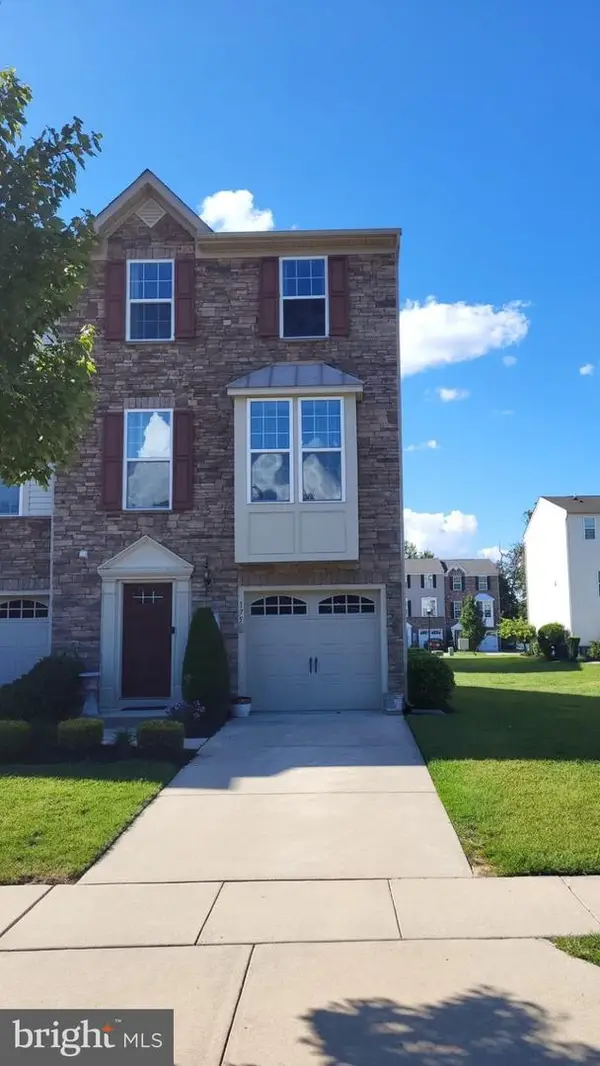 $375,000Coming Soon3 beds 3 baths1,825 sq. ft.
175 Village Green Ln, SICKLERVILLE, NJ 08081
MLS# NJCD2126260Listed by: PRIME REALTY PARTNERS - Coming Soon
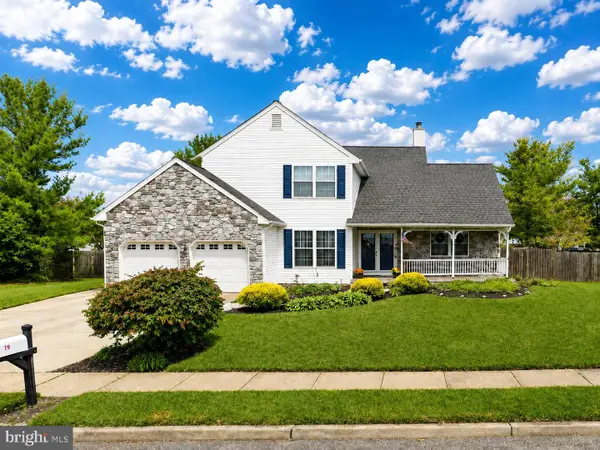 $530,000Coming Soon3 beds 3 baths2,226 sq. ft.
63 Olympia Ln, SICKLERVILLE, NJ 08081
MLS# NJGL2077852Listed by: RE/MAX OF CHERRY HILL - Coming Soon
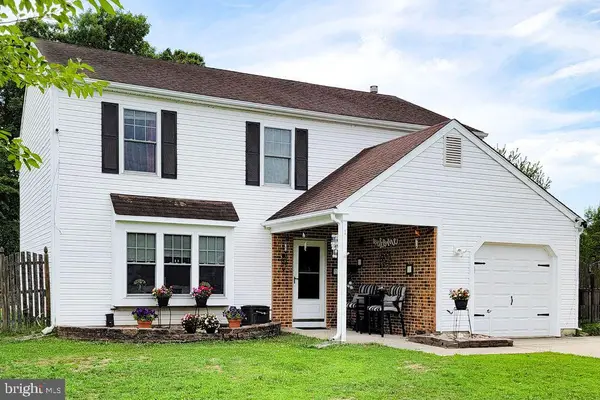 $379,000Coming Soon4 beds 3 baths1,816 sq. ft.
1 Bedford Ct, SICKLERVILLE, NJ 08081
MLS# NJCD2125762Listed by: KELLER WILLIAMS REALTY - WASHINGTON TOWNSHIP - Coming Soon
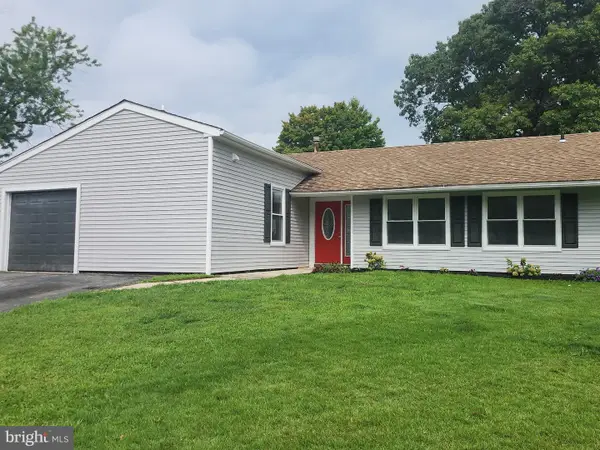 $385,000Coming Soon4 beds 2 baths1,500 sq. ft.
48 Pershing Ln, SICKLERVILLE, NJ 08081
MLS# NJCD2125734Listed by: KELLER WILLIAMS REALTY - WASHINGTON TOWNSHIP - Coming SoonOpen Sun, 11am to 1pm
 $280,000Coming Soon3 beds 1 baths938 sq. ft.
53 Delaware Ave, SICKLERVILLE, NJ 08081
MLS# NJCD2125406Listed by: BHHS FOX & ROACH-MT LAUREL - Coming Soon
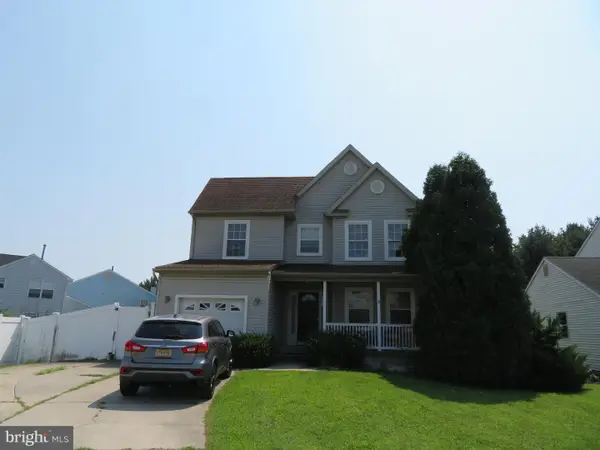 $455,000Coming Soon3 beds 3 baths2,089 sq. ft.
7 Cat Briar Ct, SICKLERVILLE, NJ 08081
MLS# NJCD2124594Listed by: RE/MAX PREFERRED - MEDFORD - New
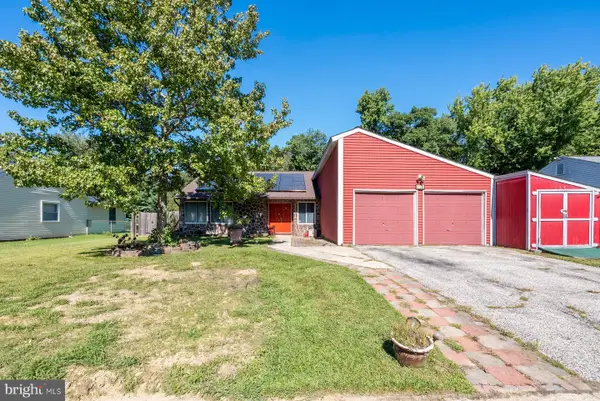 $430,000Active4 beds 2 baths2,838 sq. ft.
116 Eastmont Ln, SICKLERVILLE, NJ 08081
MLS# NJCD2125480Listed by: FATHOM REALTY NJ, LLC - Open Thu, 5 to 7pmNew
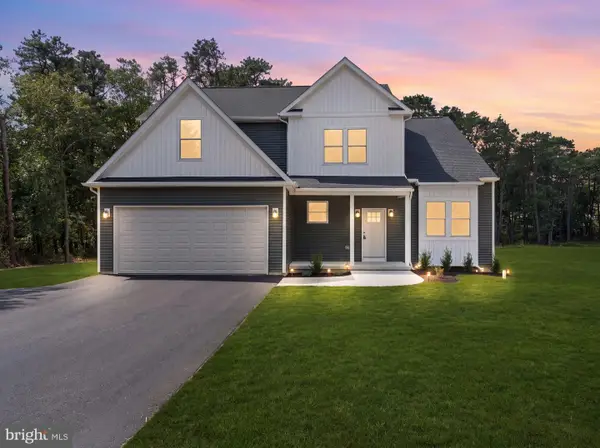 $739,999Active4 beds 4 baths4,166 sq. ft.
981 New Brooklyn Erial Rd, SICKLERVILLE, NJ 08081
MLS# NJCD2126306Listed by: OVATION REALTY LLC - Open Thu, 5 to 7pmNew
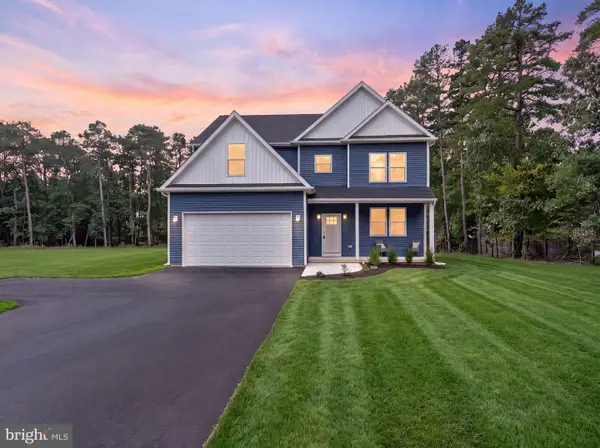 $699,999Active4 beds 4 baths3,720 sq. ft.
983 New Brooklyn Erial Rd, SICKLERVILLE, NJ 08081
MLS# NJCD2126310Listed by: OVATION REALTY LLC


Protect your home and budget from life's surprises with an Assurant Home Warranty, backed by a partner that supports you through every step of homeownership. Explore Plans.
©2026 Century 21 Real Estate LLC. All rights reserved. CENTURY 21®, the CENTURY 21 Logo and C21® are service marks owned by Century 21 Real Estate LLC. Century 21 Real Estate LLC fully supports the principles of the Fair Housing Act and the Equal Opportunity Act. Each office is independently owned and operated. Listing information is deemed reliable but not guaranteed accurate.