
49 Shelly St, Sicklerville, NJ 08081
Local realty services provided by:CENTURY 21 Reilly Realtors
49 Shelly St,Sicklerville, NJ 08081
$465,000
- 3 Beds
- 3 Baths
- - sq. ft.
- Single family
- Sold
Listed by: marie crosby
Office: century 21 reilly realtors
MLS#:NJCD2122534
Source:BRIGHTMLS
Sorry, we are unable to map this address
Price summary
- Price:$465,000
- Monthly HOA dues:$176
About this home
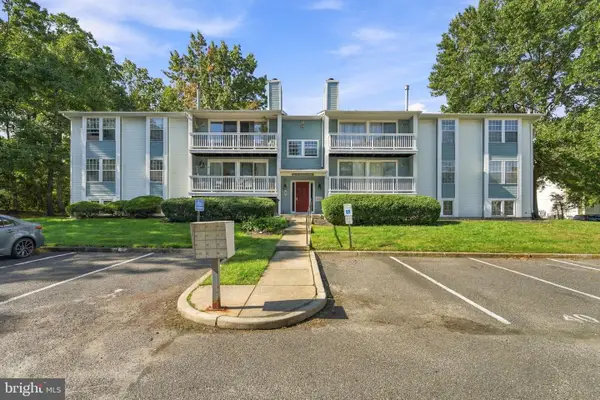
BRAND NEW HVAC UNIT & ROOF WAS DONE IN 2023. Welcome to this beautiful Cypress Model located in the desirable Four Seasons at Forest Meadows, a sought-after 55+ active adult community surrounded by peaceful wooded surroundings. Backing to mature trees, this home offers exceptional privacy and a tranquil setting while providing the comfort and amenities of community living. Offering 3 bedrooms and 3 full bathrooms, this home features 9-foot ceilings throughout, creating a bright and spacious feel. Step into the welcoming foyer that opens to elegant living spaces accented by crown molding in the living room, dining room, and family room. A cozy gas fireplace serves as a beautiful focal point, separating the living and family rooms while adding warmth and charm. The generously sized kitchen features a comfortable dining nook overlooking your private deck and wooded backyard, providing the perfect setting for morning coffee, relaxing with nature, or outdoor entertaining. The spacious primary suite offers a walk-in closet and a private owner-suite bath complete with a double vanity, jetted garden tub, and separate stall shower. Two additional bedrooms and a full hall bathroom complete the main level. The finished lower level is designed for entertaining and recreation, featuring an expansive game room complete with a pool table, bar and wall bar storage unit, card table, and chairs, along with a separate full bathroom. You'll also find a generously sized storage room in lower level. and an attached two-car garage. New Roof 2023 & HVAC 2026 just added. Enjoy the best of active adult living in Four Seasons at Forest Meadows, where beautifully maintained grounds, a peaceful wooded setting, and a welcoming community create the perfect place to call home. This exceptional property offers the ideal combination of comfort, privacy, space, and functionality—perfect for everyday living and entertaining alike....
Contact an agent
Home facts
- Year built:2006
- Subdivision & Development:FOUR SEASONS AT FORE
- Listing ID #:NJCD2122534
- Added:102 day(s) ago
- Updated:October 26, 2026 at 05:54 AM
Rooms and interior
- Bedrooms:3
- Total bathrooms:3
- Full bathrooms:3
- Flooring:Carpet, Ceramic Tile, Hardwood
- Dining Description:Combination Dining/Living, Dining Room
- Kitchen Description:Breakfast Area, Crown Moldings, Kitchen - Eat-In, Pantry, Recessed Lighting
- Bedroom Description:Primary Bedroom, Walk In Closet(s)
- Basement:Yes
- Basement Description:Drainage System, Fully Finished, Sump Pump
Heating and cooling
- Cooling:Central A/C
- Heating:Forced Air, Natural Gas
Structure and exterior
- Roof:Fiberglass
- Year built:2006
- Lot Features:Middle Of Block, Trees/Wooded
- Architectural Style:Raised Ranch/Rambler
- Construction Materials:Vinyl Siding
- Exterior Features:Deck(s)
- Foundation Description:Concrete Perimeter, Slab
- Levels:1 Story
Schools
- High school:TIMBER CREEK
Utilities
- Water:Public
- Sewer:Public Sewer
Finances and disclosures
- Price:$465,000
- Tax amount:$9,912 (2025)
Features and amenities
- Laundry features:Laundry
- Amenities:Attic, Bar, Ceiling Fan(s), Crown Moldings, Recessed Lighting, Sprinkler System
Parking
- Parking description:Attached Garage, Concrete Driveway, Inside Access
- Garage:Yes
- Garage spaces:2
New listings near 49 Shelly St
- Coming Soon
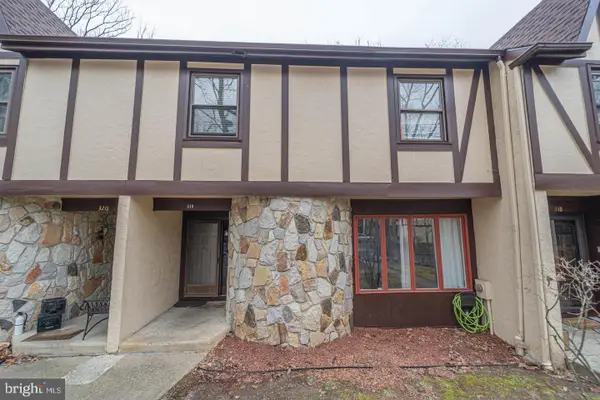 $324,900Coming Soon3 beds 3 baths1,505 sq. ft.
319 Byron Ct, SICKLERVILLE, NJ 08081
MLS# NJCD2129476Listed by: EXP REALTY, LLC - Coming Soon
 $250,000Coming Soon2 beds 3 baths1,404 sq. ft.
603 Tanglewood Dr, SICKLERVILLE, NJ 08081
MLS# NJCD2129200Listed by: REAL BROKER, LLC - Coming Soon
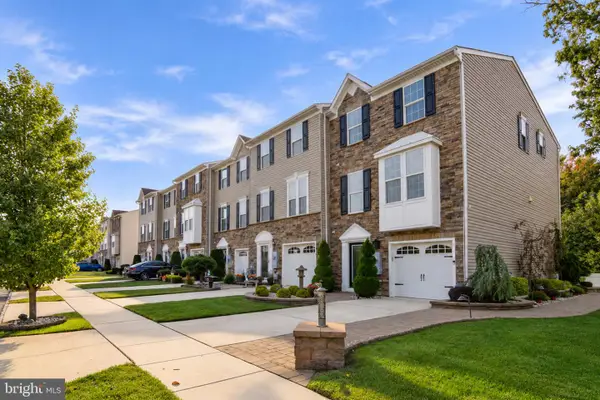 $399,900Coming Soon3 beds 4 baths2,165 sq. ft.
10 Village Green Ln, SICKLERVILLE, NJ 08081
MLS# NJCD2128776Listed by: BHHS FOX & ROACH-WASHINGTON-GLOUCESTER - Coming Soon
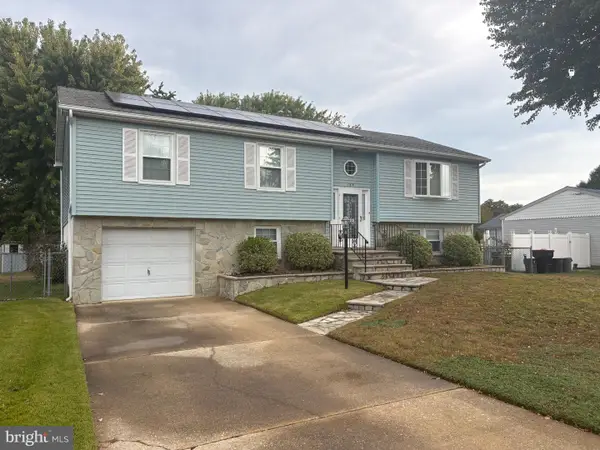 $360,000Coming Soon3 beds 3 baths2,021 sq. ft.
135 Sturbridge Dr, SICKLERVILLE, NJ 08081
MLS# NJCD2128956Listed by: REAL BROKER, LLC - Coming Soon
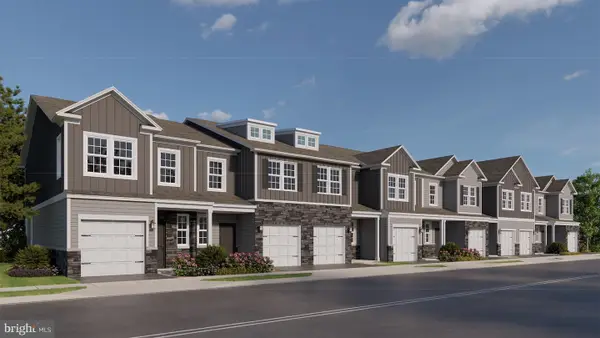 $309,990Coming Soon2 beds 3 baths1,500 sq. ft.
13 Holland Way, SICKLERVILLE, NJ 08081
MLS# NJCD2128388Listed by: D.R. HORTON REALTY OF NEW JERSEY - Coming Soon
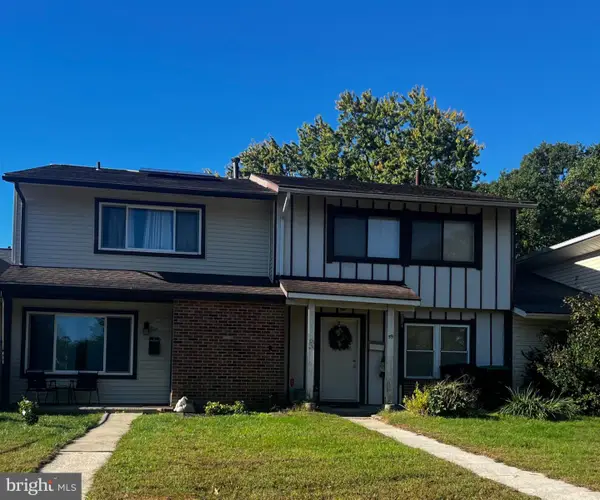 $215,000Coming Soon3 beds 2 baths1,462 sq. ft.
58 Marseille Pl, SICKLERVILLE, NJ 08081
MLS# NJCD2128420Listed by: RE/MAX PREFERRED - SEWELL - Coming Soon
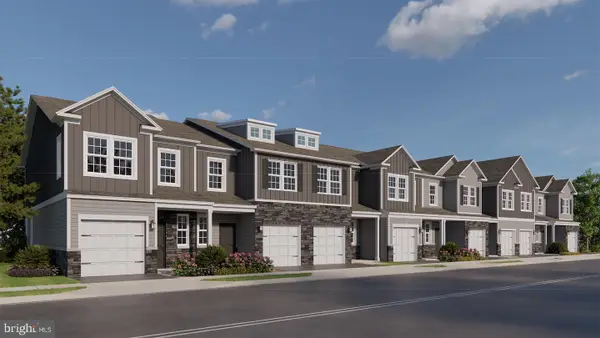 $319,990Coming Soon2 beds 3 baths1,500 sq. ft.
11 Holland Way, SICKLERVILLE, NJ 08081
MLS# NJCD2128318Listed by: D.R. HORTON REALTY OF NEW JERSEY - Coming Soon
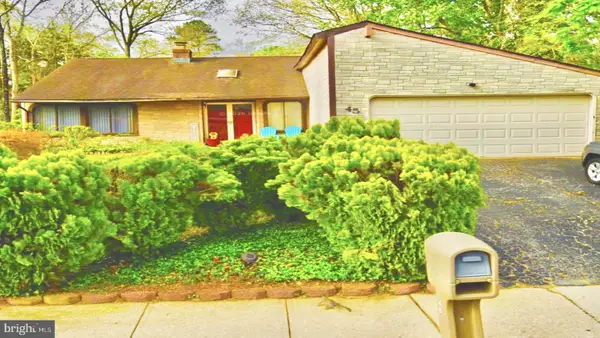 $375,000Coming Soon4 beds 2 baths1,886 sq. ft.
45 Pittman Ln, SICKLERVILLE, NJ 08081
MLS# NJCD2127682Listed by: RE/MAX PREFERRED - CHERRY HILL - New
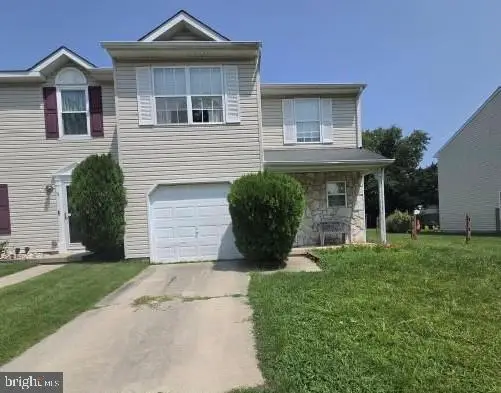 $285,000Active3 beds 3 baths1,644 sq. ft.
13 Pondview Ln, SICKLERVILLE, NJ 08081
MLS# NJCD2129504Listed by: KEYPOINT REALTY LLC - New
 $195,000Active2 beds 1 baths1,012 sq. ft.
40 Kenwood Dr, SICKLERVILLE, NJ 08081
MLS# NJCD2128628Listed by: REAL BROKER, LLC


Protect your home and budget from life's surprises with an Assurant Home Warranty, backed by a partner that supports you through every step of homeownership. Explore Plans.
©2026 Century 21 Real Estate LLC. All rights reserved. CENTURY 21®, the CENTURY 21 Logo and C21® are service marks owned by Century 21 Real Estate LLC. Century 21 Real Estate LLC fully supports the principles of the Fair Housing Act and the Equal Opportunity Act. Each office is independently owned and operated. Listing information is deemed reliable but not guaranteed accurate.