
5 Elsworth Dr, Sicklerville, NJ 08081
Local realty services provided by:CENTURY 21 Sylvia Geist Agency
5 Elsworth Dr,Sicklerville, NJ 08081
$520,000
- 4 Beds
- 3 Baths
- 2,306 sq. ft.
- Single family
- Active
Listed by: colleen m mckelwee
Office: real broker, llc.
MLS#:NJCD2117416
Source:BRIGHTMLS
Price summary
- Price:$520,000
- Price per sq. ft.:$225.5
About this home
Back on the market and accepting offers due to buyer's home not selling! This is your 2nd chance to make this beautiful house your home.
THIS ONE CHECKS THE BOXES! Welcome to this spacious 4-bedroom, 2.5-bath Sicklerville home offering the space, updates, and flexibility buyers are looking for.
The main level features a comfortable layout with plenty of room for everyday living and entertaining, while the finished basement gives you even more space for a family room, home gym, office, playroom, or whatever you need. Four generously sized bedrooms provide room for everyone, guests, or a dedicated work-from-home space.
And the big-ticket items are already done! Newer roof, newer windows, solar panels, and irrigation system add value and convenience without the worry of taking on major projects right after closing.
Outside, enjoy the yard and the opportunity to make the space your own. Inside, you'll find the flexibility to grow, work, entertain, and live comfortably.
Four bedrooms. 2.5 baths. Finished basement. Major updates. Plenty of space. Great opportunity.
Come see why this Sicklerville home deserves a spot at the top of your list. Schedule your showing today!...
Contact an agent
Home facts
- Year built:2005
- Subdivision & Development:WYNDAM HILL
- Listing ID #:NJCD2117416
- Added:157 day(s) ago
- Updated:October 17, 2026 at 02:09 PM
Rooms and interior
- Bedrooms:4
- Total bathrooms:3
- Full bathrooms:2
- Half bathrooms:1
- Rooms Total:10
- Basement:Yes
- Basement Description:Partially Finished
- Living area:2,306 sq. ft.
Heating and cooling
- Cooling:Central A/C
- Heating:90% Forced Air, Forced Air, Natural Gas
Structure and exterior
- Roof:Shingle
- Year built:2005
- Building area:2,306 sq. ft.
- Lot area:0.21 Acres
- Architectural Style:Colonial
- Construction Materials:Vinyl Siding
- Foundation Description:Concrete Perimeter
- Levels:2 Stories
Utilities
- Water:Public
- Sewer:Public Sewer
Finances and disclosures
- Price:$520,000
- Price per sq. ft.:$225.5
- Tax amount:$9,641 (2025)
Parking
- Parking description:Attached Garage, Garage - Front Entry, Inside Access
- Garage:Yes
- Garage spaces:2
New listings near 5 Elsworth Dr
- Coming Soon
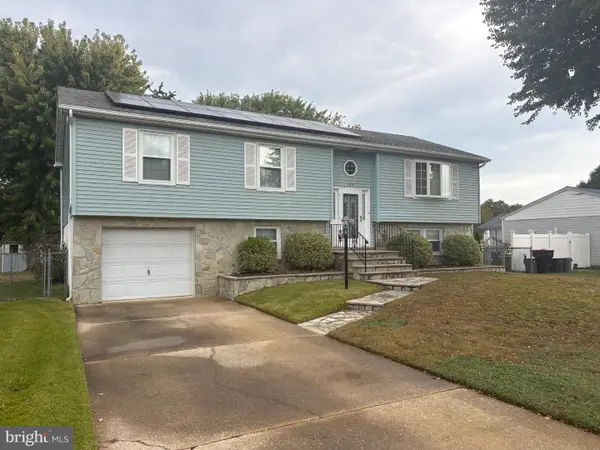 $360,000Coming Soon3 beds 3 baths2,021 sq. ft.
135 Sturbridge Dr, SICKLERVILLE, NJ 08081
MLS# NJCD2128956Listed by: REAL BROKER, LLC - Coming Soon
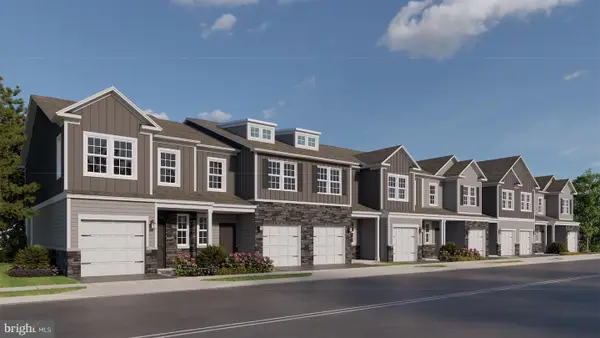 $309,990Coming Soon2 beds 3 baths1,500 sq. ft.
13 Holland Way, SICKLERVILLE, NJ 08081
MLS# NJCD2128388Listed by: D.R. HORTON REALTY OF NEW JERSEY - Coming Soon
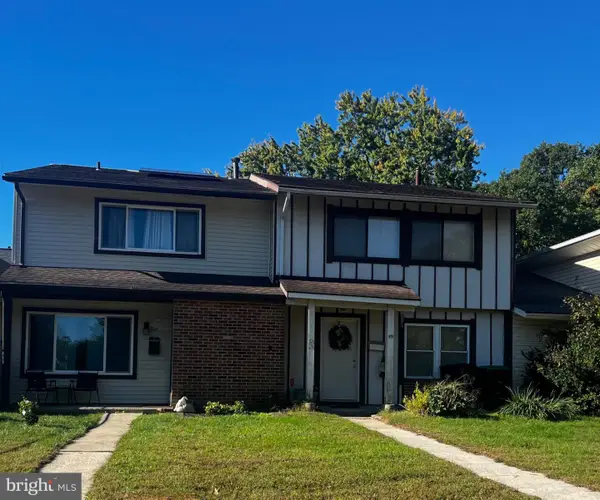 $215,000Coming Soon3 beds 2 baths1,462 sq. ft.
58 Marseille Pl, SICKLERVILLE, NJ 08081
MLS# NJCD2128420Listed by: RE/MAX PREFERRED - SEWELL - Coming Soon
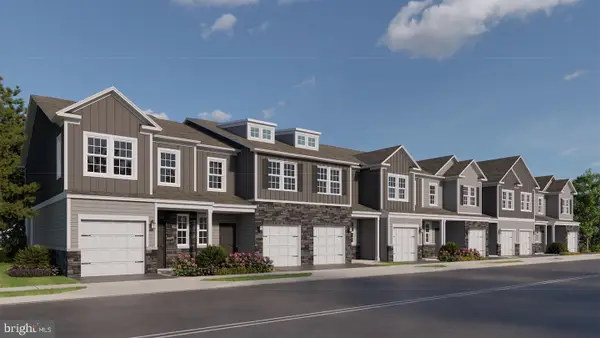 $319,990Coming Soon2 beds 3 baths1,500 sq. ft.
11 Holland Way, SICKLERVILLE, NJ 08081
MLS# NJCD2128318Listed by: D.R. HORTON REALTY OF NEW JERSEY - Coming Soon
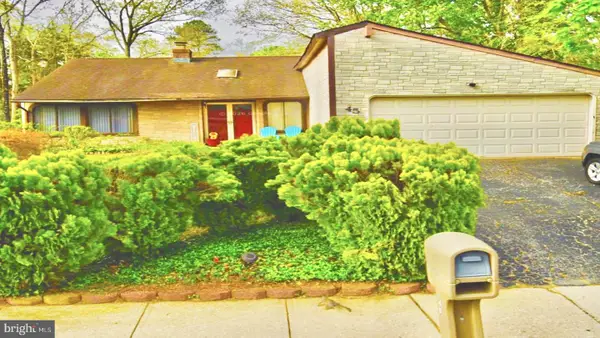 $375,000Coming Soon4 beds 2 baths1,886 sq. ft.
45 Pittman Ln, SICKLERVILLE, NJ 08081
MLS# NJCD2127682Listed by: RE/MAX PREFERRED - CHERRY HILL - New
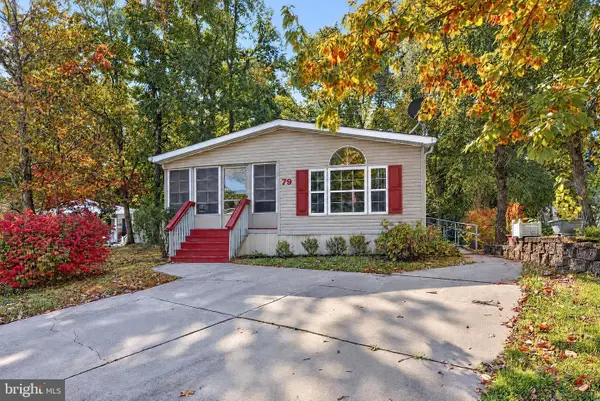 $149,900Active2 beds 2 baths1,350 sq. ft.
79 Shenandoah Dr, SICKLERVILLE, NJ 08081
MLS# NJCD2129076Listed by: COLDWELL BANKER RESIDENTIAL BROKERAGE-PRINCETON JCT - New
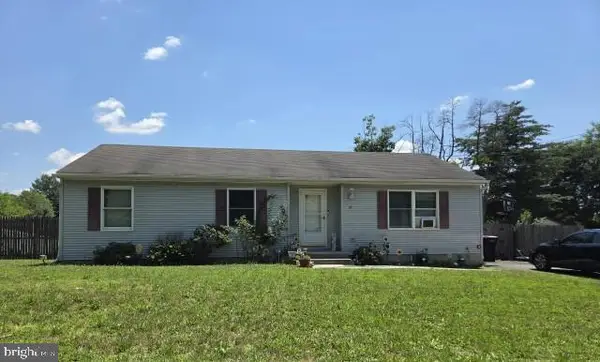 $357,500Active3 beds 1 baths1,332 sq. ft.
27 Fairmount Ave, SICKLERVILLE, NJ 08081
MLS# NJCD2129042Listed by: KEYPOINT REALTY LLC - New
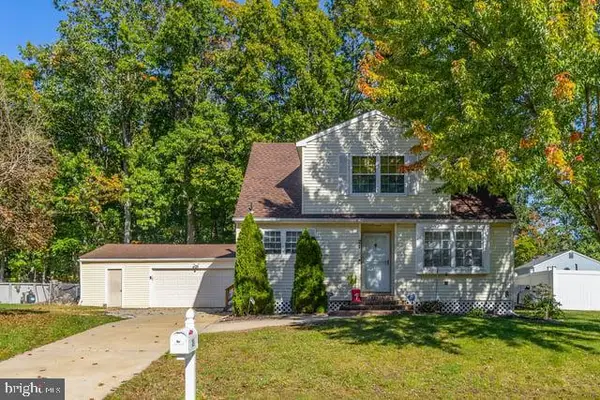 $375,000Active3 beds 2 baths1,942 sq. ft.
21 Saint Moritz Dr, SICKLERVILLE, NJ 08081
MLS# NJCD2128668Listed by: RE/MAX PREFERRED - SEWELL - New
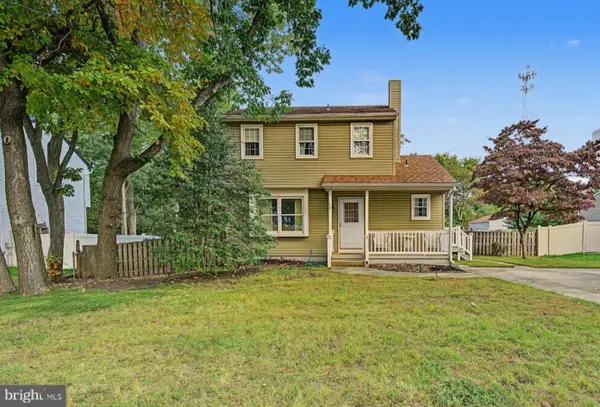 $349,900Active3 beds 2 baths1,288 sq. ft.
73 Winfield Rd, SICKLERVILLE, NJ 08081
MLS# NJCD2128906Listed by: REAL BROKER, LLC - Open Sat, 12 to 2pmNew
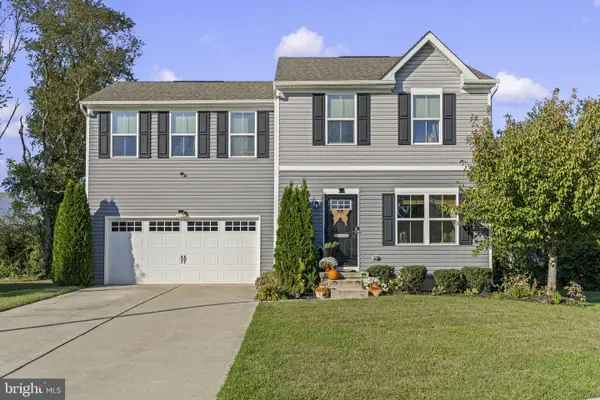 $449,000Active4 beds 3 baths2,000 sq. ft.
114 Ciseley Dr, SICKLERVILLE, NJ 08081
MLS# NJCD2128870Listed by: REAL BROKER, LLC


Protect your home and budget from life's surprises with an Assurant Home Warranty, backed by a partner that supports you through every step of homeownership. Explore Plans.
©2026 Century 21 Real Estate LLC. All rights reserved. CENTURY 21®, the CENTURY 21 Logo and C21® are service marks owned by Century 21 Real Estate LLC. Century 21 Real Estate LLC fully supports the principles of the Fair Housing Act and the Equal Opportunity Act. Each office is independently owned and operated. Listing information is deemed reliable but not guaranteed accurate.