
5 High Pointe Rdg, Sicklerville, NJ 08081
Local realty services provided by:CENTURY 21 Downtown
5 High Pointe Rdg,Sicklerville, NJ 08081
$679,900
- 4 Beds
- 3 Baths
- 3,363 sq. ft.
- Single family
- Active
Listed by: angela f barnshaw
Office: agent06 llc.
MLS#:NJCD2125558
Source:BRIGHTMLS
Price summary
- Price:$679,900
- Price per sq. ft.:$202.17
About this home
Lucky you! Buying a home is so much about timing. Now,YOU ARE REALLY IN LUCK, because our first Buyer got cold feet and this hot property is back on the market--and right on time in every way. 5 High Pointe Ridge has clearly been loved, enjoyed and beautifully customized along the way. Warm, stylish and wonderfully move-in ready, this is a home where you can simply unpack and start living. Tucked away on a private street with a cul-de-sac, the setting feels peaceful, while the home itself delivers fabulous space with all the bells and whistles. At the heart of it all is a massive kitchen with an oversized island, opening into a gorgeous family room with vaulted ceilings and a custom fireplace. It’s open, inviting and made for real life—from quiet mornings to a house full of people. Off the kitchen, there’s a newly installed custom three-season room—modern, stylish and easily one of our favorite spaces in the house. Dine here. Read here. Entertain here. Nap here. You’ll easily find an excuse to enjoy it! You’ll also find, off the kitchen, a conveniently located laundry room, powder room and direct access to the attached two-car garage. New flooring, trim and paint throughout. She's a stunner! You have two staircases newly finished and carpeted to access the upstairs. A large landing greets you with lovely views of the first floor from the second. Sweeping stairs and open loft landing make for a connected home top to bottom. Thoughtfully updated with a stunning primary suite with walk-in closet and modern bath with his and her vanities. Incredibly inviting luxury suite. You'll find two bedrooms at the end on the hall and another near the primary across from the hall bath. Downstairs, a full basement gives you even more space—and the opportunity to make it truly your own. You're favorite littles and 4-legged friends will love to run and play on this home's level, open lot with a fenced in backyard. And you’re in even more luck with fantastic improvements recently made by the seller that include a new hot water heater and second zone hvac. She’s the princess of Sicklerville. The castle of the cul-de-sac. And apparently you are the luckiest! Schedule your private tour today and get lucky on High Pointe Ridge....
Contact an agent
Home facts
- Year built:2008
- Subdivision & Development:HIGH POINTE ESTATES
- Listing ID #:NJCD2125558
- Added:57 day(s) ago
- Updated:October 23, 2026 at 02:00 PM
Rooms and interior
- Bedrooms:4
- Total bathrooms:3
- Full bathrooms:2
- Half bathrooms:1
- Rooms Total:10
- Flooring:Carpet, Engineered Wood, Luxury Vinyl Plank, Partially Carpeted
- Dining Description:Dining Room
- Bathrooms Description:Bathroom 2, Bathroom 3, Primary Bath(s), Primary Bathroom
- Kitchen Description:Combination Kitchen/Living, Double/Dual Staircase, Kitchen - Eat-In, Kitchen - Gourmet, Kitchen - Island
- Bedroom Description:Primary Bedroom, Walk In Closet(s)
- Basement:Yes
- Basement Description:Full, Unfinished
- Living area:3,363 sq. ft.
Heating and cooling
- Cooling:Central A/C
- Heating:Forced Air, Natural Gas
Structure and exterior
- Year built:2008
- Building area:3,363 sq. ft.
- Lot area:0.51 Acres
- Architectural Style:Colonial
- Construction Materials:Frame
- Exterior Features:Sidewalks
- Foundation Description:Concrete Perimeter
- Levels:2 Stories
Schools
- High school:WINSLOW TWP. H.S.
- Middle school:WINSLOW TOWNSHIP
- Elementary school:WINSLOW
Utilities
- Water:Public
- Sewer:Public Sewer
Finances and disclosures
- Price:$679,900
- Price per sq. ft.:$202.17
- Tax amount:$11,822 (2025)
Features and amenities
- Laundry features:Laundry
- Amenities:Attic, Ceiling Fan(s), Double/Dual Staircase
Parking
- Parking description:Additional Storage Area, Attached Garage, Concrete Driveway, Garage - Front Entry, Inside Access
- Garage:Yes
- Garage spaces:2
New listings near 5 High Pointe Rdg
- Coming Soon
 $250,000Coming Soon2 beds 3 baths1,404 sq. ft.
603 Tanglewood Dr, SICKLERVILLE, NJ 08081
MLS# NJCD2129200Listed by: REAL BROKER, LLC - Coming Soon
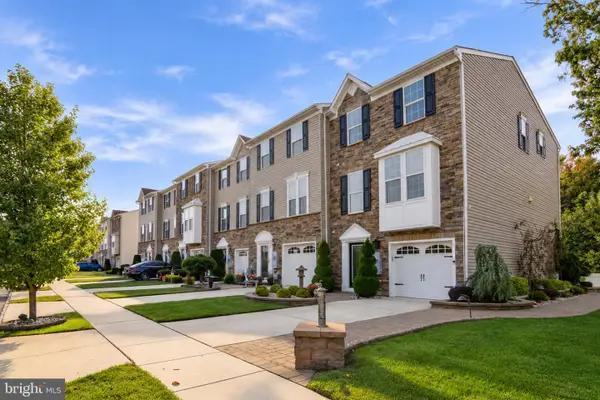 $399,900Coming Soon3 beds 4 baths2,165 sq. ft.
10 Village Green Ln, SICKLERVILLE, NJ 08081
MLS# NJCD2128776Listed by: BHHS FOX & ROACH-WASHINGTON-GLOUCESTER - Coming Soon
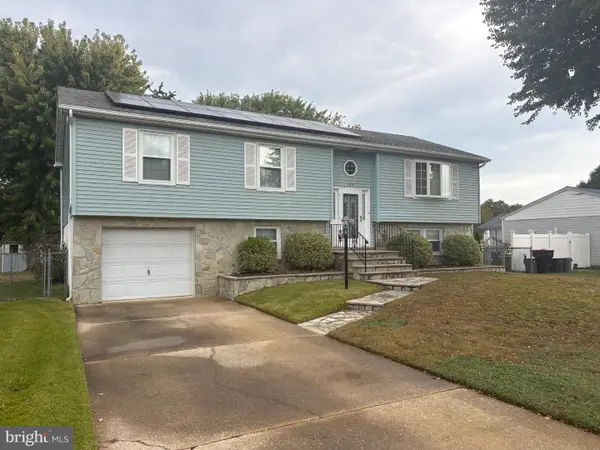 $360,000Coming Soon3 beds 3 baths2,021 sq. ft.
135 Sturbridge Dr, SICKLERVILLE, NJ 08081
MLS# NJCD2128956Listed by: REAL BROKER, LLC - Coming Soon
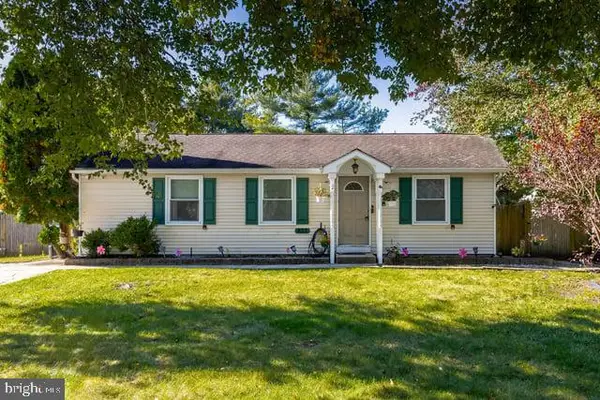 $350,000Coming Soon4 beds 3 baths1,712 sq. ft.
433 Old Erial Rd, SICKLERVILLE, NJ 08081
MLS# NJCD2128676Listed by: RE/MAX PREFERRED - SEWELL - Coming Soon
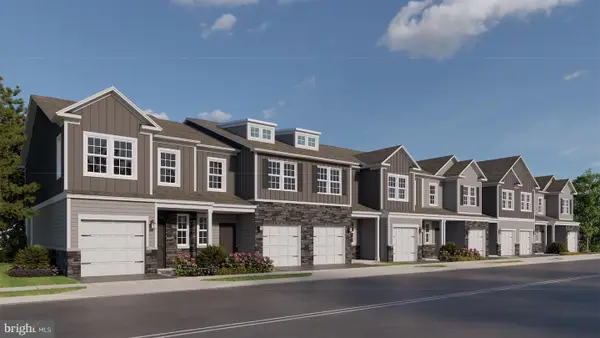 $309,990Coming Soon2 beds 3 baths1,500 sq. ft.
13 Holland Way, SICKLERVILLE, NJ 08081
MLS# NJCD2128388Listed by: D.R. HORTON REALTY OF NEW JERSEY - Coming Soon
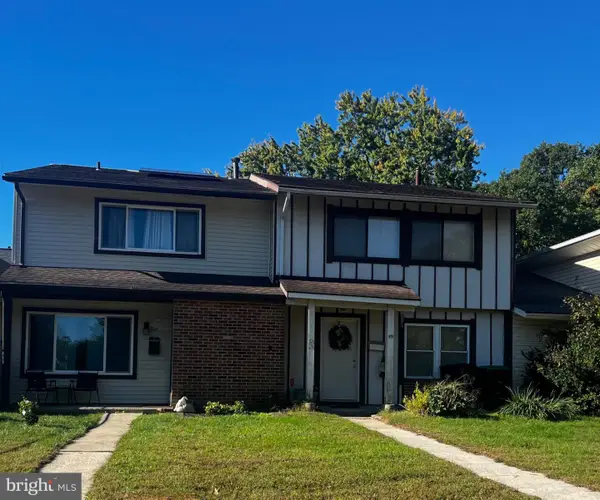 $215,000Coming Soon3 beds 2 baths1,462 sq. ft.
58 Marseille Pl, SICKLERVILLE, NJ 08081
MLS# NJCD2128420Listed by: RE/MAX PREFERRED - SEWELL - Coming Soon
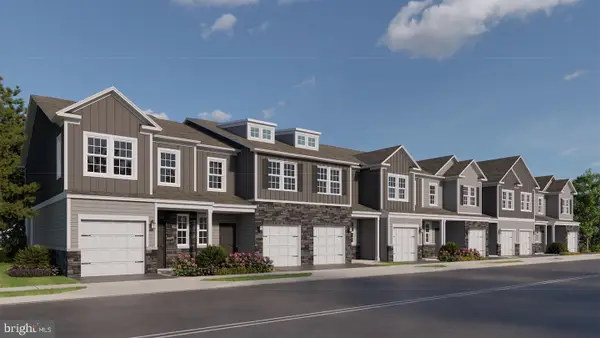 $319,990Coming Soon2 beds 3 baths1,500 sq. ft.
11 Holland Way, SICKLERVILLE, NJ 08081
MLS# NJCD2128318Listed by: D.R. HORTON REALTY OF NEW JERSEY - Coming Soon
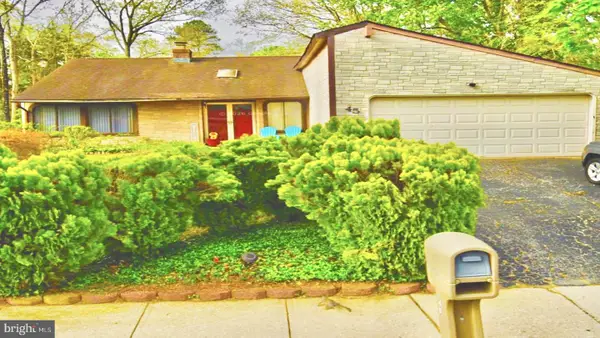 $375,000Coming Soon4 beds 2 baths1,886 sq. ft.
45 Pittman Ln, SICKLERVILLE, NJ 08081
MLS# NJCD2127682Listed by: RE/MAX PREFERRED - CHERRY HILL - New
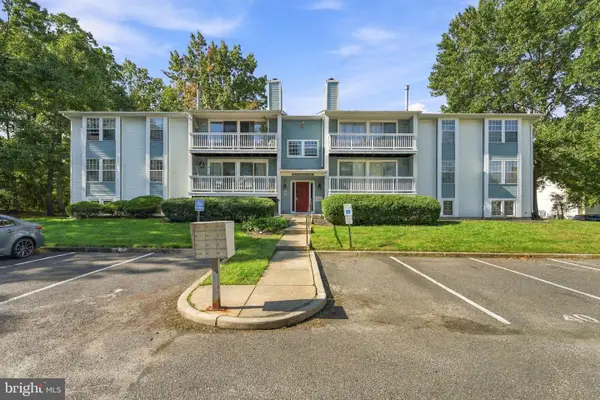 $195,000Active2 beds 1 baths1,012 sq. ft.
40 Kenwood Dr, SICKLERVILLE, NJ 08081
MLS# NJCD2128628Listed by: REAL BROKER, LLC - New
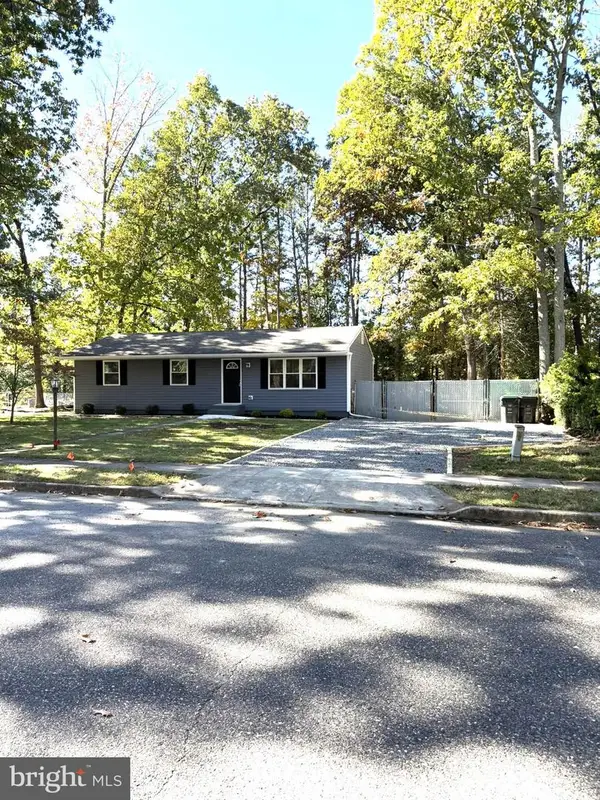 $355,000Active3 beds 1 baths1,104 sq. ft.
10 Alberts Ave, SICKLERVILLE, NJ 08081
MLS# NJCD2128242Listed by: HOMESMART FIRST ADVANTAGE REALTY


Protect your home and budget from life's surprises with an Assurant Home Warranty, backed by a partner that supports you through every step of homeownership. Explore Plans.
©2026 Century 21 Real Estate LLC. All rights reserved. CENTURY 21®, the CENTURY 21 Logo and C21® are service marks owned by Century 21 Real Estate LLC. Century 21 Real Estate LLC fully supports the principles of the Fair Housing Act and the Equal Opportunity Act. Each office is independently owned and operated. Listing information is deemed reliable but not guaranteed accurate.