
56 Aberdale Ln, Sicklerville, NJ 08081
Local realty services provided by:CENTURY 21 Mertz & Associates
56 Aberdale Ln,Sicklerville, NJ 08081
$315,200
- 3 Beds
- 2 Baths
- - sq. ft.
- Single family
- Sold
Listed by: sharita c rivera
Office: rivera realty, llc.
MLS#:NJCD2121362
Source:BRIGHTMLS
Sorry, we are unable to map this address
Price summary
- Price:$315,200
About this home
Charming ranch-style home in the heart of town featuring 3 bedrooms and 2 full baths. Enjoy a spacious living room and dining area, plus a separate laundry room, all conveniently on one level. Newer carpet, new roof and newer HVAC system. Large fenced in back yard and one car attached garage included. Don’t miss the chance to see this delightful property, being sold strictly as-is.
Contact an agent
Home facts
- Year built:1975
- Subdivision & Development:ARBOR MEADOWS
- Listing ID #:NJCD2121362
- Added:41 day(s) ago
- Updated:August 17, 2026 at 05:57 AM
Rooms and interior
- Bedrooms:3
- Total bathrooms:2
- Full bathrooms:2
- Flooring:Fully Carpeted, Vinyl
- Dining Description:Dining Room
- Bathrooms Description:Primary Bath(s)
- Kitchen Description:Kitchen - Eat-In, Refrigerator, Stove
- Bedroom Description:Primary Bedroom
Heating and cooling
- Cooling:Central A/C
- Heating:Forced Air, Natural Gas
Structure and exterior
- Roof:Shingle
- Year built:1975
- Architectural Style:Ranch/Rambler
- Construction Materials:Vinyl Siding
- Exterior Features:Exterior Lighting, Sidewalks, Street Lights
- Foundation Description:Slab
- Levels:1 Story
Schools
- High school:WINSLOW TWP. H.S.
- Middle school:WINSLOW TOWNSHIP
- Elementary school:WINSLOW TOWNSHIP SCHOOL NO. 6 E.S.
Utilities
- Water:Public
- Sewer:Public Sewer
Finances and disclosures
- Price:$315,200
- Tax amount:$6,046 (2025)
Features and amenities
- Laundry features:Dryer, Washer
- Amenities:100 Amp Service, Cable TV
New listings near 56 Aberdale Ln
- New
 $49,900Active0.3 Acres
1700 Erial Clementon Road, Sicklerville, NJ 08081
MLS# 22625600Listed by: COLDWELL BANKER REALTY - Open Sun, 1 to 3pmNew
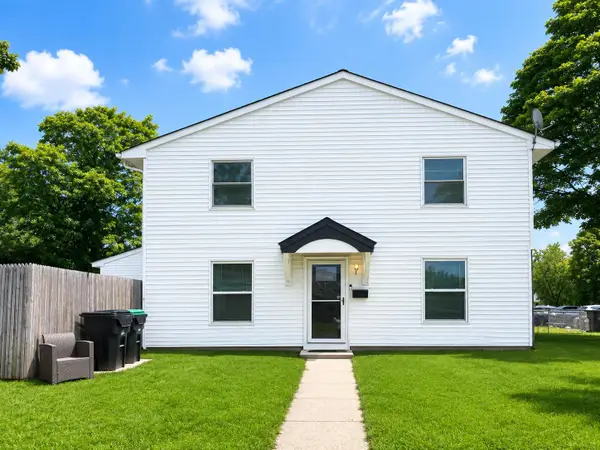 $239,900Active3 beds 4 baths1,430 sq. ft.
1 Maureen Ct, SICKLERVILLE, NJ 08081
MLS# NJCD2124842Listed by: EXP REALTY, LLC - Coming SoonOpen Sat, 11am to 1pm
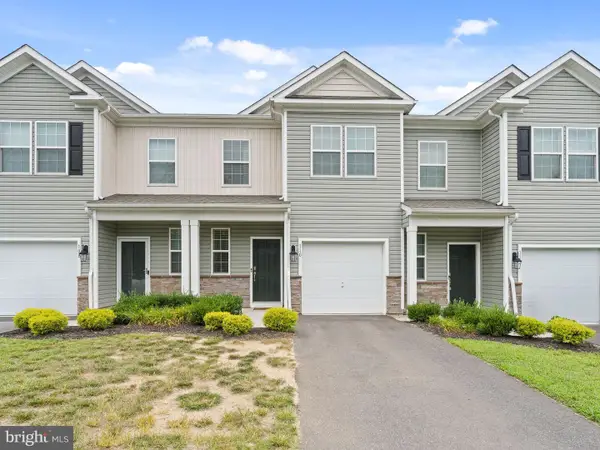 $329,900Coming Soon3 beds 3 baths
110 Sickler Ct, SICKLERVILLE, NJ 08081
MLS# NJCD2124844Listed by: REAL BROKER, LLC - Coming Soon
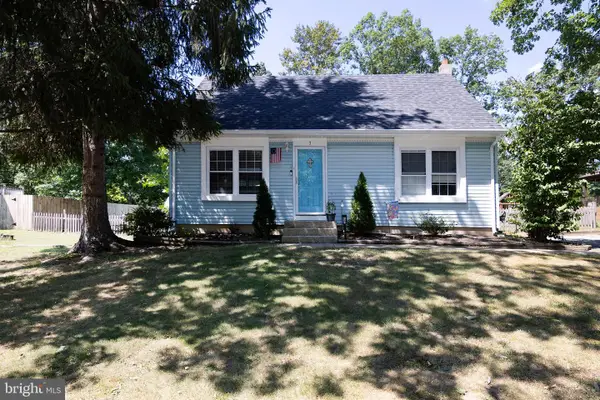 $324,900Coming Soon3 beds 2 baths
3 Eagle Ct, SICKLERVILLE, NJ 08081
MLS# NJCD2124804Listed by: BHHS FOX & ROACH-WASHINGTON-GLOUCESTER 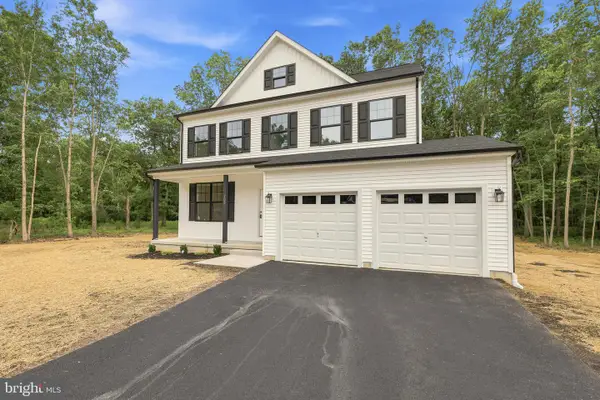 $599,900Active4 beds 3 baths2,060 sq. ft.
102 Blue Anchor Rd, SICKLERVILLE, NJ 08081
MLS# NJCD2122030Listed by: RE/MAX COMMUNITY-WILLIAMSTOWN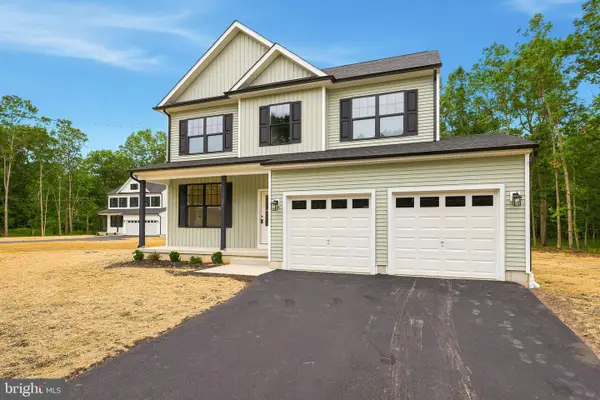 $599,900Active4 beds 3 baths2,060 sq. ft.
104 Blue Anchor, SICKLERVILLE, NJ 08081
MLS# NJCD2122048Listed by: RE/MAX COMMUNITY-WILLIAMSTOWN- Open Sat, 12 to 2pm
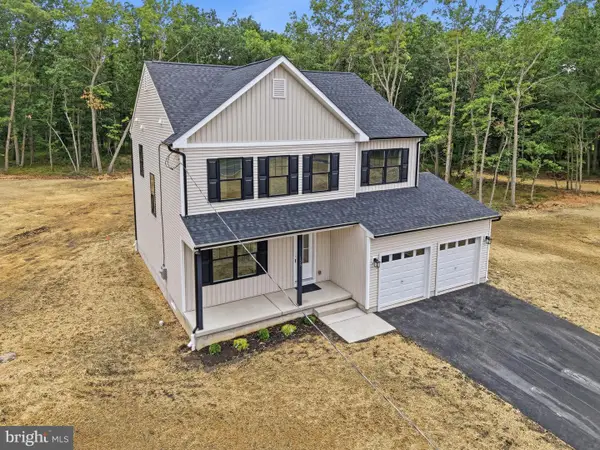 $599,900Active4 beds 3 baths2,060 sq. ft.
106 Blue Anchor Rd, SICKLERVILLE, NJ 08081
MLS# NJCD2122054Listed by: RE/MAX COMMUNITY-WILLIAMSTOWN - Open Sat, 12 to 2pm
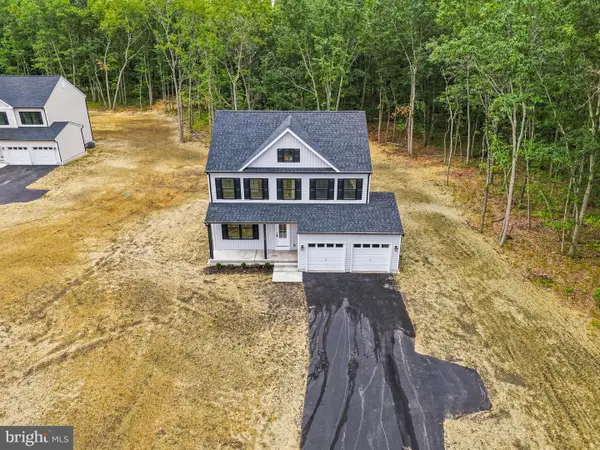 $649,900Active4 beds 3 baths2,060 sq. ft.
108 Blue Anchor Rd, SICKLERVILLE, NJ 08081
MLS# NJCD2122058Listed by: RE/MAX COMMUNITY-WILLIAMSTOWN - New
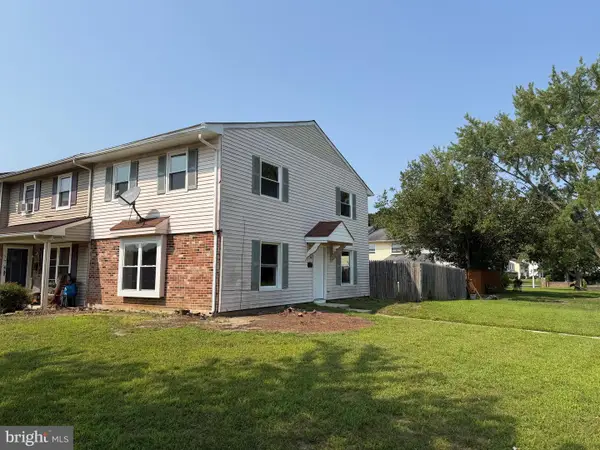 $249,900Active3 beds 3 baths1,430 sq. ft.
48 Magnolia Ct, SICKLERVILLE, NJ 08081
MLS# NJCD2124786Listed by: COLDWELL BANKER REALTY - New
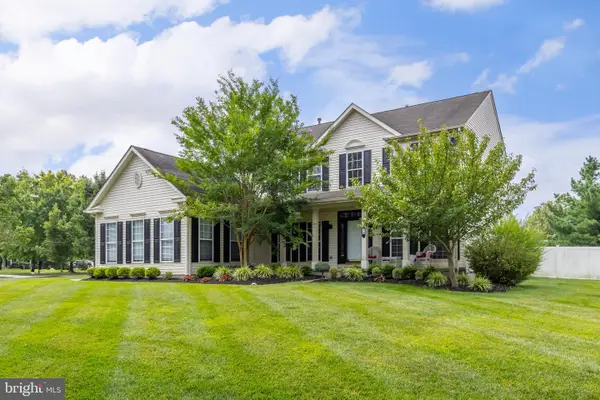 $739,900Active4 beds 3 baths3,002 sq. ft.
16 Nicholas Dr, SICKLERVILLE, NJ 08081
MLS# NJGL2076886Listed by: REAL BROKER, LLC


Protect your home and budget from life's surprises with an Assurant Home Warranty, backed by a partner that supports you through every step of homeownership. Explore Plans.
©2026 Century 21 Real Estate LLC. All rights reserved. CENTURY 21®, the CENTURY 21 Logo and C21® are service marks owned by Century 21 Real Estate LLC. Century 21 Real Estate LLC fully supports the principles of the Fair Housing Act and the Equal Opportunity Act. Each office is independently owned and operated. Listing information is deemed reliable but not guaranteed accurate.