
6 Lexington Park Rd, Sicklerville, NJ 08081
Local realty services provided by:CENTURY 21 Home Team Realty
6 Lexington Park Rd,Sicklerville, NJ 08081
$599,900
- 4 Beds
- 4 Baths
- 3,169 sq. ft.
- Single family
- Active
Listed by: crystal clune
Office: bhhs fox & roach-washington-gloucester
MLS#:NJCD2128658
Source:BRIGHTMLS
Price summary
- Price:$599,900
- Price per sq. ft.:$189.3
About this home
Located in the Wye Oak development of Gloucester Township, this incredible home offers extensive renovations, exceptional additional living space, and substantial improvements both inside and out! The main level features a dramatic two-story foyer, formal living and dining rooms, a spacious kitchen, and a separate family room. The primary bedroom suite offers TWO walk-in closets and a private bathroom, along with the convenience of second-floor laundry. The owners have invested well over $350,000 in improvements to this property, and the extent of the renovations is impressive! In 2020, the kitchen was completely renovated with new cabinetry, granite countertops, tile backsplash, high-end appliances, and flooring. This beautiful kitchen offers an open, spacious layout and an exceptionally large pantry. In 2022, a new exterior sprinkler system was installed. In 2023, extensive improvements continued, including a new roof, upgraded cedar shake-style vinyl siding, a new heating and air conditioning system, and a new water heater. An oversized storage shed with matching siding and roofing shingles was also added. One of the most impressive improvements completed in 2023 was the extensive basement renovation, and this is NOT your typical finished basement! This beautifully finished additional level offers a spacious great room/recreation area with gas fireplace, bar, full bathroom, and a separate smaller bedroom that would also make an excellent home office. The room was finished with additional expense incurred to meet egress requirements. All required permits were obtained, approved, and closed out. In 2024, the exterior underwent an extensive transformation with stamped concrete and hardscaping improvements, including the driveway, sidewalks, walkways, pool deck, patio areas, and fire pit. New retaining walls, wall capping, and integrated lighting were installed along the fence line, around the pool deck, and in the front of the property, creating a beautifully coordinated outdoor setting. The gorgeous in-ground swimming pool, surrounded by stamped concrete, is a major highlight of the backyard and offers an incredible outdoor entertaining area. A comparable pool installation today could easily represent an additional investment of over $100,000! In 2026, the upper hall bathroom was completely renovated. Additional interior improvements include new luxury vinyl plank flooring throughout the first floor, staircase, and second-floor hallway. Other features include an attached two-car garage, fenced backyard, and exterior security cameras. Conveniently located near shopping, restaurants, schools, and major roadways. With well over $350,000 invested in improvements, plus an in-ground pool that would represent a substantial additional expense to install today, this home offers an impressive amount of finished living space, extensive upgrades, and outdoor amenities!...
Contact an agent
Home facts
- Year built:2000
- Subdivision & Development:WYE OAK
- Listing ID #:NJCD2128658
- Added:2 day(s) ago
- Updated:October 17, 2026 at 02:09 PM
Rooms and interior
- Bedrooms:4
- Total bathrooms:4
- Full bathrooms:3
- Half bathrooms:1
- Flooring:Luxury Vinyl Plank
- Dining Description:Dining Room, Formal/Separate Dining Room
- Bathrooms Description:Full Bath, Half Bath, Primary Bath(s), Primary Bathroom
- Kitchen Description:Breakfast Area, Built-In Microwave, Dishwasher, Disposal, Kitchen - Eat-In, Kitchen - Gourmet, Kitchen - Island, Oven/Range - Gas, Pantry, Refrigerator, Stainless Steel Appliances, Upgraded Countertops, Wet/Dry Bar
- Bedroom Description:Primary Bedroom, Walk In Closet(s)
- Basement:Yes
- Basement Description:Full, Fully Finished, Improved, Windows
- Living area:3,169 sq. ft.
Heating and cooling
- Cooling:Central A/C
- Heating:Forced Air, Natural Gas
Structure and exterior
- Roof:Architectural Shingle
- Year built:2000
- Building area:3,169 sq. ft.
- Lot area:0.21 Acres
- Architectural Style:Contemporary
- Construction Materials:Vinyl Siding
- Exterior Features:BBQ Grill, Extensive Hardscape, Exterior Lighting, Patio(s), Sidewalks, Street Lights, Underground Lawn Sprinkler
- Foundation Description:Concrete Perimeter
- Levels:2 Stories
Schools
- High school:TIMBER CREEK
- Middle school:ANN A. MULLEN M.S.
- Elementary school:UNION VALLEY E.S.
Utilities
- Water:Public
- Sewer:Public Sewer
Finances and disclosures
- Price:$599,900
- Price per sq. ft.:$189.3
- Tax amount:$11,144 (2025)
Features and amenities
- Laundry features:Dryer - Gas, Laundry, Washer
- Amenities:Ceiling Fan(s), Exterior Cameras, Sound System, Wet/Dry Bar
- Pool features:In Ground
Parking
- Parking description:Attached Garage, Concrete Driveway, Garage - Front Entry, Garage Door Opener, Inside Access
- Garage:Yes
- Garage spaces:2
New listings near 6 Lexington Park Rd
- Coming Soon
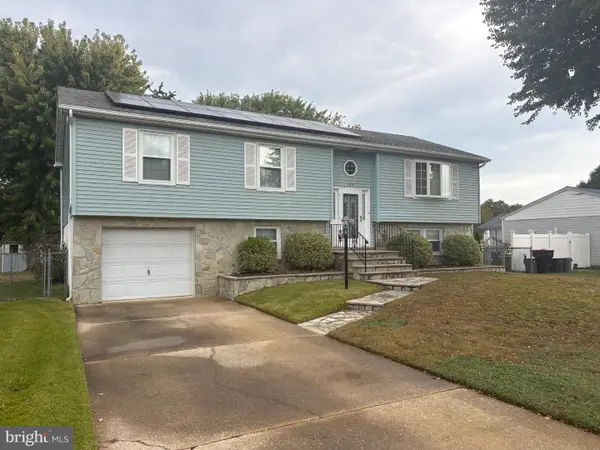 $360,000Coming Soon3 beds 3 baths2,021 sq. ft.
135 Sturbridge Dr, SICKLERVILLE, NJ 08081
MLS# NJCD2128956Listed by: REAL BROKER, LLC - Coming Soon
 $309,990Coming Soon2 beds 3 baths1,500 sq. ft.
13 Holland Way, SICKLERVILLE, NJ 08081
MLS# NJCD2128388Listed by: D.R. HORTON REALTY OF NEW JERSEY - Coming Soon
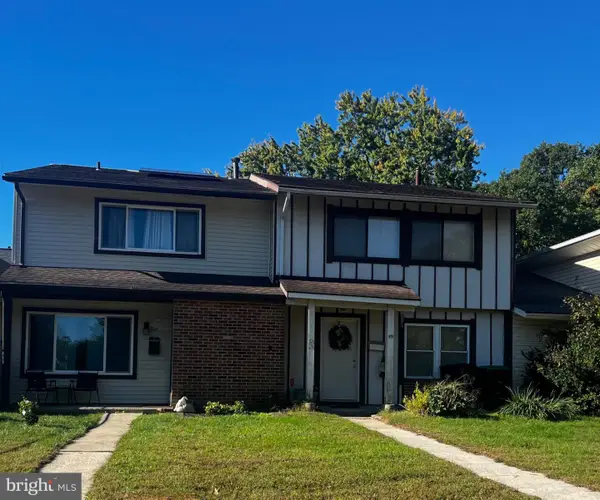 $215,000Coming Soon3 beds 2 baths1,462 sq. ft.
58 Marseille Pl, SICKLERVILLE, NJ 08081
MLS# NJCD2128420Listed by: RE/MAX PREFERRED - SEWELL - Coming Soon
 $319,990Coming Soon2 beds 3 baths1,500 sq. ft.
11 Holland Way, SICKLERVILLE, NJ 08081
MLS# NJCD2128318Listed by: D.R. HORTON REALTY OF NEW JERSEY - Coming Soon
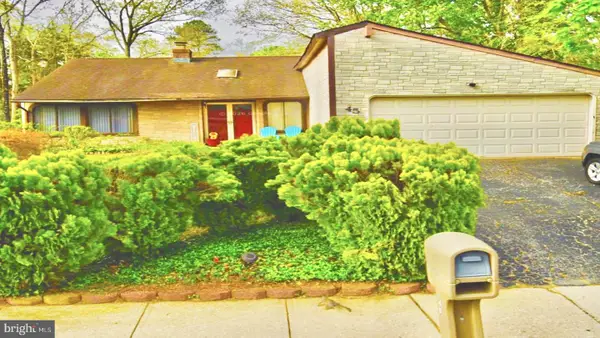 $375,000Coming Soon4 beds 2 baths1,886 sq. ft.
45 Pittman Ln, SICKLERVILLE, NJ 08081
MLS# NJCD2127682Listed by: RE/MAX PREFERRED - CHERRY HILL - New
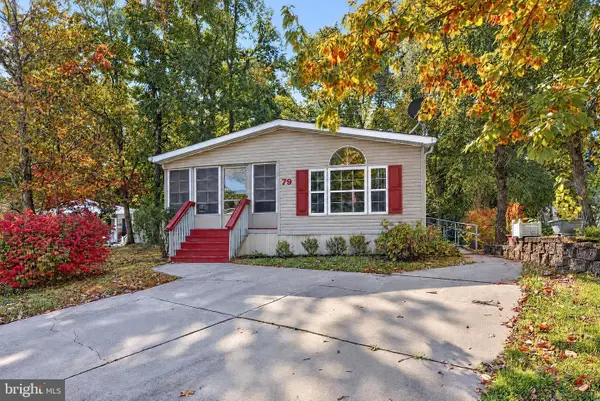 $149,900Active2 beds 2 baths1,350 sq. ft.
79 Shenandoah Dr, SICKLERVILLE, NJ 08081
MLS# NJCD2129076Listed by: COLDWELL BANKER RESIDENTIAL BROKERAGE-PRINCETON JCT - New
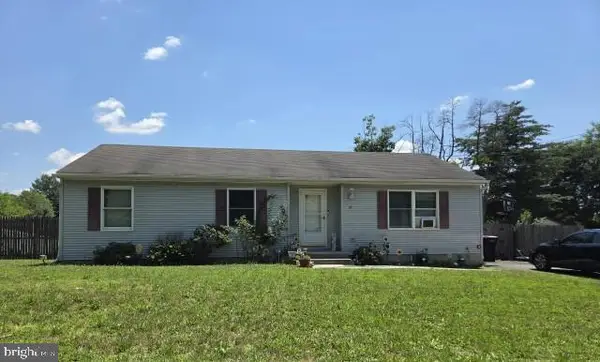 $357,500Active3 beds 1 baths1,332 sq. ft.
27 Fairmount Ave, SICKLERVILLE, NJ 08081
MLS# NJCD2129042Listed by: KEYPOINT REALTY LLC - New
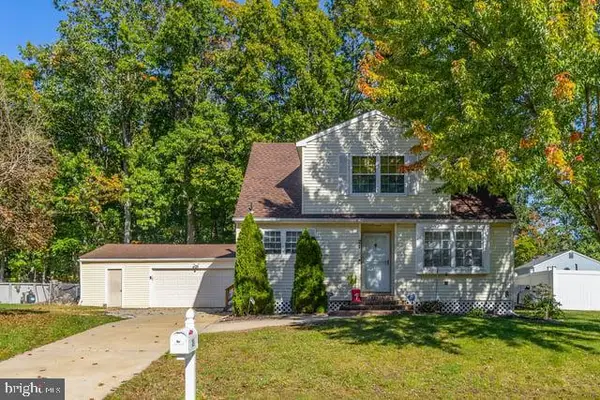 $375,000Active3 beds 2 baths1,942 sq. ft.
21 Saint Moritz Dr, SICKLERVILLE, NJ 08081
MLS# NJCD2128668Listed by: RE/MAX PREFERRED - SEWELL - New
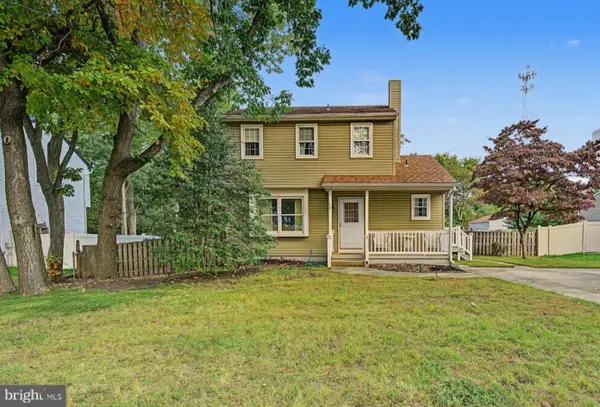 $349,900Active3 beds 2 baths1,288 sq. ft.
73 Winfield Rd, SICKLERVILLE, NJ 08081
MLS# NJCD2128906Listed by: REAL BROKER, LLC - Open Sat, 12 to 2pmNew
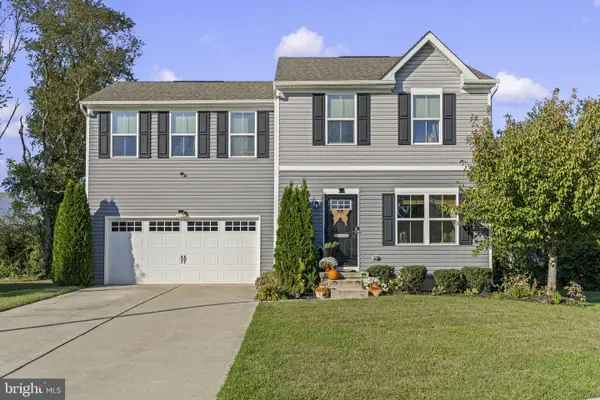 $449,000Active4 beds 3 baths2,000 sq. ft.
114 Ciseley Dr, SICKLERVILLE, NJ 08081
MLS# NJCD2128870Listed by: REAL BROKER, LLC


Protect your home and budget from life's surprises with an Assurant Home Warranty, backed by a partner that supports you through every step of homeownership. Explore Plans.
©2026 Century 21 Real Estate LLC. All rights reserved. CENTURY 21®, the CENTURY 21 Logo and C21® are service marks owned by Century 21 Real Estate LLC. Century 21 Real Estate LLC fully supports the principles of the Fair Housing Act and the Equal Opportunity Act. Each office is independently owned and operated. Listing information is deemed reliable but not guaranteed accurate.