
635 Wilby Rd, Sicklerville, NJ 08081
Local realty services provided by:CENTURY 21 Harbor Realty
635 Wilby Rd,Sicklerville, NJ 08081
$449,900
- 3 Beds
- 3 Baths
- 2,300 sq. ft.
- Single family
- Active
Listed by: robin a gordon-wallace
Office: homesmart first advantage realty
MLS#:NJCD2125996
Source:BRIGHTMLS
Price summary
- Price:$449,900
- Price per sq. ft.:$195.61
About this home
Experience the epitome of modern living in this beautifully renovated ranch-style home, where luxury meets comfort. This stunning property, originally built in 1974 and transformed in 2022, boasts a perfect blend of contemporary design and timeless charm, making it an ideal sanctuary for those seeking an exclusive lifestyle. Step inside to discover a spacious 2500 square feet of meticulously designed living space. The open-concept layout invites natural light to flow through, highlighting the exquisite laminate plank flooring that adds warmth and elegance to every room. The heart of the home features a cozy electric fireplace, perfect for creating a welcoming ambiance during cooler evenings. This residence offers three generously sized bedrooms, providing ample space for relaxation and personalization. The two and a half bathrooms have been thoughtfully updated, showcasing high-end finishes that elevate everyday routines into luxurious experiences. The kitchen, a true culinary haven, is ready for your personal touch, offering a blank canvas for your dream cooking space. Imagine hosting gatherings in the inviting dining area, where laughter and memories are sure to flourish. Step outside to your private oasis, where an enclosed patio awaits, perfect for year-round enjoyment. The expansive 0.34-acre lot provides plenty of room for outdoor activities, gardening, or simply unwinding in the fresh air. A charming shed adds extra storage space, ensuring your outdoor area remains tidy and organized. This home is not just about the features; it's about the lifestyle it offers. Nestled in a serene neighborhood, you'll enjoy the tranquility of suburban living while being just a short drive away from vibrant city amenities. Whether you're entertaining friends or enjoying a quiet evening at home, this property is designed to cater to your every need. With its excellent condition and luxurious renovations, this home is a rare find that promises comfort, style, and a sense of belonging. Don't miss the opportunity to make this exquisite property your own and embrace a lifestyle of elegance and ease.
Listing agent is a licensed New Jersey real estate salesperson and has an ownership interest in the property....
Contact an agent
Home facts
- Year built:1974
- Subdivision & Development:PEACH GLEN
- Listing ID #:NJCD2125996
- Added:5 day(s) ago
- Updated:October 17, 2026 at 01:48 PM
Rooms and interior
- Bedrooms:3
- Total bathrooms:3
- Full bathrooms:2
- Half bathrooms:1
- Rooms Total:3
- Flooring:Laminate Plank
- Basement:Yes
- Basement Description:Partial
- Living area:2,300 sq. ft.
Heating and cooling
- Cooling:Central A/C
- Heating:Central, Natural Gas
Structure and exterior
- Roof:Asphalt
- Year built:1974
- Building area:2,300 sq. ft.
- Lot area:0.34 Acres
- Architectural Style:Raised Ranch/Rambler, Ranch/Rambler
- Construction Materials:Frame
- Exterior Features:Enclosed, Patio(s)
- Foundation Description:Brick/Mortar
- Levels:1 1/2 Story
Schools
- High school:WINSLOW TOWNSHIP
- Middle school:WINSLOW
- Elementary school:WINSLOW TOWNSHIP SCHOOL NO. 1 E.S.
Utilities
- Water:Well
- Sewer:Septic Pump
Finances and disclosures
- Price:$449,900
- Price per sq. ft.:$195.61
- Tax amount:$8,759 (2026)
New listings near 635 Wilby Rd
- Coming Soon
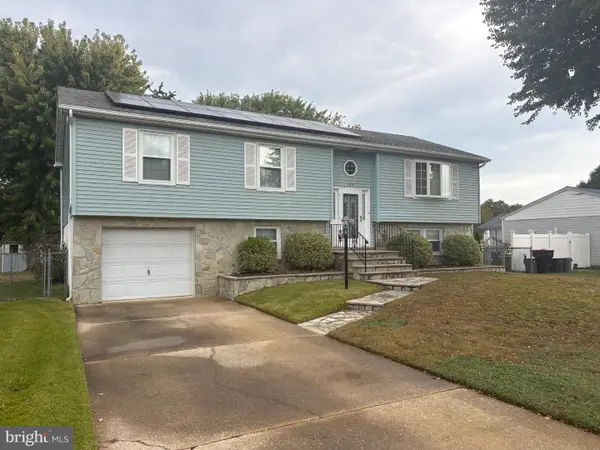 $360,000Coming Soon3 beds 3 baths2,021 sq. ft.
135 Sturbridge Dr, SICKLERVILLE, NJ 08081
MLS# NJCD2128956Listed by: REAL BROKER, LLC - Coming Soon
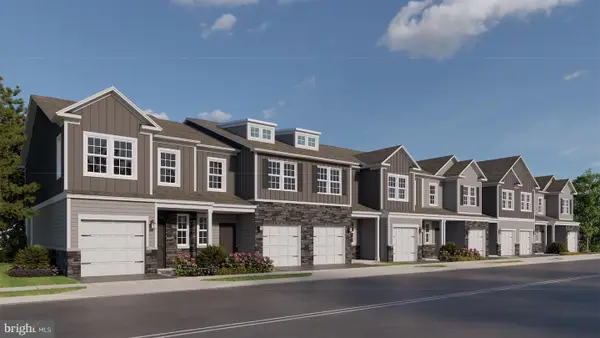 $309,990Coming Soon2 beds 3 baths1,500 sq. ft.
13 Holland Way, SICKLERVILLE, NJ 08081
MLS# NJCD2128388Listed by: D.R. HORTON REALTY OF NEW JERSEY - Coming Soon
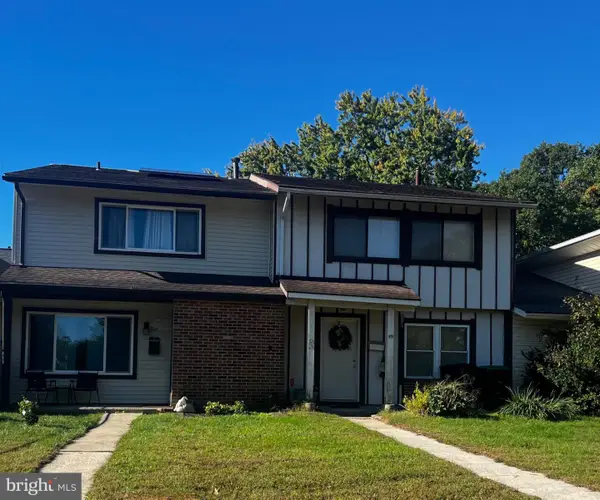 $215,000Coming Soon3 beds 2 baths1,462 sq. ft.
58 Marseille Pl, SICKLERVILLE, NJ 08081
MLS# NJCD2128420Listed by: RE/MAX PREFERRED - SEWELL - Coming Soon
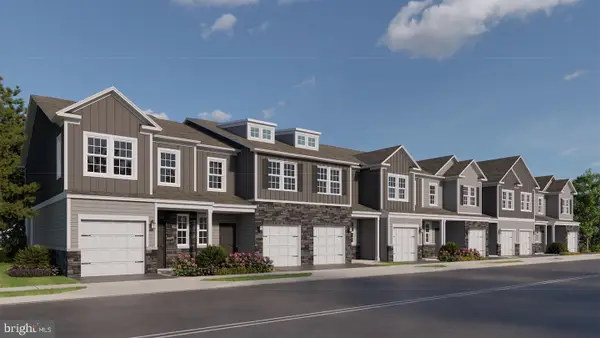 $319,990Coming Soon2 beds 3 baths1,500 sq. ft.
11 Holland Way, SICKLERVILLE, NJ 08081
MLS# NJCD2128318Listed by: D.R. HORTON REALTY OF NEW JERSEY - Coming Soon
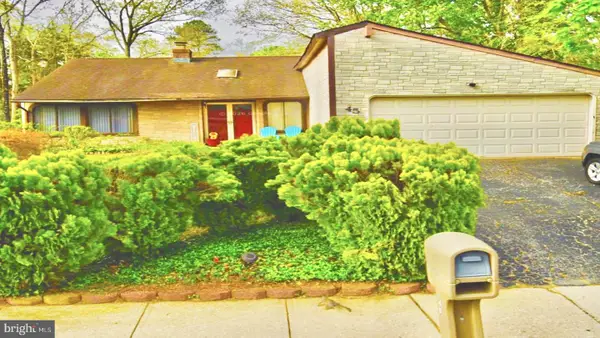 $375,000Coming Soon4 beds 2 baths1,886 sq. ft.
45 Pittman Ln, SICKLERVILLE, NJ 08081
MLS# NJCD2127682Listed by: RE/MAX PREFERRED - CHERRY HILL - New
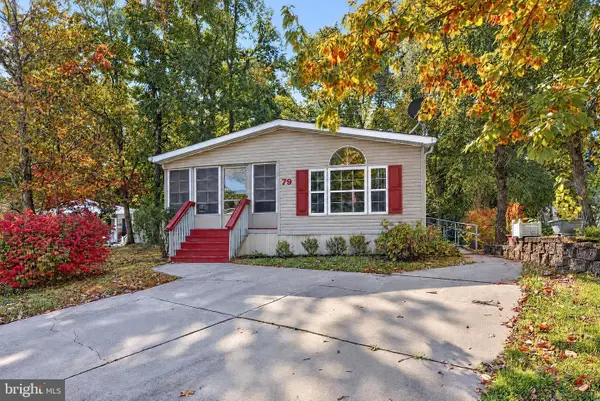 $149,900Active2 beds 2 baths1,350 sq. ft.
79 Shenandoah Dr, SICKLERVILLE, NJ 08081
MLS# NJCD2129076Listed by: COLDWELL BANKER RESIDENTIAL BROKERAGE-PRINCETON JCT - New
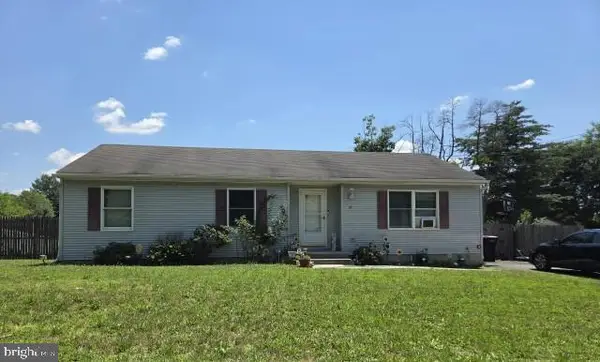 $357,500Active3 beds 1 baths1,332 sq. ft.
27 Fairmount Ave, SICKLERVILLE, NJ 08081
MLS# NJCD2129042Listed by: KEYPOINT REALTY LLC - New
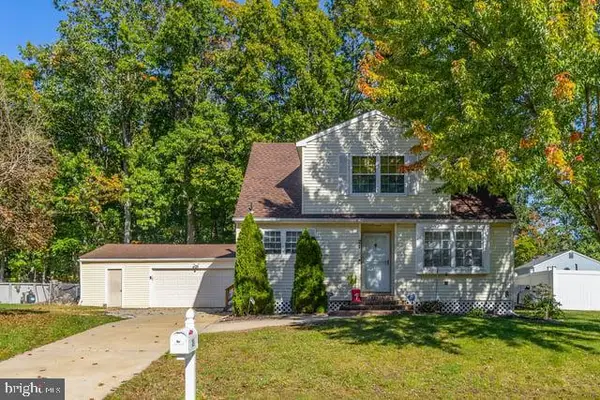 $375,000Active3 beds 2 baths1,942 sq. ft.
21 Saint Moritz Dr, SICKLERVILLE, NJ 08081
MLS# NJCD2128668Listed by: RE/MAX PREFERRED - SEWELL - New
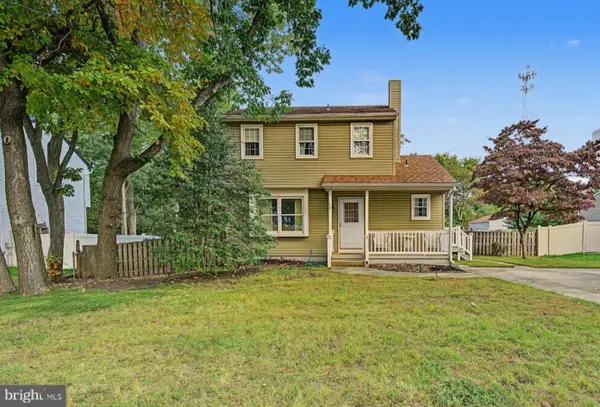 $349,900Active3 beds 2 baths1,288 sq. ft.
73 Winfield Rd, SICKLERVILLE, NJ 08081
MLS# NJCD2128906Listed by: REAL BROKER, LLC - Open Sat, 12 to 2pmNew
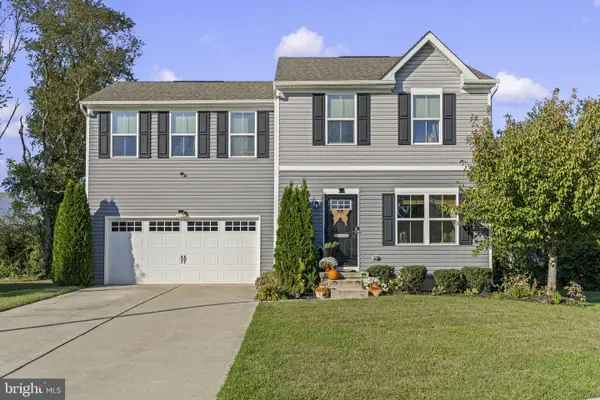 $449,000Active4 beds 3 baths2,000 sq. ft.
114 Ciseley Dr, SICKLERVILLE, NJ 08081
MLS# NJCD2128870Listed by: REAL BROKER, LLC


Protect your home and budget from life's surprises with an Assurant Home Warranty, backed by a partner that supports you through every step of homeownership. Explore Plans.
©2026 Century 21 Real Estate LLC. All rights reserved. CENTURY 21®, the CENTURY 21 Logo and C21® are service marks owned by Century 21 Real Estate LLC. Century 21 Real Estate LLC fully supports the principles of the Fair Housing Act and the Equal Opportunity Act. Each office is independently owned and operated. Listing information is deemed reliable but not guaranteed accurate.