
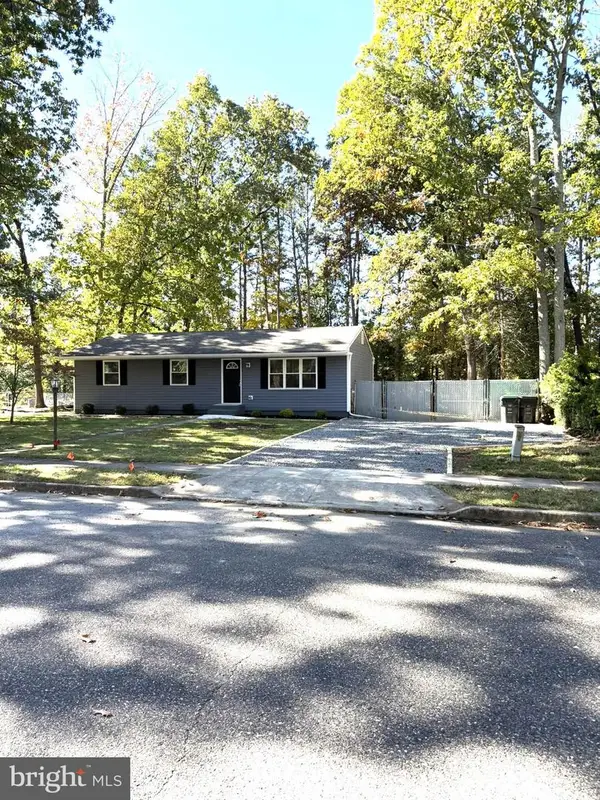
8 Cayuga Way, Sicklerville, NJ 08081
Local realty services provided by:CENTURY 21 Dale Realty Co.
8 Cayuga Way,Sicklerville, NJ 08081
$574,900
- 3 Beds
- 3 Baths
- 2,064 sq. ft.
- Single family
- Active
Listed by: dekel j levy
Office: bhhs fox & roach-marlton
MLS#:NJCD2122752
Source:BRIGHTMLS
Price summary
- Price:$574,900
- Price per sq. ft.:$278.54
- Monthly HOA dues:$55
About this home
NEWER BUILT 3 BEDROOM 2.5 BATHROOM HOME IN ALL NEW DEVELOPMENT WITH LAKESIDE ACCESS. ALL THE TOP AMENITIES ALONG WITH A LARGE BACKYARD TO CREATE YOUR OWN CUSTOM YARD. GREAT LOCATION. A MUST SEE!
Contact an agent
Home facts
- Year built:2022
- Subdivision & Development:LAKESIDE
- Listing ID #:NJCD2122752
- Added:95 day(s) ago
- Updated:October 23, 2026 at 02:00 PM
Rooms and interior
- Bedrooms:3
- Total bathrooms:3
- Full bathrooms:2
- Half bathrooms:1
- Rooms Total:4
- Flooring:Carpet, Ceramic Tile, Laminated
- Dining Description:Combination Kitchen/Dining, Dining Area
- Bathrooms Description:Primary Bath(s)
- Kitchen Description:Breakfast Area, Built-In Microwave, Carpet, Dishwasher, Kitchen - Gourmet, Kitchen - Island, Pantry, Recessed Lighting
- Bedroom Description:Carpet
- Basement:Yes
- Basement Description:Daylight, Partial, Partially Finished
- Living area:2,064 sq. ft.
Heating and cooling
- Cooling:Central A/C
- Heating:Forced Air, Natural Gas
Structure and exterior
- Roof:Shingle
- Year built:2022
- Building area:2,064 sq. ft.
- Lot area:0.67 Acres
- Architectural Style:Colonial
- Construction Materials:Concrete, Vinyl Siding
- Foundation Description:Concrete Perimeter
- Levels:2 Stories
Schools
- High school:WINSLOW TWP. H.S.
Utilities
- Water:Public
- Sewer:Public Sewer
Finances and disclosures
- Price:$574,900
- Price per sq. ft.:$278.54
- Tax amount:$13,631 (2025)
Features and amenities
- Laundry features:Dryer - Electric, Dryer - Front Loading, Dryer - Gas
- Amenities:120/240V, Carpet, Efficiency, Natural Gas Available, Recessed Lighting, Security System, Store/Office
Parking
- Parking description:Attached Garage, Garage - Front Entry, Garage Door Opener, Inside Access, On Street
- Garage:Yes
- Garage spaces:2
New listings near 8 Cayuga Way
- Coming Soon
 $250,000Coming Soon2 beds 3 baths1,404 sq. ft.
603 Tanglewood Dr, SICKLERVILLE, NJ 08081
MLS# NJCD2129200Listed by: REAL BROKER, LLC - Coming Soon
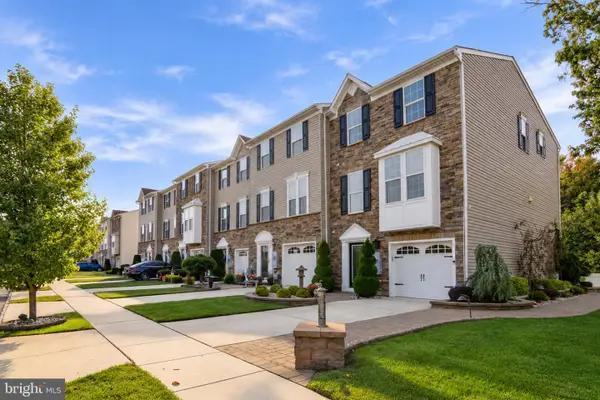 $399,900Coming Soon3 beds 4 baths2,165 sq. ft.
10 Village Green Ln, SICKLERVILLE, NJ 08081
MLS# NJCD2128776Listed by: BHHS FOX & ROACH-WASHINGTON-GLOUCESTER - Coming Soon
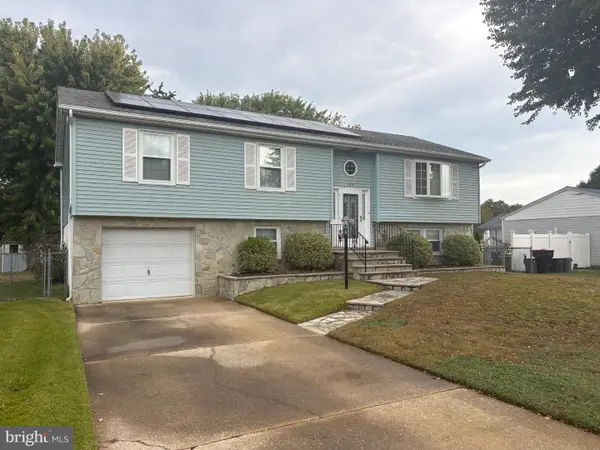 $360,000Coming Soon3 beds 3 baths2,021 sq. ft.
135 Sturbridge Dr, SICKLERVILLE, NJ 08081
MLS# NJCD2128956Listed by: REAL BROKER, LLC - Coming Soon
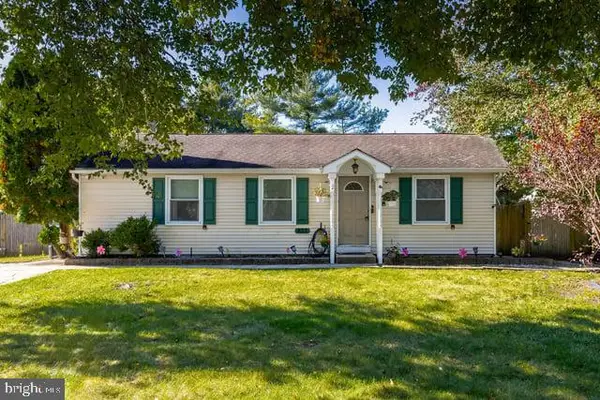 $350,000Coming Soon4 beds 3 baths1,712 sq. ft.
433 Old Erial Rd, SICKLERVILLE, NJ 08081
MLS# NJCD2128676Listed by: RE/MAX PREFERRED - SEWELL - Coming Soon
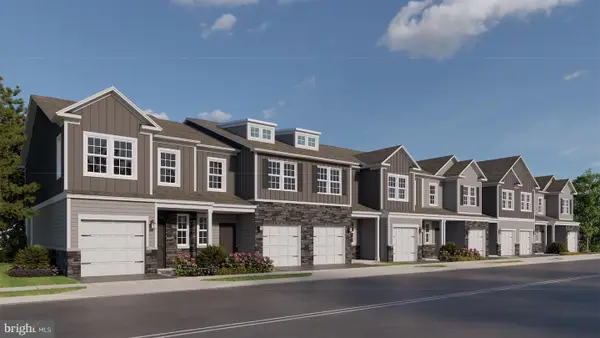 $309,990Coming Soon2 beds 3 baths1,500 sq. ft.
13 Holland Way, SICKLERVILLE, NJ 08081
MLS# NJCD2128388Listed by: D.R. HORTON REALTY OF NEW JERSEY - Coming Soon
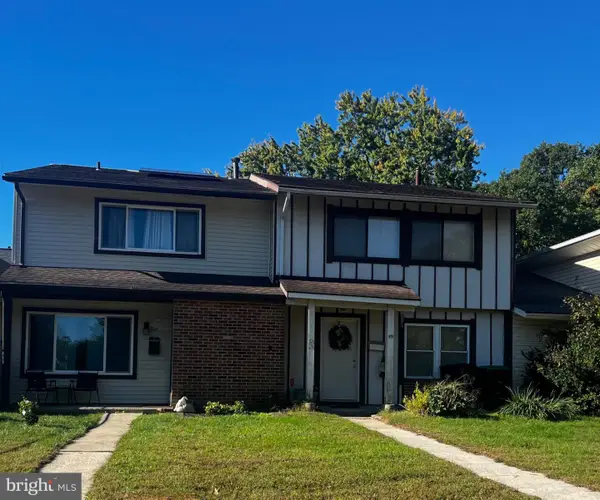 $215,000Coming Soon3 beds 2 baths1,462 sq. ft.
58 Marseille Pl, SICKLERVILLE, NJ 08081
MLS# NJCD2128420Listed by: RE/MAX PREFERRED - SEWELL - Coming Soon
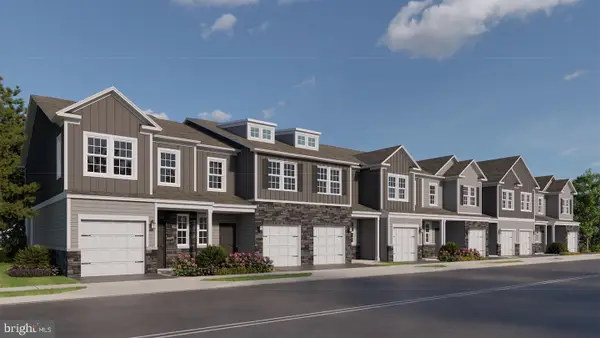 $319,990Coming Soon2 beds 3 baths1,500 sq. ft.
11 Holland Way, SICKLERVILLE, NJ 08081
MLS# NJCD2128318Listed by: D.R. HORTON REALTY OF NEW JERSEY - Coming Soon
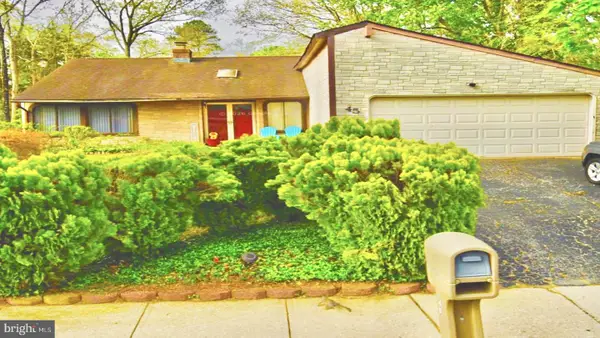 $375,000Coming Soon4 beds 2 baths1,886 sq. ft.
45 Pittman Ln, SICKLERVILLE, NJ 08081
MLS# NJCD2127682Listed by: RE/MAX PREFERRED - CHERRY HILL - New
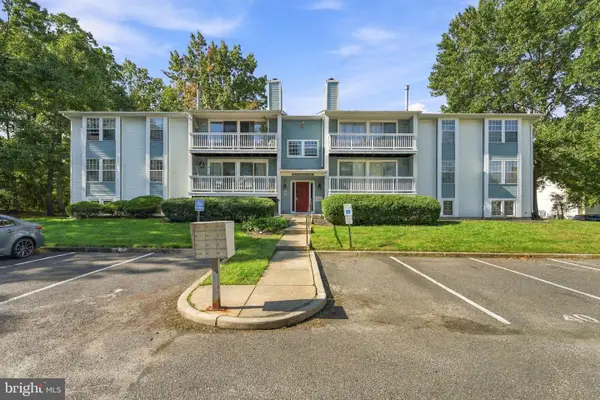 $195,000Active2 beds 1 baths1,012 sq. ft.
40 Kenwood Dr, SICKLERVILLE, NJ 08081
MLS# NJCD2128628Listed by: REAL BROKER, LLC - New
 $355,000Active3 beds 1 baths1,104 sq. ft.
10 Alberts Ave, SICKLERVILLE, NJ 08081
MLS# NJCD2128242Listed by: HOMESMART FIRST ADVANTAGE REALTY


Protect your home and budget from life's surprises with an Assurant Home Warranty, backed by a partner that supports you through every step of homeownership. Explore Plans.
©2026 Century 21 Real Estate LLC. All rights reserved. CENTURY 21®, the CENTURY 21 Logo and C21® are service marks owned by Century 21 Real Estate LLC. Century 21 Real Estate LLC fully supports the principles of the Fair Housing Act and the Equal Opportunity Act. Each office is independently owned and operated. Listing information is deemed reliable but not guaranteed accurate.