
Address Withheld By Seller, Sicklerville, NJ 08081
Local realty services provided by:CENTURY 21 The Real Estate Store
Address Withheld By Seller,Sicklerville, NJ 08081
$695,000
- 4 Beds
- 3 Baths
- 2,200 sq. ft.
- Single family
- Active
Listed by: devon hopkins
Office: exp realty, llc.
MLS#:NJCD2123524
Source:BRIGHTMLS
Sorry, we are unable to map this address
Price summary
- Price:$695,000
- Price per sq. ft.:$315.91
About this home
COMING SOON – BUILD TO SUIT NEW CONSTRUCTION | STARTING AT $695,000
An exciting new construction opportunity is coming to Sicklerville, NJ! This proposed 4-bedroom, 2.5-bath home offers a thoughtfully designed floor plan with spacious living areas, a modern kitchen, comfortable bedrooms, and a private primary suite.
Buyers who get in early may have the opportunity to personalize their home with available selections for cabinetry, countertops, flooring, fixtures, finishes, colors, and more, depending on the stage of construction.
Construction-to-permanent financing may be available for qualified buyers.
Starting at $695,000 | 4 Bedrooms | 2.5 Bathrooms | Build to Suit
Renderings are for illustration purposes only. Final pricing may vary based on buyer selections, upgrades, site conditions, and final specifications. Plans, features, pricing, availability, and construction timeline are subject to change.
Contact an agent
Home facts
- Year built:2026
- Subdivision & Development:NONE AVAILABLE
- Listing ID #:NJCD2123524
- Added:44 day(s) ago
- Updated:October 23, 2026 at 02:00 PM
Rooms and interior
- Bedrooms:4
- Total bathrooms:3
- Full bathrooms:2
- Half bathrooms:1
- Rooms Total:15
- Flooring:Carpet, Tile/Brick, Vinyl
- Kitchen Description:Built-In Microwave, Dishwasher, Microwave, Oven - Single, Oven/Range - Gas, Range Hood, Refrigerator, Stainless Steel Appliances, Water Heater - High-Efficiency
- Basement:Yes
- Basement Description:Full
- Living area:2,200 sq. ft.
Heating and cooling
- Cooling:Central A/C
- Heating:Central, Forced Air, Natural Gas
Structure and exterior
- Roof:Architectural Shingle, Asphalt
- Year built:2026
- Building area:2,200 sq. ft.
- Lot area:0.54 Acres
- Architectural Style:Colonial, Traditional
- Construction Materials:Structural Insulated Panel System (SIPS), Vinyl Siding
- Levels:2 Stories
Schools
- High school:TIMBER CREEK
- Middle school:ANN A. MULLEN M.S.
- Elementary school:ERIAL E.S.
Utilities
- Water:Well
- Sewer:Septic Permit Issued
Finances and disclosures
- Price:$695,000
- Price per sq. ft.:$315.91
- Tax amount:$1,370 (2025)
Features and amenities
- Laundry features:Hookup
- Amenities:200+ Amp Service, Attic, Cable TV Available, Double Hung Windows, Electric Available, Insulated Windows, Natural Gas Available, Sliding Windows
Parking
- Parking description:Attached Garage, Built In, Garage - Rear Entry, Garage Door Opener
- Garage:Yes
- Garage spaces:2
New listings near 08081
- Coming Soon
 $250,000Coming Soon2 beds 3 baths1,404 sq. ft.
603 Tanglewood Dr, SICKLERVILLE, NJ 08081
MLS# NJCD2129200Listed by: REAL BROKER, LLC - Coming Soon
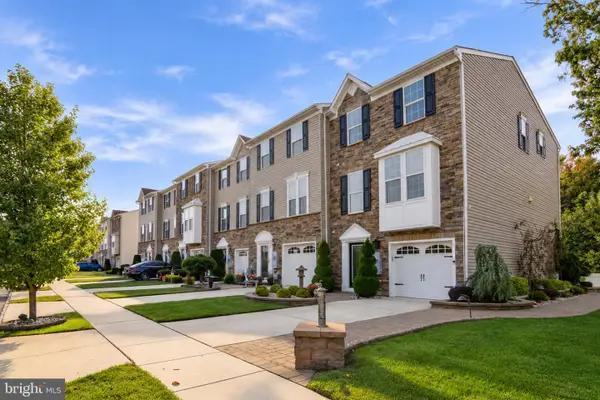 $399,900Coming Soon3 beds 4 baths2,165 sq. ft.
10 Village Green Ln, SICKLERVILLE, NJ 08081
MLS# NJCD2128776Listed by: BHHS FOX & ROACH-WASHINGTON-GLOUCESTER - Coming Soon
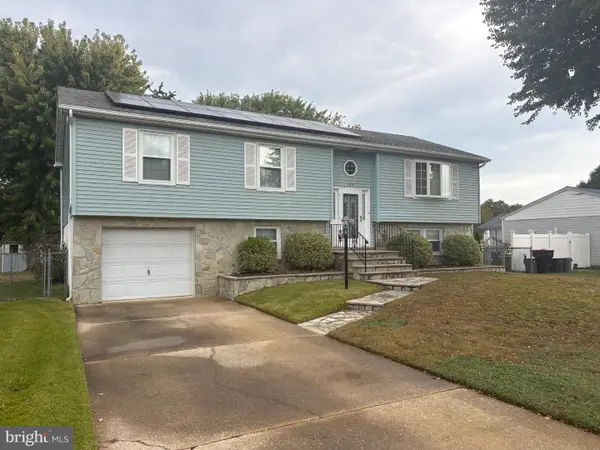 $360,000Coming Soon3 beds 3 baths2,021 sq. ft.
135 Sturbridge Dr, SICKLERVILLE, NJ 08081
MLS# NJCD2128956Listed by: REAL BROKER, LLC - Coming Soon
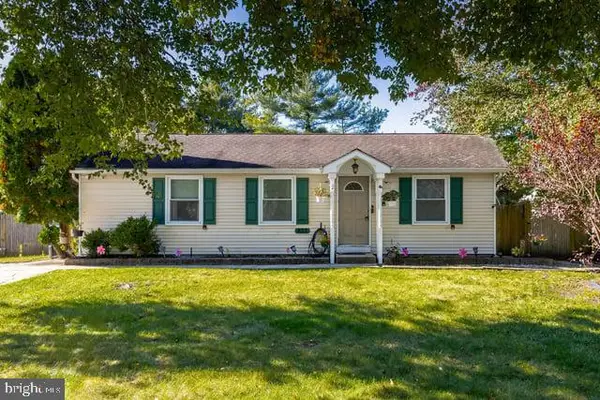 $350,000Coming Soon4 beds 3 baths1,712 sq. ft.
433 Old Erial Rd, SICKLERVILLE, NJ 08081
MLS# NJCD2128676Listed by: RE/MAX PREFERRED - SEWELL - Coming Soon
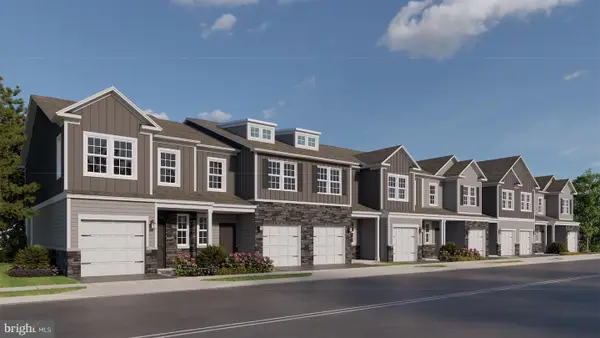 $309,990Coming Soon2 beds 3 baths1,500 sq. ft.
13 Holland Way, SICKLERVILLE, NJ 08081
MLS# NJCD2128388Listed by: D.R. HORTON REALTY OF NEW JERSEY - Coming Soon
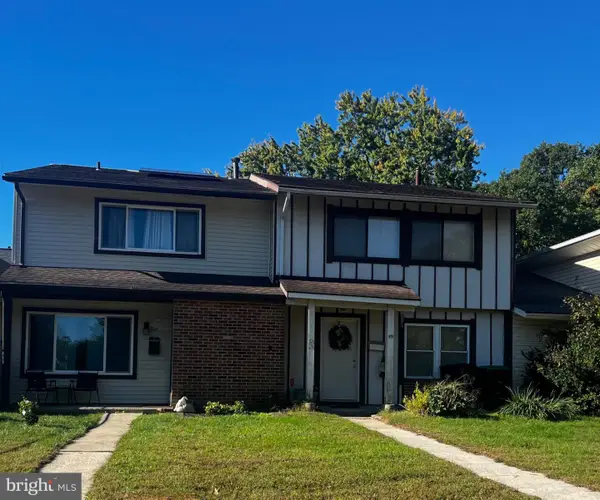 $215,000Coming Soon3 beds 2 baths1,462 sq. ft.
58 Marseille Pl, SICKLERVILLE, NJ 08081
MLS# NJCD2128420Listed by: RE/MAX PREFERRED - SEWELL - Coming Soon
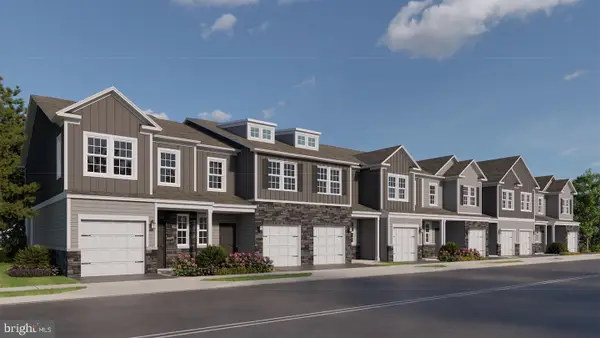 $319,990Coming Soon2 beds 3 baths1,500 sq. ft.
11 Holland Way, SICKLERVILLE, NJ 08081
MLS# NJCD2128318Listed by: D.R. HORTON REALTY OF NEW JERSEY - Coming Soon
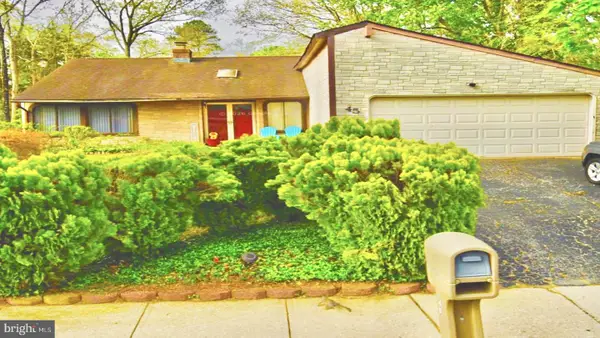 $375,000Coming Soon4 beds 2 baths1,886 sq. ft.
45 Pittman Ln, SICKLERVILLE, NJ 08081
MLS# NJCD2127682Listed by: RE/MAX PREFERRED - CHERRY HILL - New
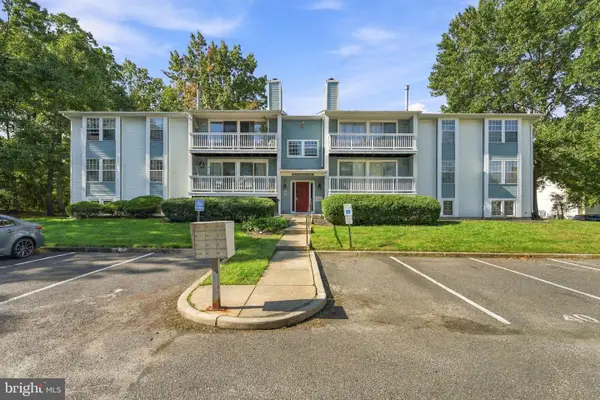 $195,000Active2 beds 1 baths1,012 sq. ft.
40 Kenwood Dr, SICKLERVILLE, NJ 08081
MLS# NJCD2128628Listed by: REAL BROKER, LLC - New
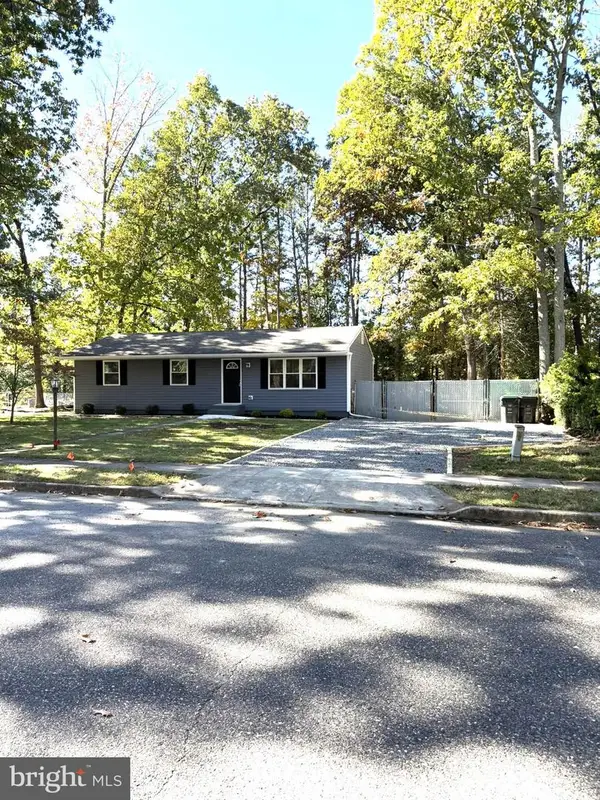 $355,000Active3 beds 1 baths1,104 sq. ft.
10 Alberts Ave, SICKLERVILLE, NJ 08081
MLS# NJCD2128242Listed by: HOMESMART FIRST ADVANTAGE REALTY


Protect your home and budget from life's surprises with an Assurant Home Warranty, backed by a partner that supports you through every step of homeownership. Explore Plans.
©2026 Century 21 Real Estate LLC. All rights reserved. CENTURY 21®, the CENTURY 21 Logo and C21® are service marks owned by Century 21 Real Estate LLC. Century 21 Real Estate LLC fully supports the principles of the Fair Housing Act and the Equal Opportunity Act. Each office is independently owned and operated. Listing information is deemed reliable but not guaranteed accurate.