
102 Rolling Hill Rd, Skillman, NJ 08558
Local realty services provided by:CENTURY 21 Downtown
102 Rolling Hill Rd,Skillman, NJ 08558
$2,195,000
- 5 Beds
- 6 Baths
- 5,057 sq. ft.
- Single family
- Coming Soon
Listed by: donna matheis
Office: callaway henderson sotheby's int'l-princeton
MLS#:NJSO2006092
Source:BRIGHTMLS
Price summary
- Price:$2,195,000
- Price per sq. ft.:$434.05
About this home
With a prized setting overlooking the 17th hole at Bedens Brook Club, this Skillman home makes the most of its sweeping fairway views. A pool, expansive bluestone patios and landscaped gardens extend the living space outdoors, while the interior is equally polished. High-end paint finishes, shiplap volume ceilings, and custom plantation shutters bring texture and character throughout. At the center of the main level, the kitchen features an oversized quartz island, professional-style appliances and a wet bar with two Sub-Zero refrigerator drawers. A broad opening connects it to the great room, creating an easy flow between the two spaces. Nearby, the mudroom includes a bathroom, particularly handy with the pool just outside. French doors in the study open directly to a bluestone terrace with a beautiful view of the 17th green. The first-floor primary suite has its own French doors to a private terrace and gardens, along with dual walk-in closets and a sleek bathroom with a freestanding tub and an oversized shower.Built-in speakers extend through many of the rooms and out to one of the patios. Upstairs, there are four more bedrooms, three with direct bathroom access, along with a bonus room, sitting area, and library overlooking rooms below. The finished lower level adds a terrific TV room, beautiful laundry room with a folding area and cabinetry, plus a home gym. A backup generator provides peace of mind. Indoors and out, this home takes full advantage of its exceptional setting along one of Bedens Brook’s most picturesque fairways....
Contact an agent
Home facts
- Year built:1970
- Subdivision & Development:SKILLMAN
- Listing ID #:NJSO2006092
- Updated:September 15, 2026 at 01:46 PM
Rooms and interior
- Bedrooms:5
- Total bathrooms:6
- Full bathrooms:5
- Half bathrooms:1
- Flooring:Fully Carpeted, Tile/Brick, Wood
- Dining Description:Dining Area
- Bathrooms Description:WhirlPool/HotTub
- Kitchen Description:Built-In Range, Butlers Pantry, Dishwasher, Kitchen - Island, Oven - Double, Oven - Self Cleaning, Refrigerator, Wet/Dry Bar
- Basement:Yes
- Basement Description:Full, Fully Finished
- Living area:5,057 sq. ft.
Heating and cooling
- Cooling:Central A/C
- Heating:Forced Air, Natural Gas
Structure and exterior
- Year built:1970
- Building area:5,057 sq. ft.
- Lot area:1.16 Acres
- Lot Features:Open
- Architectural Style:Cape Cod, Colonial
- Construction Materials:Frame
- Exterior Features:Balcony, Patio(s)
- Foundation Description:Active Radon Mitigation, Crawl Space
- Levels:2 Stories
Schools
- High school:MONTGOMERY TOWNSHIP
Utilities
- Water:Public
- Sewer:Public Sewer
Finances and disclosures
- Price:$2,195,000
- Price per sq. ft.:$434.05
- Tax amount:$38,190 (2025)
Features and amenities
- Amenities:Cable TV, Security System, Wet/Dry Bar
- Pool features:In Ground
Parking
- Parking description:Attached Garage, Garage Door Opener, Inside Access
- Garage:Yes
- Garage spaces:3
New listings near 102 Rolling Hill Rd
- New
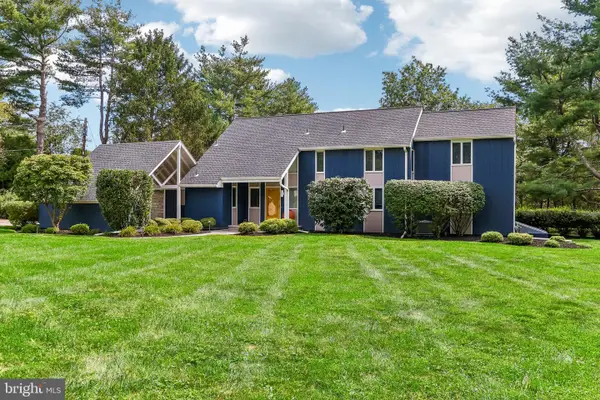 $950,000Active3 beds 2 baths2,504 sq. ft.
63 Bedens Brook Rd, SKILLMAN, NJ 08558
MLS# NJSO2006084Listed by: COMPASS NEW JERSEY, LLC - PRINCETON  $575,000Active3 beds 2 baths1,236 sq. ft.
Address Withheld By Seller, SKILLMAN, NJ 08558
MLS# NJSO2005992Listed by: WORLD CLASS REALTY GROUP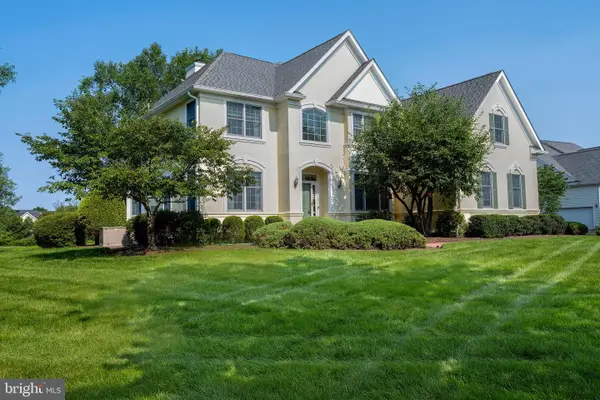 $1,599,000Active5 beds 4 baths3,921 sq. ft.
5 Alvamar Ct, SKILLMAN, NJ 08558
MLS# NJSO2005948Listed by: CALLAWAY HENDERSON SOTHEBY'S INT'L-PRINCETON $1,330,000Active4 beds 4 baths3,562 sq. ft.
6 Avalon Lakes Ct, SKILLMAN, NJ 08558
MLS# NJSO2005958Listed by: DAVID DEPAOLA AND COMPANY REAL ESTATE- Open Sun, 1 to 4pm
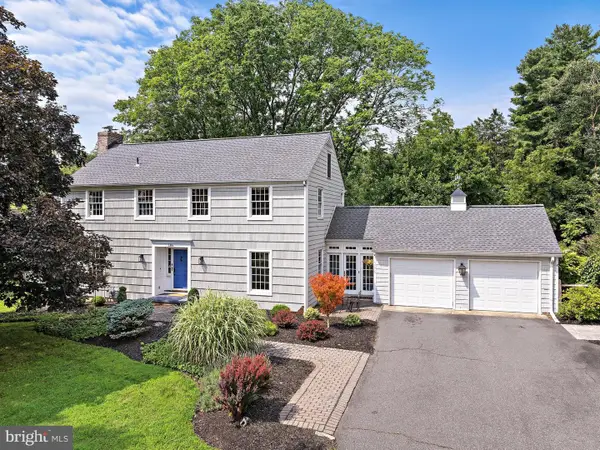 $995,000Active4 beds 4 baths3,144 sq. ft.
186 Fairview Rd, SKILLMAN, NJ 08558
MLS# NJSO2005942Listed by: EXP REALTY, LLC  $75,000Active0 Acres
261 HOLLOW ROAD, MONTGOMERY TWP, NJ 08558
MLS# 260015914Listed by: MICHAEL CERVELLI REAL ESTATE LLC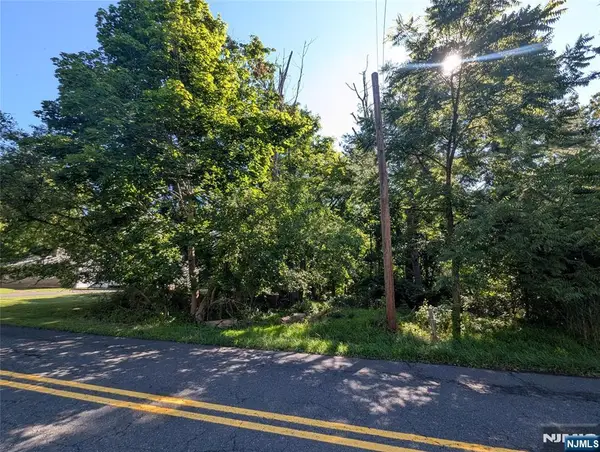 $75,000Active0 Acres
261 Hollow Road, Montgomery, NJ OTHER
MLS# 26028524Listed by: MICHAEL CERVELLI REAL ESTATE
 $850,000Active3 beds 3 baths2,649 sq. ft.
5 E Hartwick Dr, SKILLMAN, NJ 08558
MLS# NJSO2005864Listed by: RE/MAX DIAMOND REALTORS- Open Sat, 12 to 4pm
 $775,000Active3 beds 3 baths2,555 sq. ft.
94 Village Dr, SKILLMAN, NJ 08558
MLS# NJSO2005748Listed by: SHARBELL REALTY, INC.


Protect your home and budget from life's surprises with an Assurant Home Warranty, backed by a partner that supports you through every step of homeownership. Explore Plans.
©2026 Century 21 Real Estate LLC. All rights reserved. CENTURY 21®, the CENTURY 21 Logo and C21® are service marks owned by Century 21 Real Estate LLC. Century 21 Real Estate LLC fully supports the principles of the Fair Housing Act and the Equal Opportunity Act. Each office is independently owned and operated. Listing information is deemed reliable but not guaranteed accurate.