117 Southampton Dr, Smithville, NJ 08205
Local realty services provided by:CENTURY 21 Reilly Realtors
117 Southampton Dr,Galloway Township, NJ 08205
$425,000
- 2 Beds
- 2 Baths
- - sq. ft.
- Single family
- Active
Listed by: christine jordan
Office: lpt realty
MLS#:611923
Source:NJ_SJSRMLS
Price summary
- Price:$425,000
About this home
Welcome to 117 Southampton Drive, nestled in the desirable Four Seasons at Galloway 55+ community. This spacious and inviting 2-bedroom, 2-bath home offers a bright, open floor plan designed for comfortable everyday living and effortless entertaining. Step inside to find beautiful LVP flooring, abundant natural light, and generously sized living and dining areas that create a warm and welcoming atmosphere. The well-appointed kitchen offers ample cabinetry and counter space and is enhanced by new black stainless steel appliances, adding a sleek, modern touch. The spacious primary suite provides a relaxing retreat with a private bath featuring a soaking tub and a large walk-in closet. The second bedroom and full bath offer excellent flexibility for overnight guests, a home office, or hobby space. A true bonus is the walk-up attic over the garage, providing convenient, easy-access storage and an impressive amount of additional space. The home also features a new roof, offering added peace of mind for the next owner. Enjoy the exceptional lifestyle Four Seasons is known for, with an impressive clubhouse and a variety of recreational and social amenities, including indoor and outdoor pools, fitness facilities, bocce, billiards, card rooms, library, and more. Perfectly situated near shopping, dining, medical facilities, Atlantic City, and the Jersey Shore, 117 Southampton Drive offers the ideal combination of comfort, convenience, storage, and low-maintenance 55+ living. Come experience everything this lovely home and community have to offer....
Contact an agent
Home facts
- Listing ID #:611923
- Added:1 day(s) ago
- Updated:September 16, 2026 at 03:46 PM
Rooms and interior
- Bedrooms:2
- Total bathrooms:2
- Full bathrooms:2
- Rooms Total:8
- Flooring:Tile
- Kitchen Description:Dishwasher, Gas Stove, Microwave, Refrigerator
- Basement Description:Slab
Heating and cooling
- Cooling:Central
- Heating:Gas-Natural
Structure and exterior
- Architectural Style:Ranch
- Construction Materials:Vinyl
Utilities
- Water:Private
- Sewer:Private
Finances and disclosures
- Price:$425,000
- Tax amount:$6,855 (2025)
Features and amenities
- Appliances:Dishwasher, Microwave, Refrigerator
Parking
- Parking description:Blacktop Driveway, Two Car
- Garage spaces:2
New listings near 117 Southampton Dr
- Coming Soon
 $220,000Coming Soon2 beds 2 baths1,070 sq. ft.
894 E Fishers Creek Road #894, Smithville, NJ 08205
MLS# 611885Listed by: REAL - GALLOWAY - New
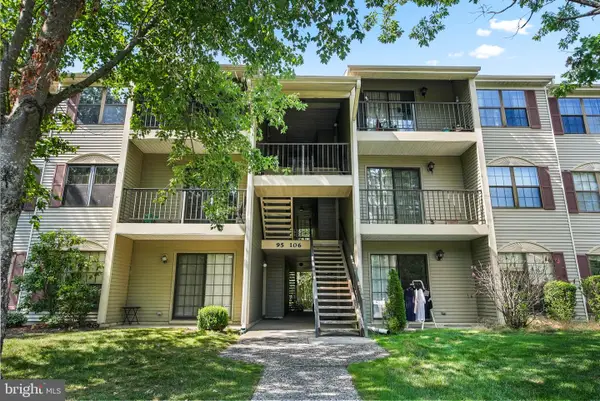 $179,900Active2 beds 1 baths881 sq. ft.
99 Sussex Pl, ABSECON, NJ 08205
MLS# NJAC2026720Listed by: EXP REALTY, LLC - New
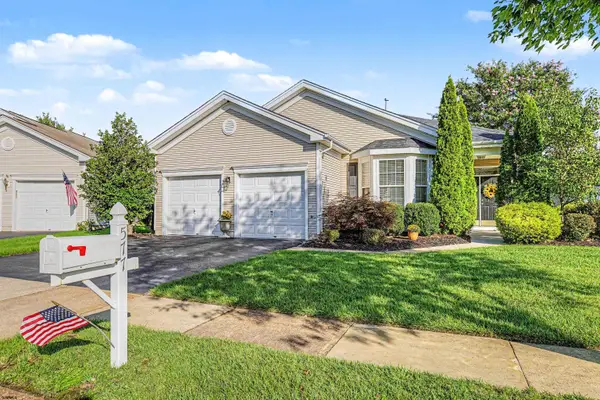 $465,000Active2 beds 2 baths2,092 sq. ft.
577 Carlisle Ln, Galloway Township, NJ 08205
MLS# 611931Listed by: SOLEIL SOTHEBY'S INTERNATIONAL REALTY - A - New
 $589,000Active4 beds 3 baths2,903 sq. ft.
101 Kensington Dr, Smithville, NJ 08205
MLS# 611849Listed by: REAL - RED BANK - New
 $589,000Active4 beds 3 baths2,903 sq. ft.
101 Kensington Drive, Galloway, NJ 08205
MLS# 22628923Listed by: REAL BROKER, LLC- RED BANK - New
 $499,000Active4 beds 3 baths1,884 sq. ft.
713 Nacote Creek Pl, Smithville, NJ 08205
MLS# 611839Listed by: LPT REALTY 
 $215,000Pending2 beds 2 baths825 sq. ft.
106 Pheasant Meadow Dr #106, Smithville, NJ 08205
MLS# 611776Listed by: CENTURY 21 ATLANTIC PROFESSIONAL REALTY $215,000Pending2 beds 2 baths825 sq. ft.
106 Pheasant Meadow Dr, GALLOWAY TWP, NJ 08205
MLS# NJAC2026592Listed by: C-21 ATLANTIC PROFESSIONAL REALTY- Open Sat, 1 to 3pmNew
 $179,900Active1 beds 1 baths
178 Meadow Ridge Road #178, Smithville, NJ 08205
MLS# 611727Listed by: EXP REALTY-MARGATE


Protect your home and budget from life's surprises with an Assurant Home Warranty, backed by a partner that supports you through every step of homeownership. Explore Plans.
©2026 Century 21 Real Estate LLC. All rights reserved. CENTURY 21®, the CENTURY 21 Logo and C21® are service marks owned by Century 21 Real Estate LLC. Century 21 Real Estate LLC fully supports the principles of the Fair Housing Act and the Equal Opportunity Act. Each office is independently owned and operated. Listing information is deemed reliable but not guaranteed accurate.