721 Osprey Ct, Smithville, NJ 08205
Local realty services provided by:CENTURY 21 Reilly Realtors
721 Osprey Ct,Smithville, NJ 08205
$306,000
- 2 Beds
- 1 Baths
- - sq. ft.
- Single family
- Active
Listed by: robert shamberg
Office: bhhs diversified realty
MLS#:610653
Source:NJ_SJSRMLS
Price summary
- Price:$306,000
About this home
******WELCOME HOME TO SENSATIONAL SMITHVILLE AND OSPREY COURT***** THIS HIGHLY DESIRABLE SMITHVILLE RANCHER FEATURES 2 BEDROOMS 1 BATH ON AN OVERSIZED LOT W/ A 1 CAR GARAGE AND IS LOCATED MINUTES TO THE HISTORIC SMITHVILLE INN. SELLER APPROX 4 YEARS AGO UPDATED-NEW PERGO FLOORS, NEW BATHROOM, NEW COUNTER TOP AND APPLIANCES, NEW FRONT WINDOWS AND SLIDER, NEW GARAGE DOOR AND OPENER AND SO MUCH MORE. SELLER PLANS ON LEAVING SOME USEFUL HOUSEHOLD ITEMS AND FURNITURE UNLESS BUYER DOES NOT WANT THEM. EZ TO SHOW! Seller wants sold bring all reasonable offers!
Contact an agent
Home facts
- Listing ID #:610653
- Added:61 day(s) ago
- Updated:October 08, 2026 at 05:12 PM
Rooms and interior
- Bedrooms:2
- Total bathrooms:1
- Full bathrooms:1
- Rooms Total:6
- Flooring:Laminate Flooring, W/W Carpet
- Dining Description:On Level M
- Kitchen Description:Dishwasher, Gas Stove, On Main Level, Refrigerator
Heating and cooling
- Cooling:Ceiling Fan(s), Central
- Heating:Forced Air, Gas-Natural
Structure and exterior
- Architectural Style:Ranch
- Construction Materials:Vinyl
Utilities
- Water:Public
- Sewer:Public Sewer
Finances and disclosures
- Price:$306,000
- Tax amount:$5,099 (2025)
Features and amenities
- Appliances:Dishwasher, Dryer, Refrigerator, Washer
- Laundry features:Dryer, Washer
- Amenities:Cathedral Ceiling, Combination, Insulated Glass, Storage
Parking
- Parking description:Blacktop Driveway, Two Car
New listings near 721 Osprey Ct
- New
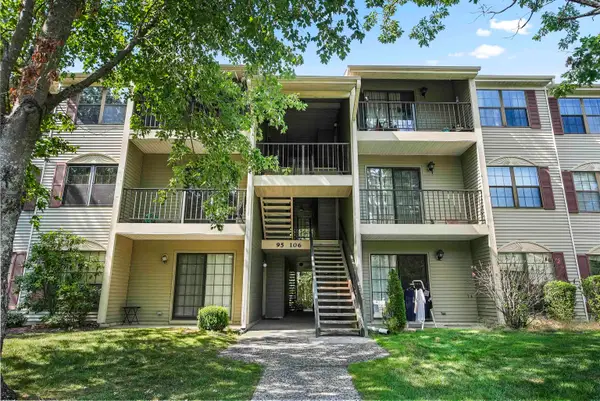 $169,900Active2 beds 1 baths881 sq. ft.
99 Sussex Place #99, Absecon, NJ 08205
MLS# 612617Listed by: EXP REALTY - MARLTON - New
 $437,500Active2 beds 2 baths2,000 sq. ft.
122 Brewster Dr, Galloway Township, NJ 08205-6644
MLS# 612619Listed by: SOLEIL SOTHEBY'S INTERNATIONAL REALTY - A - New
 $419,000Active2 beds 2 baths2,000 sq. ft.
564 Carlisle Lane, Smithville, NJ 08205
MLS# 612621Listed by: BHHS DIVERSIFIED REALTY 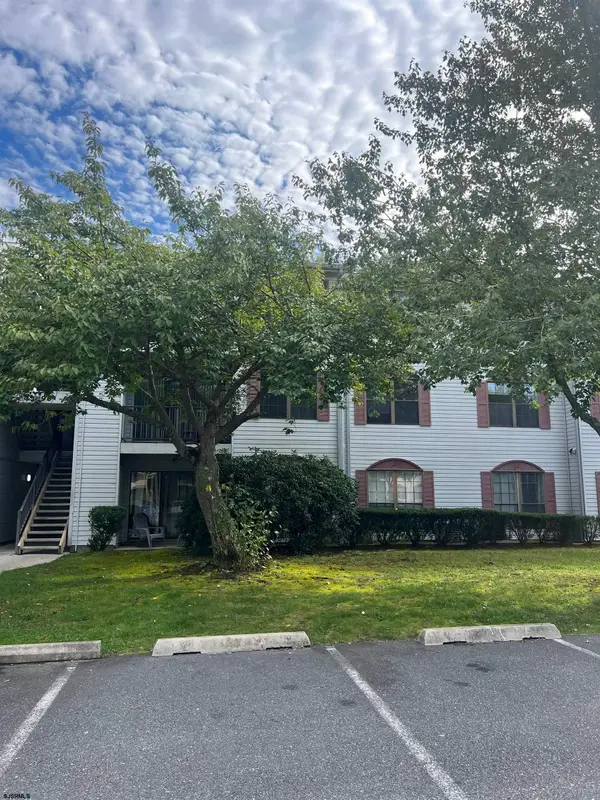 $165,900Pending2 beds 2 baths
90 Colonial #90, Galloway Township, NJ 08205
MLS# 612483Listed by: GALLOWAY REAL ESTATE INC- New
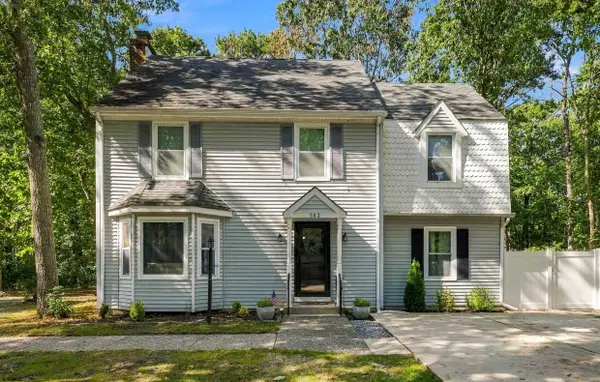 $360,000Active3 beds 3 baths1,900 sq. ft.
563 Constitution, Smithville, NJ 08205
MLS# 612417Listed by: REAL - GALLOWAY - New
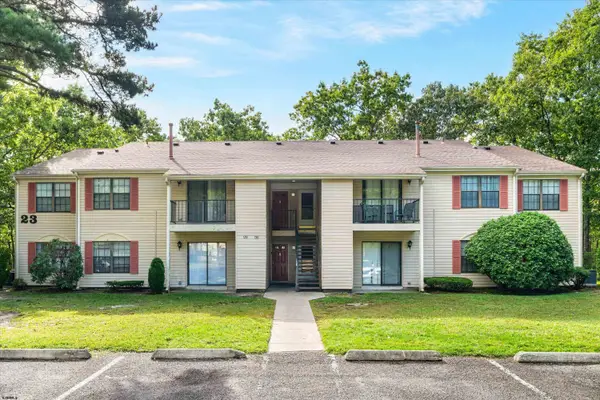 $175,000Active2 beds 2 baths1,173 sq. ft.
131 Liberty Ct #131, Galloway Township, NJ 08205
MLS# 612418Listed by: MARCHESE REAL ESTATE, LLC 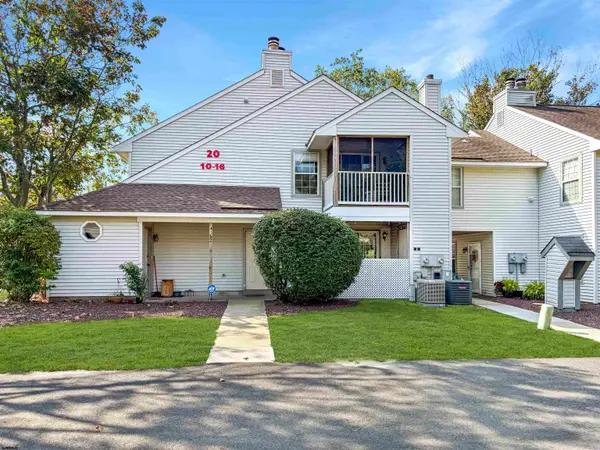 $160,000Pending1 beds 1 baths704 sq. ft.
10 Waterview Dr #10, Smithville, NJ 08205
MLS# 612335Listed by: REAL - GALLOWAY- New
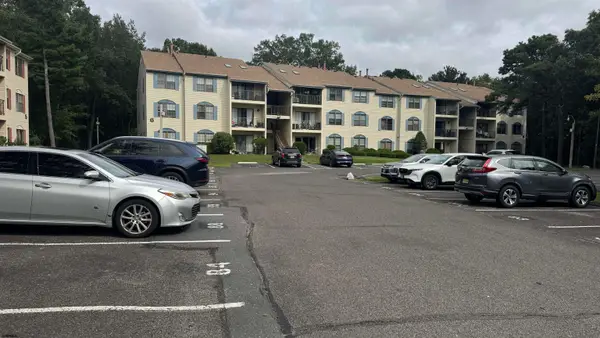 $185,000Active2 beds 2 baths1,110 sq. ft.
79 Federal Ct #79, Galloway Township, NJ 08205
MLS# 612340Listed by: HOMESMART FIRST ADVANTAGE REALTY - NORTHFIELD 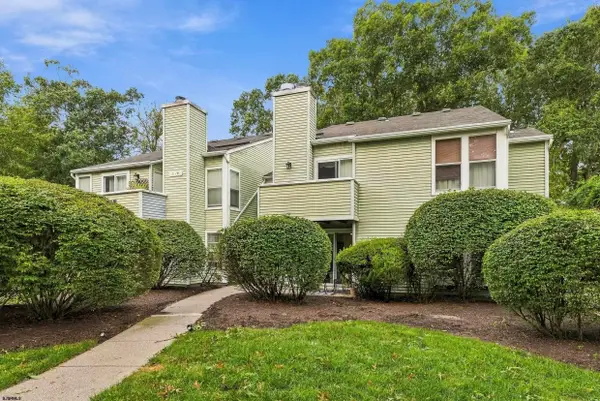 $229,775Active2 beds 1 baths774 sq. ft.
81 Pheasant Meadow Dr #31, Smithville, NJ 08205
MLS# 612311Listed by: LPT REALTY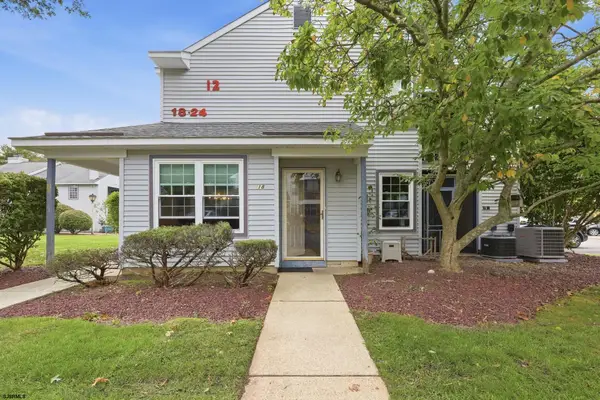
 $199,000Active2 beds 2 baths920 sq. ft.
18 Waterview Dr #18, Galloway Township, NJ 08205
MLS# 612285Listed by: CENTURY 21 ATLANTIC PROFESSIONAL REALTY


Protect your home and budget from life's surprises with an Assurant Home Warranty, backed by a partner that supports you through every step of homeownership. Explore Plans.
©2026 Century 21 Real Estate LLC. All rights reserved. CENTURY 21®, the CENTURY 21 Logo and C21® are service marks owned by Century 21 Real Estate LLC. Century 21 Real Estate LLC fully supports the principles of the Fair Housing Act and the Equal Opportunity Act. Each office is independently owned and operated. Listing information is deemed reliable but not guaranteed accurate.