
1037 Lynwood Ln, Somerdale, NJ 08083
Local realty services provided by:CENTURY 21 Harbor Realty
1037 Lynwood Ln,Somerdale, NJ 08083
$350,000
- 4 Beds
- 2 Baths
- 1,780 sq. ft.
- Single family
- Pending
Listed by: ronald a bruce jr.
Office: bhhs fox & roach-mullica hill south
MLS#:NJCD2125906
Source:BRIGHTMLS
Price summary
- Price:$350,000
- Price per sq. ft.:$196.63
About this home
Don't miss this spacious 3- to 4-bedroom, 1.5-bath bilevel-style home with an attached one-car garage, located in the desirable Timberbirch neighborhood of Gloucester Township. The seller says the wonderful neighbors are what they will miss most about this home and community! As you pull up, you'll notice the newer asphalt driveway leading to the attached one-car garage, which features an upgraded 150-amp electrical service panel and convenient interior access to the home—perfect for staying out of the weather. Additional updates include a roof approximately 14 years old, cherry kitchen cabinetry with Silestone countertops installed in 2009, full and half baths renovated down to the studs in 2009, updated plumbing (2009), newer gas hot water heater (2022), newer front door and storm door, and beautiful hardwood flooring throughout most of the main level. Step inside through the newer storm and front doors into the welcoming foyer featuring hardwood flooring and hardwood stairs. A few steps up brings you to the open living and dining room areas. The living room features hardwood flooring and replacement double-hung windows, while some original windows remain elsewhere in the home. The spacious dining room provides plenty of room for hosting holiday gatherings and special occasions. The kitchen was remodeled in 2009 and features beautiful cherry cabinetry, Silestone countertops, stainless steel appliances, ceramic tile flooring, and recessed lighting. The hardwood hallway continues into all three main-level bedrooms, each offering comfortable living space and ample closet storage. The main-level full bathroom was completely renovated down to the studs in 2009 and features a tiled tub/shower combination, vanity, sink, linen closet, and ceramic tile flooring. The lower level offers tremendous versatility with a spacious family room featuring replacement windows and plenty of room for relaxing, entertaining, or creating a media area. A fourth bedroom provides an excellent option for guests, a playroom, or a private home office for those working remotely. Also located on the lower level is a convenient half bathroom, completely renovated down to the studs in 2009, featuring a replacement window, ceramic tile flooring, and pedestal sink.
The ceramic tile laundry/mudroom provides convenient access to the attached garage and connects to the utility room, which houses the gas HVAC system, utility sink, and newer gas hot water heater installed in 2022. A rear door leads to the brick patio and backyard. The patio could use some TLC, but the rear yard is essentially a blank canvas waiting for your vision. Create your own private backyard oasis with landscaping, outdoor living areas, gardens, or entertaining space. This home is conveniently located near numerous shopping centers, local malls, movie theaters, restaurants, and other everyday conveniences. Easy access to Routes 42 and 55, the New Jersey Turnpike, and Route 295 provides convenient travel to Philadelphia in approximately 15 minutes, Delaware in 30 minutes, and the Jersey Shore in about an hour. The seller has priced the property fairly and will provide the Certificate of Occupancy so the buyer can move in. The seller does not wish to make any home inspection-related repairs.
If you're looking for a home with a flexible floor plan, attached garage, established updates, and plenty of opportunity to make the outdoor space your own, this Timberbirch home is worth a look. Schedule your showing today before this one is gone!...
Contact an agent
Home facts
- Year built:1960
- Subdivision & Development:TIMBERBIRCH
- Listing ID #:NJCD2125906
- Added:49 day(s) ago
- Updated:October 21, 2026 at 08:28 AM
Rooms and interior
- Bedrooms:4
- Total bathrooms:2
- Full bathrooms:1
- Half bathrooms:1
- Rooms Total:9
- Flooring:Ceramic Tile, Hardwood
- Dining Description:Dining Room, Formal/Separate Dining Room
- Bathrooms Description:Full Bath, Half Bath
- Kitchen Description:Built-In Microwave, Carpet, Crown Moldings, Dishwasher, Disposal, Kitchen - Eat-In, Oven/Range - Electric, Recessed Lighting, Refrigerator, Stainless Steel Appliances, Upgraded Countertops, Water Heater
- Bedroom Description:Carpet, Entry Level Bedroom, Primary Bedroom
- Living area:1,780 sq. ft.
Heating and cooling
- Cooling:Central A/C
- Heating:Forced Air, Natural Gas
Structure and exterior
- Roof:Pitched, Shingle
- Year built:1960
- Building area:1,780 sq. ft.
- Lot area:0.22 Acres
- Lot Features:Front Yard, Middle Of Block, Rear Yard, SideYard(s)
- Architectural Style:Bi-level
- Construction Materials:Aluminum Siding, Asbestos, Brick Front, Frame, Shingle Siding
- Exterior Features:Patio(s)
- Foundation Description:Slab
- Levels:2 Stories
Schools
- High school:HIGHLAND H.S.
- Middle school:GLEN LANDING M.S.
- Elementary school:CHEWS
Utilities
- Water:Public
- Sewer:Public Sewer
Finances and disclosures
- Price:$350,000
- Price per sq. ft.:$196.63
- Tax amount:$8,404 (2025)
Features and amenities
- Laundry features:Laundry, Washer/Dryer Hookups Only
- Amenities:Above Ground Utilities, Attic, Carpet, Ceiling Fan(s), Crown Moldings, Double Hung Windows, Double Pane Windows, Recessed Lighting, Sliding Windows, Storm Windows
Parking
- Parking description:Asphalt Driveway, Attached Garage, Garage - Front Entry
- Garage:Yes
- Garage spaces:1
New listings near 1037 Lynwood Ln
- New
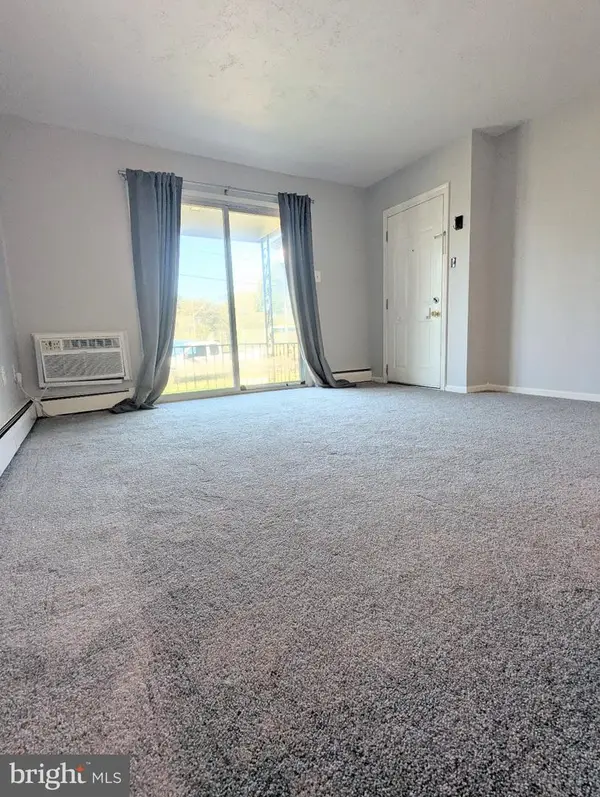 $115,000Active1 beds 1 baths556 sq. ft.
110 Dartmouth Ave, SOMERDALE, NJ 08083
MLS# NJCD2128732Listed by: KELLER WILLIAMS - MAIN STREET - New
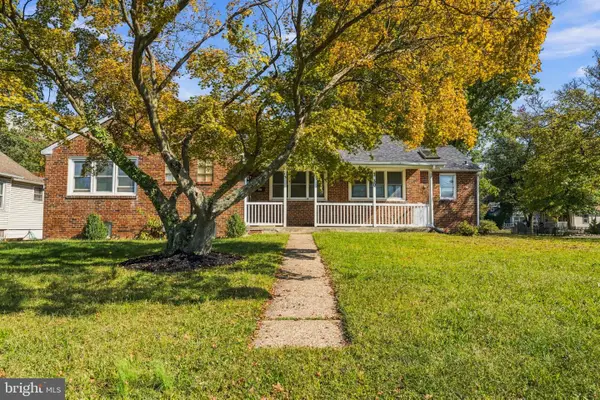 $399,999Active3 beds 2 baths1,940 sq. ft.
30 S Browning Ave, SOMERDALE, NJ 08083
MLS# NJCD2128806Listed by: REALTY ONE GROUP FOCUS - New
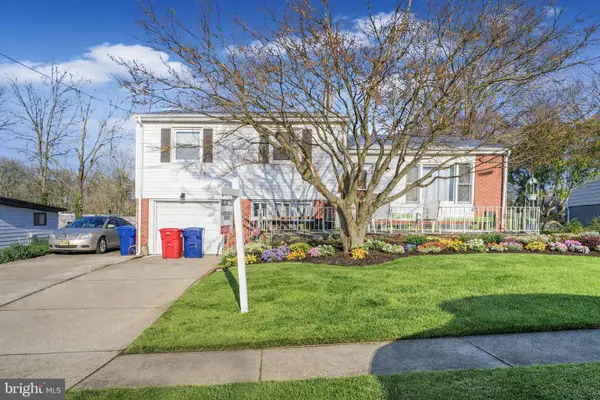 $425,000Active3 beds 2 baths1,440 sq. ft.
6 Ava Ave, SOMERDALE, NJ 08083
MLS# NJCD2128796Listed by: ROBERT DEFALCO REALTY - New
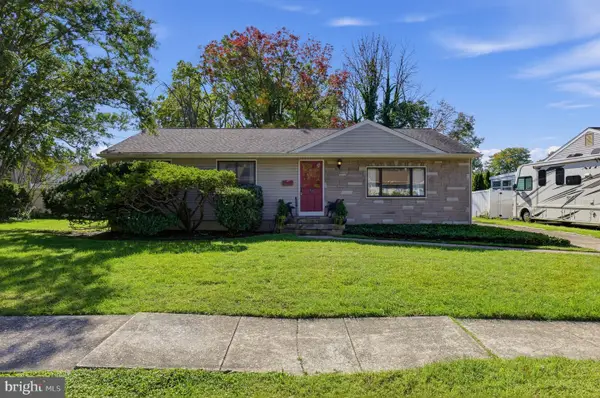 $325,000Active3 beds 2 baths1,536 sq. ft.
705 Mildred Ave, SOMERDALE, NJ 08083
MLS# NJCD2127762Listed by: COLDWELL BANKER REALTY 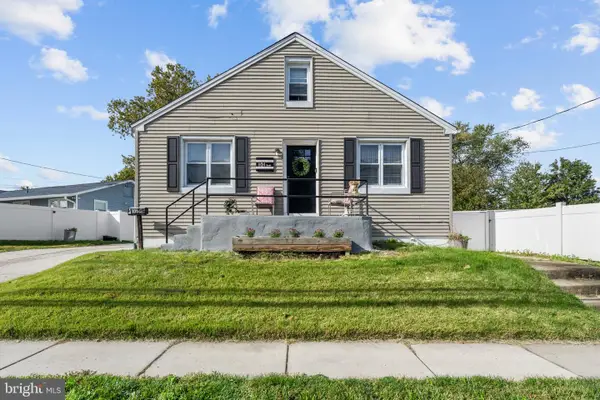 $335,000Active4 beds 2 baths1,440 sq. ft.
101 S Warwick Rd, SOMERDALE, NJ 08083
MLS# NJCD2128616Listed by: EXP REALTY, LLC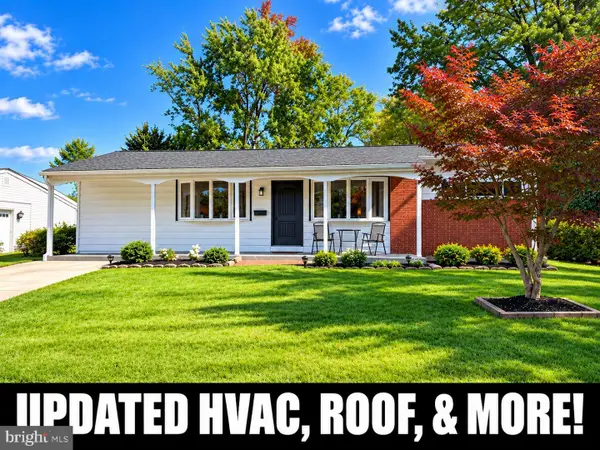 $289,000Active2 beds 1 baths1,228 sq. ft.
4 N Warwick Rd, SOMERDALE, NJ 08083
MLS# NJCD2128570Listed by: WEICHERT REALTORS - MOORESTOWN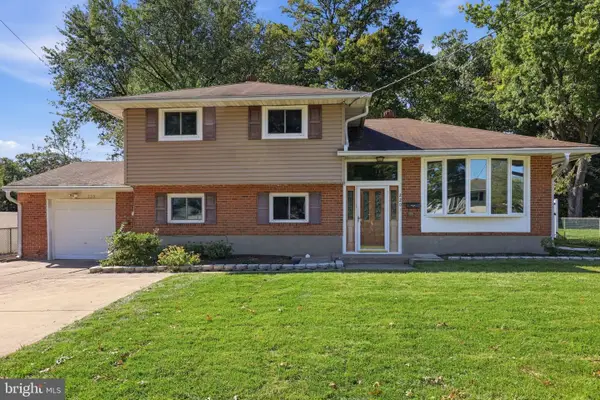 $299,000Active5 beds 2 baths1,552 sq. ft.
220 Downing Rd, SOMERDALE, NJ 08083
MLS# NJCD2128492Listed by: HOMESMART FIRST ADVANTAGE REALTY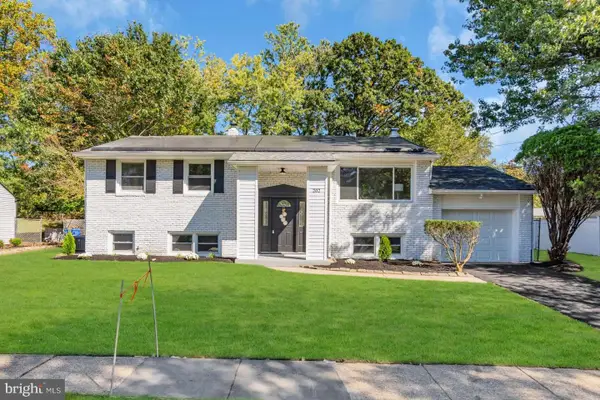 $474,900Active5 beds 3 baths2,596 sq. ft.
202 Mill Rd, SOMERDALE, NJ 08083
MLS# NJCD2128496Listed by: REALMART REALTY, LLC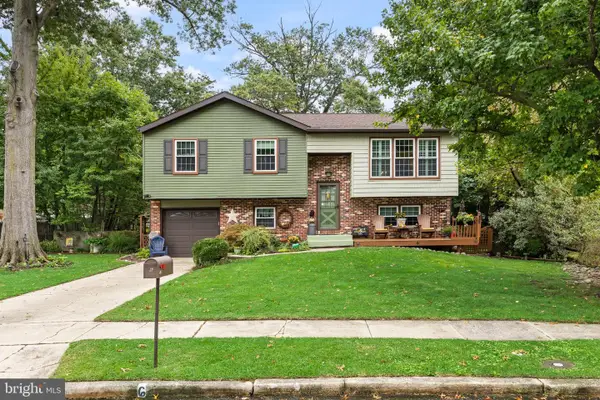 $420,000Active4 beds 2 baths1,981 sq. ft.
6 Barbara Pl, SOMERDALE, NJ 08083
MLS# NJCD2127794Listed by: BHHS FOX & ROACH-MARLTON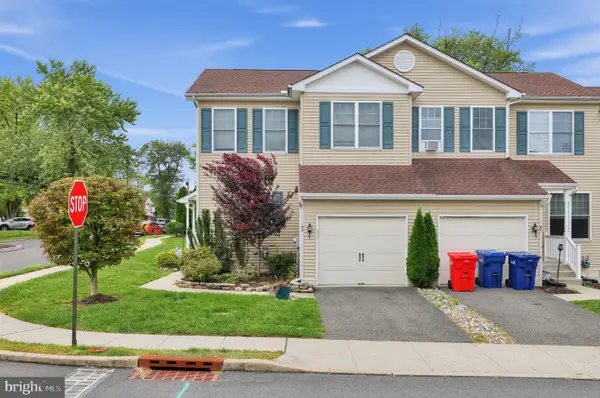 $398,967Active3 beds 4 baths2,704 sq. ft.
62 Shire Ct, SOMERDALE, NJ 08083
MLS# NJCD2127730Listed by: RE/MAX SELECT - WESTFIELD


Protect your home and budget from life's surprises with an Assurant Home Warranty, backed by a partner that supports you through every step of homeownership. Explore Plans.
©2026 Century 21 Real Estate LLC. All rights reserved. CENTURY 21®, the CENTURY 21 Logo and C21® are service marks owned by Century 21 Real Estate LLC. Century 21 Real Estate LLC fully supports the principles of the Fair Housing Act and the Equal Opportunity Act. Each office is independently owned and operated. Listing information is deemed reliable but not guaranteed accurate.