
8 Shire Ct, Somerdale, NJ 08083
Local realty services provided by:CENTURY 21 Ryon Real Estate
8 Shire Ct,Somerdale, NJ 08083
$339,900
- 3 Beds
- 3 Baths
- 1,561 sq. ft.
- Townhouse
- Active
Listed by: shenna hines
Office: redfin
MLS#:NJCD2121060
Source:BRIGHTMLS
Price summary
- Price:$339,900
- Price per sq. ft.:$217.75
- Monthly HOA dues:$90
About this home
Welcome to luxury living in the highly desirable Shire at Somerdale! This beautifully designed townhome offers three levels of spacious living, including a full walk-out basement, making it the perfect blend of style, comfort, and functionality.
Step inside to an inviting foyer with a convenient powder room and an open-concept floor plan featuring 9-foot ceilings throughout the main level. The stunning eat-in kitchen is designed for both everyday living and entertaining, showcasing granite countertops, a subway tile backsplash, stainless steel appliances, 42-inch cabinetry, a pantry, and ample counter space. Sliding glass doors lead to a private deck overlooking protected wooded open space, creating a peaceful outdoor retreat. The kitchen flows seamlessly into the spacious family room highlighted by a cozy fireplace.
Upstairs, the elegant turned staircase leads to a luxurious primary suite featuring a tray ceiling, an oversized walk-in closet, and a stand alone shower. Two additional generously sized bedrooms, each with ample closet space, and a full hall bath complete the second floor.
The walk-out basement provides endless possibilities for future living space, a home gym, media room, or recreation area, while an additional unfinished storage room offers exceptional storage. An attached one-car garage and private driveway complete this luxury townhome.
Backing to protected woods for added privacy and tranquility, this home offers the perfect combination of luxury, space, and convenience. Priced to sell—schedule your private tour today before this opportunity is gone!...
Contact an agent
Home facts
- Year built:2017
- Listing ID #:NJCD2121060
- Added:7 day(s) ago
- Updated:July 08, 2026 at 02:09 PM
Rooms and interior
- Bedrooms:3
- Total bathrooms:3
- Full bathrooms:2
- Half bathrooms:1
- Rooms Total:7
- Flooring:Carpet, Ceramic Tile, Vinyl
- Dining Description:Dining Area
- Bathrooms Description:Primary Bath(s)
- Kitchen Description:Butlers Pantry, Dishwasher, Kitchen - Island, Microwave, Oven/Range - Gas, Refrigerator, Stainless Steel Appliances
- Bedroom Description:Primary Bedroom
- Basement:Yes
- Basement Description:Full, Fully Finished, Walkout Level
- Living area:1,561 sq. ft.
Heating and cooling
- Cooling:Central A/C
- Heating:Forced Air, Natural Gas
Structure and exterior
- Roof:Pitched, Shingle
- Year built:2017
- Building area:1,561 sq. ft.
- Lot area:0.08 Acres
- Lot Features:Rear Yard, Sloping
- Architectural Style:Colonial, Contemporary
- Construction Materials:Vinyl Siding
- Exterior Features:Porch(es), Sidewalks, Street Lights
- Foundation Description:Concrete Perimeter
- Levels:2 Stories
Utilities
- Water:Public
- Sewer:Public Sewer
Finances and disclosures
- Price:$339,900
- Price per sq. ft.:$217.75
- Tax amount:$8,794 (2025)
Features and amenities
- Laundry features:Dryer, Laundry, Washer
- Amenities:200+ Amp Service, Cable TV
Parking
- Parking description:Attached Garage, Garage - Front Entry
- Garage:Yes
- Garage spaces:1
New listings near 8 Shire Ct
- New
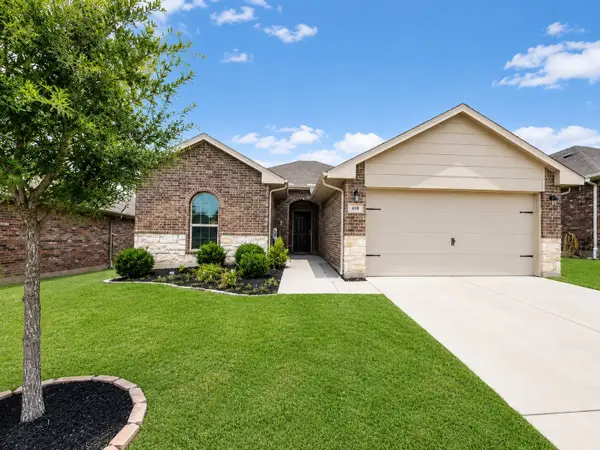 $243,000Active4 beds 2 baths1,656 sq. ft.
111 Dartmouth Avenue, Farmersville, TX 75442
MLS# 21320761Listed by: COLDWELL BANKER REALTY - New
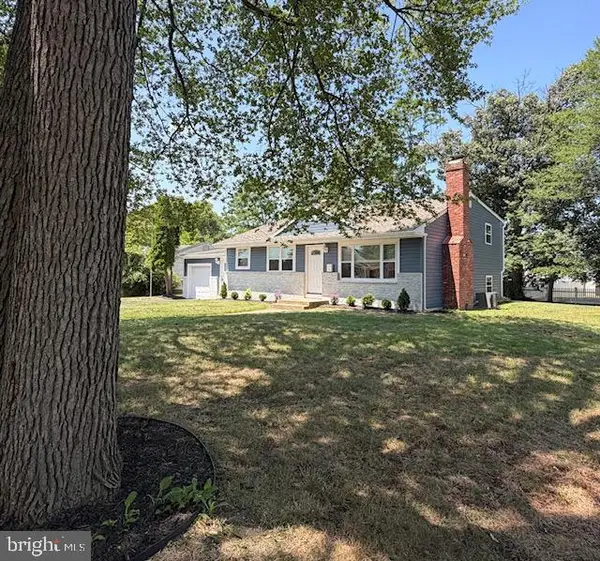 $429,990Active3 beds 2 baths1,692 sq. ft.
14 Vassar Ave, SOMERDALE, NJ 08083
MLS# NJCD2121866Listed by: INNOVATE REALTY - Coming SoonOpen Sat, 11am to 1pm
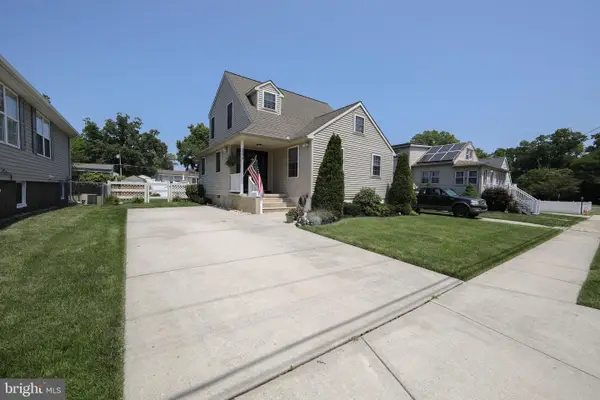 $348,362Coming Soon3 beds 2 baths
204 E Maiden Ln, SOMERDALE, NJ 08083
MLS# NJCD2121396Listed by: EXP REALTY, LLC - New
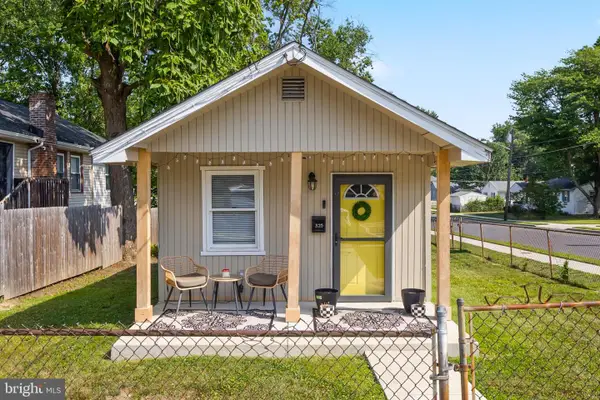 $149,900Active1 beds 1 baths350 sq. ft.
325 W Evergreen Ave, SOMERDALE, NJ 08083
MLS# NJCD2121510Listed by: DAVID DEPAOLA AND COMPANY REAL ESTATE - New
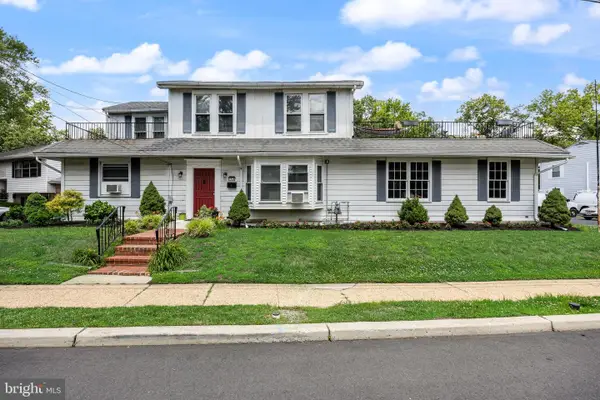 $625,000Active6 beds -- baths2,831 sq. ft.
134 W Somerdale Rd, SOMERDALE, NJ 08083
MLS# NJCD2121312Listed by: KELLER WILLIAMS - MAIN STREET 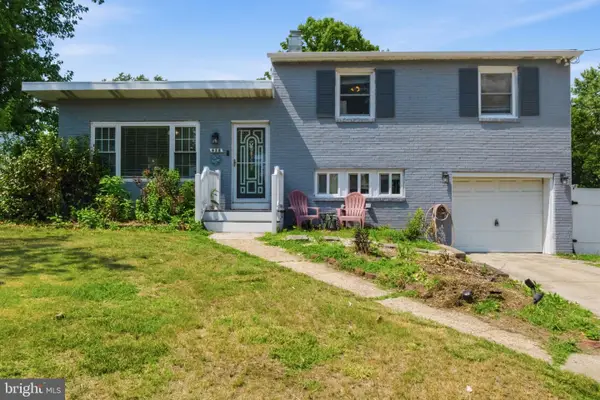 $330,000Active3 beds 2 baths1,492 sq. ft.
658 Villa Ave E, SOMERDALE, NJ 08083
MLS# NJCD2121042Listed by: RE/MAX ONE REALTY-MOORESTOWN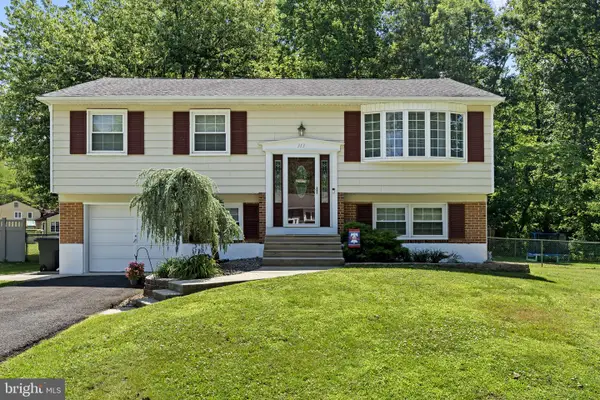 $395,000Pending3 beds 2 baths1,720 sq. ft.
313 Signey Ln, SOMERDALE, NJ 08083
MLS# NJCD2120950Listed by: KELLER WILLIAMS REALTY - WASHINGTON TOWNSHIP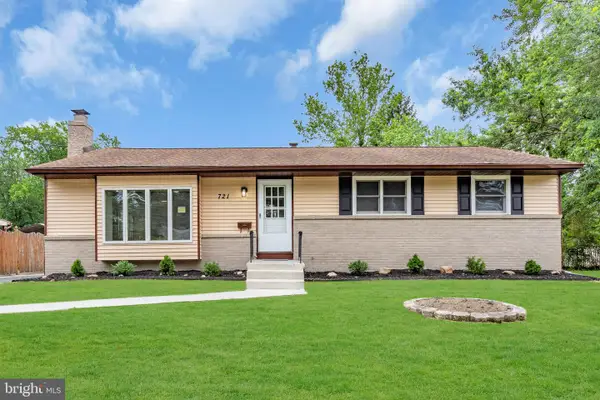 $399,900Active3 beds 2 baths1,512 sq. ft.
721 Mildred Ave, SOMERDALE, NJ 08083
MLS# NJCD2120904Listed by: KEYPOINT REALTY LLC $409,999Active3 beds 2 baths1,420 sq. ft.
279 Tilford Pl, SOMERDALE, NJ 08083
MLS# NJCD2120466Listed by: BHHS FOX & ROACH-MT LAUREL


Protect your home and budget from life's surprises with an Assurant Home Warranty, backed by a partner that supports you through every step of homeownership. Explore Plans.
©2026 Century 21 Real Estate LLC. All rights reserved. CENTURY 21®, the CENTURY 21 Logo and C21® are service marks owned by Century 21 Real Estate LLC. Century 21 Real Estate LLC fully supports the principles of the Fair Housing Act and the Equal Opportunity Act. Each office is independently owned and operated. Listing information is deemed reliable but not guaranteed accurate.