
12 Dogwood Dr, Somers Point, NJ 08244-1202
Local realty services provided by:CENTURY 21 Rauh & Johns
12 Dogwood Dr,Somers Point, NJ 08244-1202
$619,000
- 3 Beds
- 2 Baths
- 1,650 sq. ft.
- Single family
- Active
Listed by: kara hyde
Office: compass new jersey-ocean city (o463h)
MLS#:611998
Source:NJ_SJSRMLS
Price summary
- Price:$619,000
- Price per sq. ft.:$375.15
About this home
Welcome to 12 Dogwood Drive — where peaceful surroundings meet everyday fun. This expansive custom ranch blends contemporary updates with timeless character on a generous, landscaped lot, making it one of the larger three-bedroom, two-bath homes to hit the Somers Point market in five years. The living room, kitchen, and dining area flow seamlessly into the family room, anchored by elevated ceilings, skylights, and a cozy fireplace — the perfect setting for long conversations, Sunday dinners, or a good puzzle. Warm-weather living continues in the Florida room and on the rear deck overlooking a private backyard — bird watching, yard games, grilling, whatever feels right for the season. Down the hall, two bedrooms and a full bathroom lead to an owner's suite tucked into its own corner of the home, offering a quiet retreat for a nap, a good book, or a long post-beach shower. Garage parking with storage, a full laundry room, a sizeable planked attic, and abundant closet space round out the home. Set across the street from the 14th and 15th holes at Greate Bay Country Club, the neighborhood delivers the peaceful surroundings. The location delivers the everyday fun — just moments from restaurants, shopping, marinas, and beaches. Sold furnished, it's truly turnkey — ideal as a full-time residence or seasonal retreat. 12 Dogwood Drive — where peaceful surroundings meet everyday fun. Ready to make it yours? Reach out to arrange a tour....
Contact an agent
Home facts
- Listing ID #:611998
- Added:1 day(s) ago
- Updated:September 18, 2026 at 03:24 PM
Rooms and interior
- Bedrooms:3
- Total bathrooms:2
- Full bathrooms:2
- Rooms Total:11
- Flooring:Hardwood
- Dining Description:On Level M
- Kitchen Description:Dishwasher, Disposal, Gas Stove, Microwave, On Main Level, Refrigerator, Self Cleaning Oven
- Living area:1,650 sq. ft.
Heating and cooling
- Cooling:Ceiling Fan(s), Central
- Heating:Forced Air, Gas-Natural
Structure and exterior
- Building area:1,650 sq. ft.
- Architectural Style:Ranch
- Construction Materials:Vinyl
- Exterior Features:Deck, Fenced Yard, Porch Screened
Utilities
- Water:Public
- Sewer:Public Sewer
Finances and disclosures
- Price:$619,000
- Price per sq. ft.:$375.15
- Tax amount:$10,338 (2025)
Features and amenities
- Appliances:Dishwasher, Disposal, Dryer, Microwave, Refrigerator, Self Cleaning Oven, Washer
- Laundry features:Dryer, Laundry/Utility Room, Washer
- Amenities:Cathedral Ceiling, Combination, Kitchen Center Island, Storage
Parking
- Parking description:Concrete Driveway, Two Car
New listings near 12 Dogwood Dr
- Coming SoonOpen Sat, 4 to 7pm
 $359,900Coming Soon3 beds 1 baths1,038 sq. ft.
14 E Pierson Ave, SOMERS POINT, NJ 08244
MLS# NJAC2026678Listed by: KELLER WILLIAMS REALTY - ATLANTIC SHORE - New
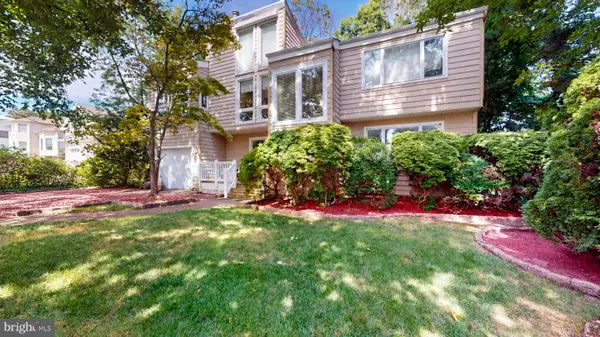 $749,500Active3 beds 2 baths1,964 sq. ft.
29 Broadway, SOMERS POINT, NJ 08244
MLS# NJAC2026756Listed by: BALSLEY-LOSCO REALTORS - New
 $599,900Active3 beds 2 baths
609 Pennsylvania Ave, Somers Point, NJ 08244
MLS# 611999Listed by: EXP REALTY - OCEAN CITY S382K - New
 $554,900Active4 beds 2 baths1,957 sq. ft.
125 Exton Road, Somers Point, NJ 08244
MLS# 611842Listed by: LPT REALTY - New
 $14,995,000Active5 beds 9 baths13,000 sq. ft.
38 Broadway, Somers Point, NJ 08244-1110
MLS# 611812Listed by: BHHS FOX AND ROACH-109 34TH OC  $634,900Pending4 beds 3 baths2,704 sq. ft.
96 Mays Landing Road, Somers Point, NJ 08244
MLS# 611733Listed by: COLLINI REAL ESTATE, LLC- New
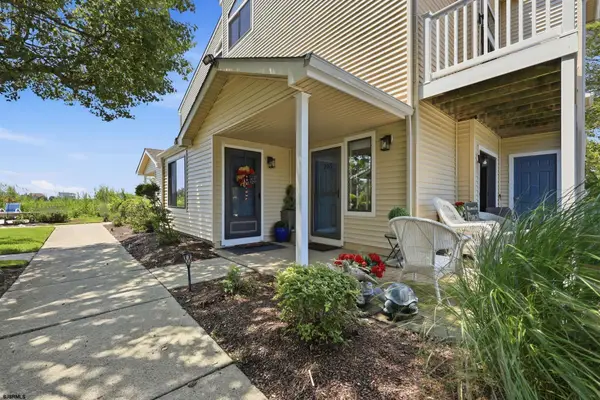 $425,000Active2 beds 2 baths
598 Mays Landing Road #205, Somers Point, NJ 08244
MLS# 611681Listed by: BALSLEY/LOSCO 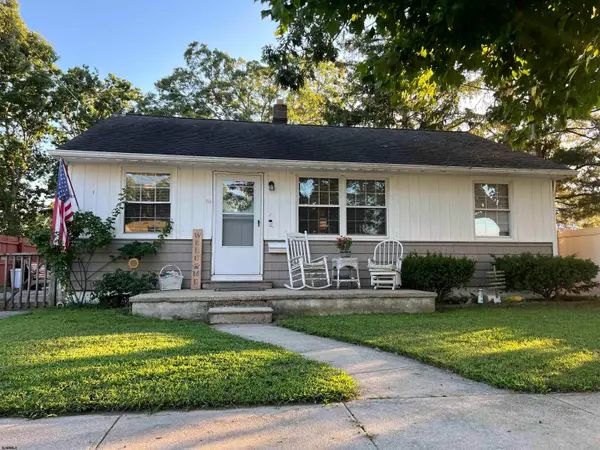 $375,000Active3 beds 1 baths
714 W New York Ave, Somers Point, NJ 08244-1823
MLS# 611616Listed by: GOLDCOAST SOTHEBY'S INTERNATIONAL REALTY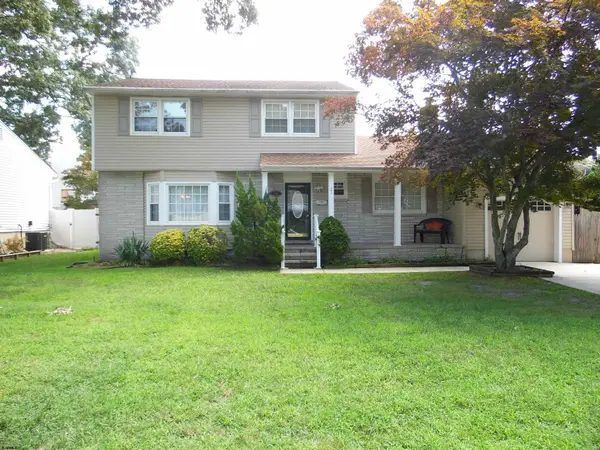 $449,500Active4 beds 3 baths2,500 sq. ft.
206 Bliss Ave, Somers Point, NJ 08205-0000
MLS# 611590Listed by: GRACE PROPERTIES


Protect your home and budget from life's surprises with an Assurant Home Warranty, backed by a partner that supports you through every step of homeownership. Explore Plans.
©2026 Century 21 Real Estate LLC. All rights reserved. CENTURY 21®, the CENTURY 21 Logo and C21® are service marks owned by Century 21 Real Estate LLC. Century 21 Real Estate LLC fully supports the principles of the Fair Housing Act and the Equal Opportunity Act. Each office is independently owned and operated. Listing information is deemed reliable but not guaranteed accurate.