
12 Merion Dr, Somers Point, NJ 08244
Local realty services provided by:CENTURY 21 Rauh & Johns
12 Merion Dr,Somers Point, NJ 08244
$454,000
- 3 Beds
- 1 Baths
- 1,060 sq. ft.
- Single family
- Pending
Listed by: carrie paul, cade antonucci
Office: compass new jersey-ocean city (o463e)
MLS#:609198
Source:NJ_SJSRMLS
Price summary
- Price:$454,000
- Price per sq. ft.:$428.3
About this home
12 Merion Dr., Somers Point, NJ, Where Shore Life Simply Works Some homes welcome you the moment you arrive—and 12 Merion Dr. is exactly that kind of place. This refreshed three-bedroom rancher in sought-after Somers Point delivers the effortless Shore lifestyle without the fuss, featuring a fully fenced backyard that offers the kind of privacy that's hard to find at the Shore. Step onto the screened-in porch and exhale. Whether it's morning coffee or a post-beach glass of rosé, this is where the day begins and ends on your terms—no bugs, no neighbors, no worries. A spacious 12' x 18' shed provides plenty of room for beach gear, lawn equipment, and all the extras that come with Shore living. Inside, a thoughtful top-to-bottom refresh means you're not inheriting someone else's projects. The kitchen is new. The appliances are new. The bathroom is new. The HVAC system is new. The roof is new. The flooring is new. Fresh paint completes the transformation. The major updates have already been taken care of, making this the rare Shore home where the next owner can simply move in and start enjoying life. With convenient one-floor living, a lock-and-leave design, and close proximity to the bay, restaurants, shopping, and everything the Jersey Shore has to offer, this versatile property is equally suited as a primary residence, weekend getaway, or smart investment in one of the region's most desirable coastal communities. 3 Bedrooms • 1 Bathroom • Screened-In Porch • Fully Fenced Yard • New Roof • New HVAC • New Appliances • Fully Updated...
Contact an agent
Home facts
- Year built:1964
- Listing ID #:609198
- Added:7 day(s) ago
- Updated:July 01, 2026 at 02:32 PM
Rooms and interior
- Bedrooms:3
- Total bathrooms:1
- Full bathrooms:1
- Rooms Total:6
- Kitchen Description:Dishwasher, Gas Stove, Refrigerator
- Basement Description:Crawl Space
- Living area:1,060 sq. ft.
Heating and cooling
- Cooling:Central, Electric
- Heating:Forced Air, Gas-Natural
Structure and exterior
- Year built:1964
- Building area:1,060 sq. ft.
- Architectural Style:Ranch
- Construction Materials:Stone, Vinyl
- Exterior Features:Deck, Porch Screened, Shed
Utilities
- Water:Public
- Sewer:Public Sewer
Finances and disclosures
- Price:$454,000
- Price per sq. ft.:$428.3
- Tax amount:$5,989 (2025)
Features and amenities
- Appliances:Dishwasher, Dryer, Refrigerator, Washer
- Laundry features:Dryer, Washer
- Amenities:Smoke/Fire Alarm
Parking
- Parking description:Concrete Driveway, Two Car
New listings near 12 Merion Dr
- New
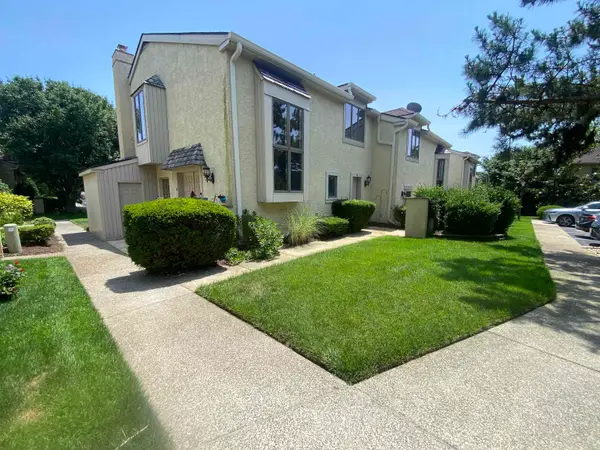 $449,900Active2 beds 2 baths1,650 sq. ft.
48 Greate Bay Court, Somers Point, NJ 08244
MLS# 261796Listed by: COLDWELL BANKER JAMES C OTTON REAL ESTATE - CMCH - New
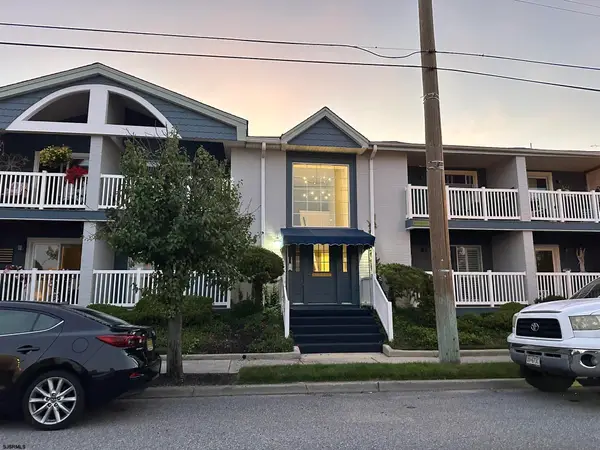 $349,000Active2 beds 1 baths824 sq. ft.
537A Bay Ave #537A, Somers Point, NJ 08244
MLS# 609390Listed by: REALTY SOLUTIONS, LLC - New
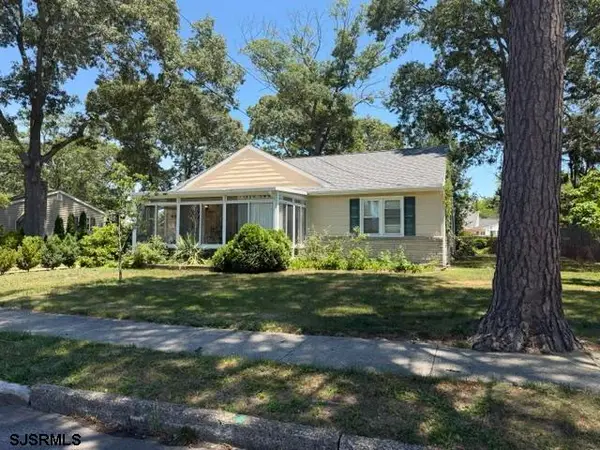 $459,900Active3 beds 2 baths
40 Dogwood Dr, Somers Point, NJ 08244-1202
MLS# 609341Listed by: BALSLEY/LOSCO - New
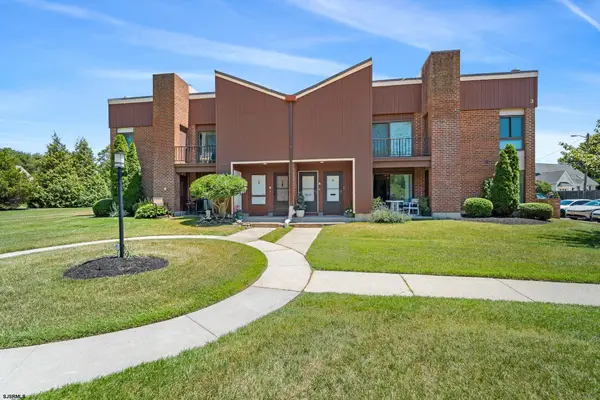 $235,000Active1 beds 1 baths792 sq. ft.
11 Shore Road e Shore E3 Road #E3, Somers Point, NJ 08244
MLS# 609307Listed by: COMPASS NEW JERSEY-OCEAN CITY (O463E) - New
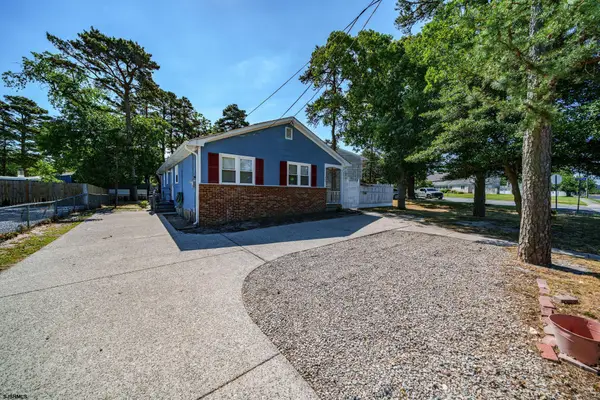 $439,000Active3 beds 2 baths1,100 sq. ft.
230 Bethel Road, Somers Point, NJ 08244
MLS# 609217Listed by: BHHS FOX AND ROACH-109 34TH OC 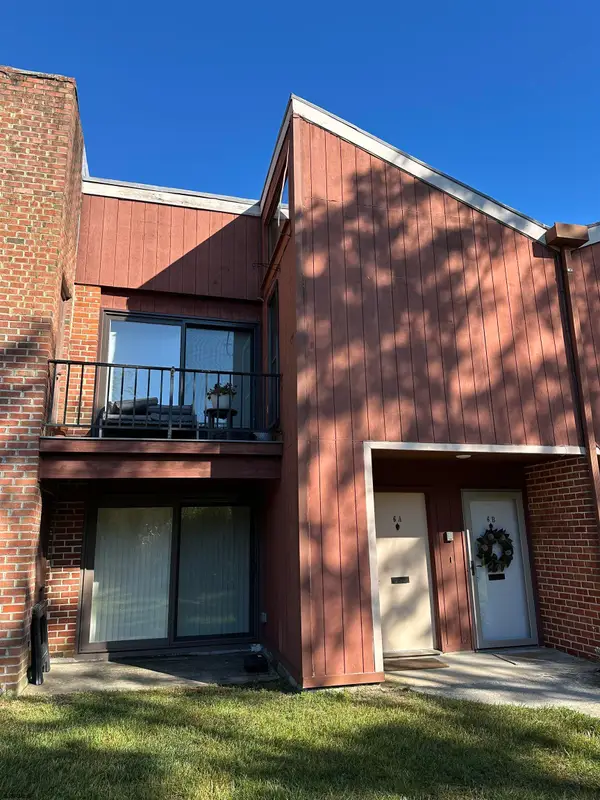 $274,900Pending2 beds 1 baths900 sq. ft.
11 Shore Road #6-B, Somers Point, NJ 08244
MLS# 609219Listed by: BHHS FOX AND ROACH-109 34TH OC- New
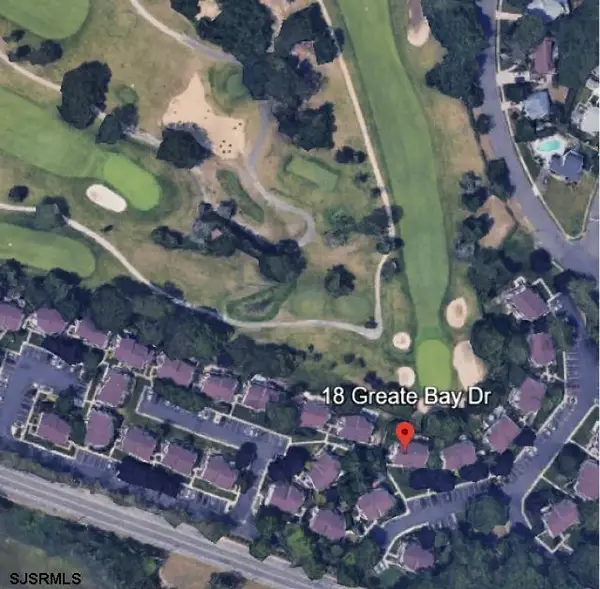 $529,900Active2 beds 3 baths
18 Greate Bay #18, Somers Point, NJ 08244
MLS# 609223Listed by: COLDWELL BANKER ARGUS REAL ESTATE-NORTHFIELD - New
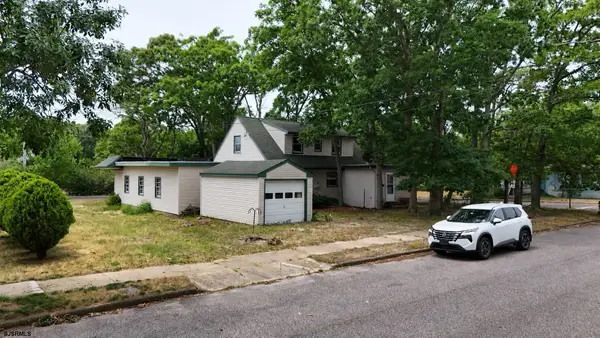 $399,999Active3 beds 2 baths2,270 sq. ft.
524 W New Jersey, Somers Point, NJ 08244
MLS# 609115Listed by: REAL - GALLOWAY 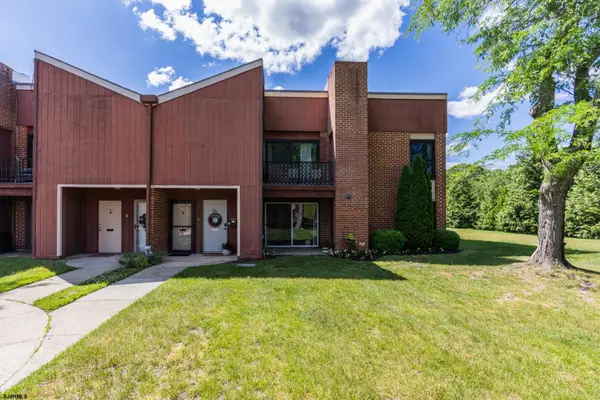 $245,000Active1 beds 1 baths
11 Shore Road #6D, Somers Point, NJ 08244
MLS# 609075Listed by: GOLDCOAST SOTHEBY'S INTERNATIONAL REALTY


Protect your home and budget from life's surprises with an Assurant Home Warranty, backed by a partner that supports you through every step of homeownership. Explore Plans.
©2026 Century 21 Real Estate LLC. All rights reserved. CENTURY 21®, the CENTURY 21 Logo and C21® are service marks owned by Century 21 Real Estate LLC. Century 21 Real Estate LLC fully supports the principles of the Fair Housing Act and the Equal Opportunity Act. Each office is independently owned and operated. Listing information is deemed reliable but not guaranteed accurate.