
34 Dogwood Dr, Somers Point, NJ 08244
Local realty services provided by:CENTURY 21 Rauh & Johns
34 Dogwood Dr,Somers Point, NJ 08244
$565,900
- 4 Beds
- 2 Baths
- 1,606 sq. ft.
- Single family
- Active
Upcoming open houses
- Sat, Sep 1912:00 pm - 02:00 pm
Listed by: maria orengo
Office: bhhs fox and roach-margate
MLS#:612017
Source:NJ_SJSRMLS
Price summary
- Price:$565,900
- Price per sq. ft.:$352.37
About this home
Welcome to 34 Dogwood Drive, a well-maintained and move-in-ready 4-bedroom, 1.5-bath split-level home located in Somers Point’s highly desirable golfcourse neighborhood. Offering generous indoor and outdoor space on an extra-large 89'x143' lot, this inviting home is an ideal choice for anyone looking to enjoy the Somers Point lifestyle just minutes from the beaches and attractions of Ocean City, Margate and Longport. Inside, you’ll find a comfortable living room along with a spacious family room that provides plenty of room for entertaining, relaxing, game nights, or hosting guests. A screened-in porch extends the living space outdoors and overlooks the lush backyard—an inviting spot for morning coffee, summer dinners, or unwinding at the end of the day. One of the standout features of this property is its exceptional storage. In addition to attic storage, the home offers a unique storage basement for seasonal items and belongings. The large detached 1½-car garage provides even more versatility, with plenty of room for beach cruisers, surfboards, outdoor gear and other shore essentials, plus a loft for additional storage. The expanded driveway accommodates 3+ vehicles and offers valuable additional space for jet skis or boat storage, making this property especially appealing for buyers who want to take full advantage of everything the Jersey Shore has to offer. With its desirable golf course location, oversized lot, generous storage, screened porch and convenient proximity to local beaches, 34 Dogwood Drive offers a wonderful combination of space, location and shore-town lifestyle in Somers Point, NJ....
Contact an agent
Home facts
- Year built:1957
- Listing ID #:612017
- Added:1 day(s) ago
- Updated:September 19, 2026 at 03:36 PM
Rooms and interior
- Bedrooms:4
- Total bathrooms:2
- Full bathrooms:1
- Half bathrooms:1
- Rooms Total:7
- Flooring:Hardwood, Tile, W/W over Hardwood
- Kitchen Description:Dishwasher, Disposal, Gas Stove, Microwave, On Main Level, Refrigerator
- Basement Description:Inside Entrance, Unfinished
- Living area:1,606 sq. ft.
Heating and cooling
- Cooling:Ceiling Fan(s), Central, Electric
- Heating:Forced Air, Gas-Natural
Structure and exterior
- Year built:1957
- Building area:1,606 sq. ft.
- Architectural Style:Split Level
- Exterior Features:Curbs, Fenced Yard, Porch Screened, Sidewalks
Utilities
- Water:Public
- Sewer:Public Sewer
Finances and disclosures
- Price:$565,900
- Price per sq. ft.:$352.37
- Tax amount:$8,002 (2025)
Features and amenities
- Appliances:Dishwasher, Disposal, Dryer, Microwave, Refrigerator, Washer
- Laundry features:Dryer, Laundry/Utility Room, Washer
- Amenities:Carbon Monoxide Detector, Combination, Insulated Glass, Screens, Smoke/Fire Alarm, Storage
Parking
- Parking description:Concrete Driveway, Three or More Cars
New listings near 34 Dogwood Dr
- New
 $650,000Active-- beds -- baths2,100 sq. ft.
17 E Connecticut Ave Ave, Somers Point, NJ 08244
MLS# 612043Listed by: BHHS FOX AND ROACH-SIMPSON OC - New
 $619,000Active3 beds 2 baths1,650 sq. ft.
12 Dogwood Dr, Somers Point, NJ 08244-1202
MLS# 611998Listed by: COMPASS NEW JERSEY-OCEAN CITY (O463H) - Open Sun, 10am to 2pmNew
 $599,900Active3 beds 2 baths1,267 sq. ft.
609 Pennsylvania Ave, SOMERS POINT, NJ 08244
MLS# NJAC2026704Listed by: EXP REALTY, LLC - New
 $749,500Active3 beds 2 baths1,964 sq. ft.
29 Broadway, Somers Point, NJ 08244
MLS# 611972Listed by: BALSLEY/LOSCO - Open Sat, 4 to 7pmNew
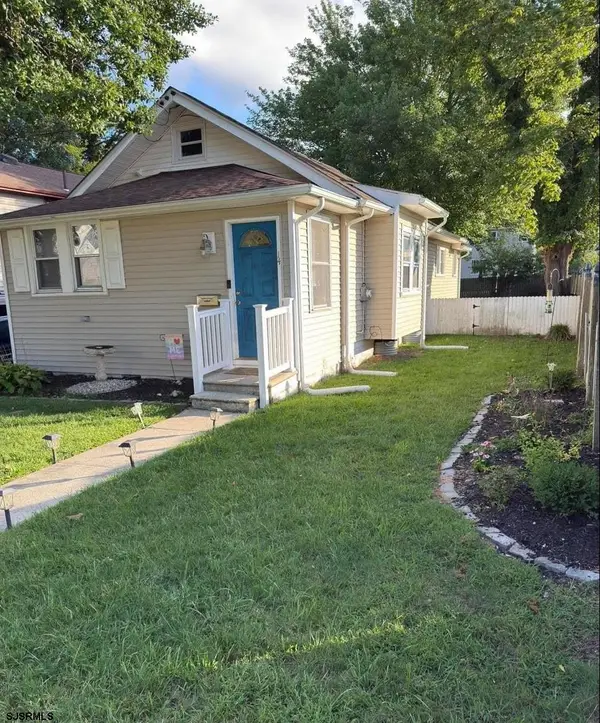 $359,900Active3 beds 1 baths1,038 sq. ft.
14 E Pierson Ave, Somers Point, NJ 08234-8014
MLS# 611912Listed by: KELLER WILLIAMS REALTY ATLANTIC SHORE-NORTHFIELD - New
 $554,900Active4 beds 2 baths1,957 sq. ft.
125 Exton Road, Somers Point, NJ 08244
MLS# 611842Listed by: LPT REALTY - New
 $14,995,000Active5 beds 9 baths13,000 sq. ft.
38 Broadway, Somers Point, NJ 08244-1110
MLS# 611812Listed by: BHHS FOX AND ROACH-109 34TH OC  $634,900Pending4 beds 3 baths2,704 sq. ft.
96 Mays Landing Road, Somers Point, NJ 08244
MLS# 611733Listed by: COLLINI REAL ESTATE, LLC- New
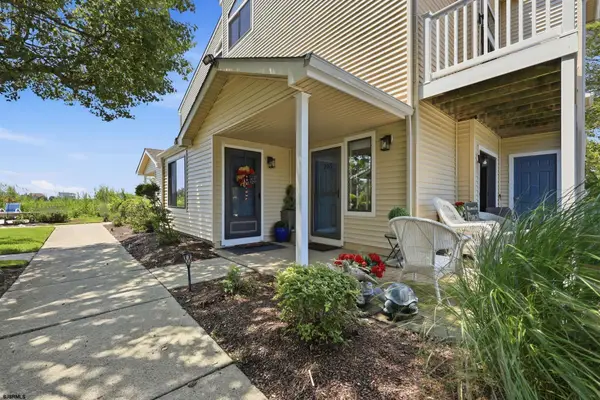 $425,000Active2 beds 2 baths
598 Mays Landing Road #205, Somers Point, NJ 08244
MLS# 611681Listed by: BALSLEY/LOSCO


Protect your home and budget from life's surprises with an Assurant Home Warranty, backed by a partner that supports you through every step of homeownership. Explore Plans.
©2026 Century 21 Real Estate LLC. All rights reserved. CENTURY 21®, the CENTURY 21 Logo and C21® are service marks owned by Century 21 Real Estate LLC. Century 21 Real Estate LLC fully supports the principles of the Fair Housing Act and the Equal Opportunity Act. Each office is independently owned and operated. Listing information is deemed reliable but not guaranteed accurate.