
38 Lehigh Dr, Somers Point, NJ 08244
Local realty services provided by:CENTURY 21 Mertz & Associates
38 Lehigh Dr,Somers Point, NJ 08244
$349,900
- 3 Beds
- 1 Baths
- 964 sq. ft.
- Single family
- Active
Listed by: jessica k difrancia
Office: keller williams realty - atlantic shore
MLS#:NJAC2027686
Source:BRIGHTMLS
Price summary
- Price:$349,900
- Price per sq. ft.:$362.97
About this home
Beach days, backyard pool days, and easy one-level living await at this charming three-bedroom, one-bath ranch in The Fairways of Somers Point! Start your morning with coffee on the new front patio, then spend sunny afternoons hosting cookouts and cooling off in the above-ground pool in your fully fenced backyard. A roomy shed keeps pool gear and yard tools tucked away, while the converted garage offers extra storage and a bonus spot to hang out.
Inside, laminate plank flooring runs through most of the home, and the full appliance package is included. Gas heat and central air keep things comfortable year-round. Enjoy easy access to the beach, local restaurants, shopping, and everyday essentials, with the Garden State Parkway close by for a convenient commute. Whether you’re buying your first home or ready to downsize, this cozy ranch gives you a place to make the most of life at the Shore.
Contact an agent
Home facts
- Year built:1959
- Subdivision & Development:THE FAIRWAYS
- Listing ID #:NJAC2027686
- Added:3 day(s) ago
- Updated:November 19, 2026 at 02:46 PM
Rooms and interior
- Bedrooms:3
- Total bathrooms:1
- Full bathrooms:1
- Rooms Total:6
- Flooring:Laminate Plank
- Kitchen Description:Kitchen - Eat-In, Refrigerator, Stove
- Living area:964 sq. ft.
Heating and cooling
- Cooling:Central A/C
- Heating:Forced Air, Natural Gas
Structure and exterior
- Roof:Shingle
- Year built:1959
- Building area:964 sq. ft.
- Lot area:0.21 Acres
- Lot Features:Cleared, Corner, Level, Suburban
- Architectural Style:Ranch/Rambler
- Construction Materials:Frame
- Exterior Features:Boat Storage, Exterior Lighting, Patio(s), Sidewalks, Street Lights
- Foundation Description:Crawl Space
- Levels:1 Story
Schools
- High school:MAINLAND REGIONAL H.S.
Utilities
- Water:Public
- Sewer:Public Sewer
Finances and disclosures
- Price:$349,900
- Price per sq. ft.:$362.97
- Tax amount:$6,241 (2025)
Features and amenities
- Laundry features:Dryer, Washer
- Amenities:Attic
- Pool features:Above Ground
New listings near 38 Lehigh Dr
- Open Sat, 11am to 1pmNew
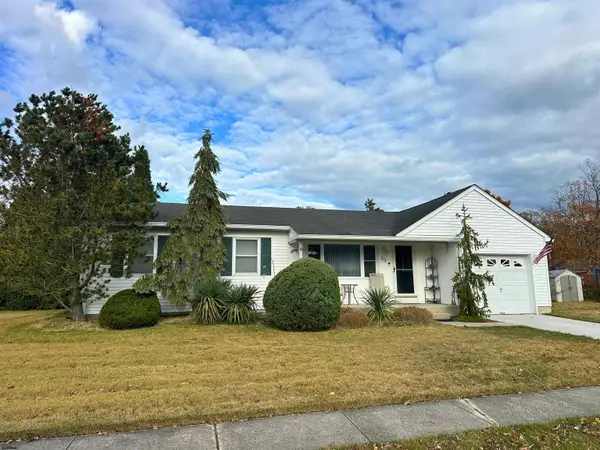 $429,000Active3 beds 2 baths1,276 sq. ft.
55 Chapman Blvd, Somers Point, NJ 08244
MLS# 613789Listed by: COMPASS NEW JERSEY-OCEAN CITY (O463E) - New
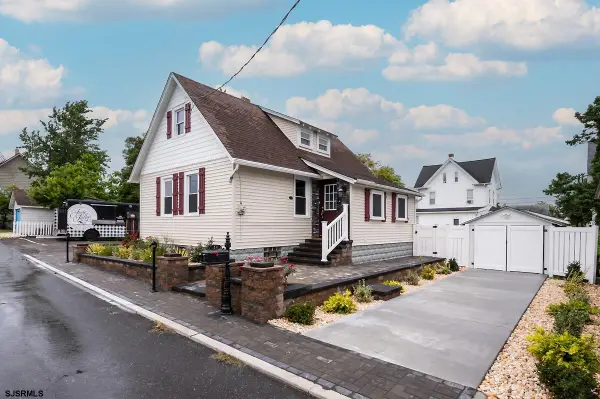 $699,000Active2 beds 2 baths948 sq. ft.
24 Miller Ln, Somers Point, NJ 08244
MLS# 613753Listed by: FOX REAL ESTATE-OCEAN - New
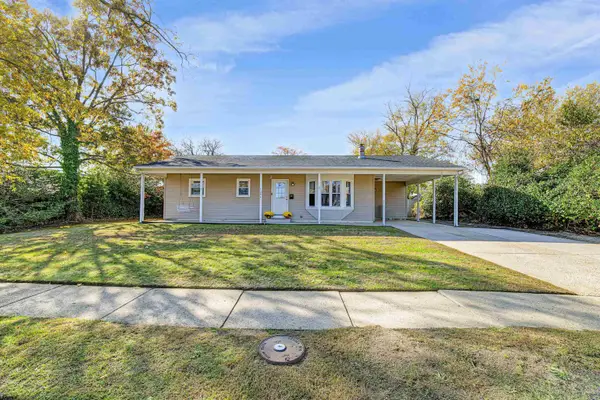 $449,500Active3 beds 2 baths
1024 W Groveland, Somers Point, NJ 08244
MLS# 613709Listed by: PLATINUM REAL ESTATE - New
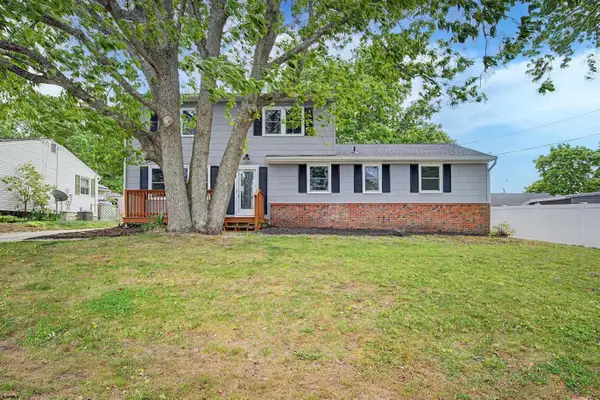 $499,999Active4 beds 3 baths1,716 sq. ft.
918 W Connecticut Ave, Somers Point, NJ 08244
MLS# 613660Listed by: GRACE PROPERTIES - New
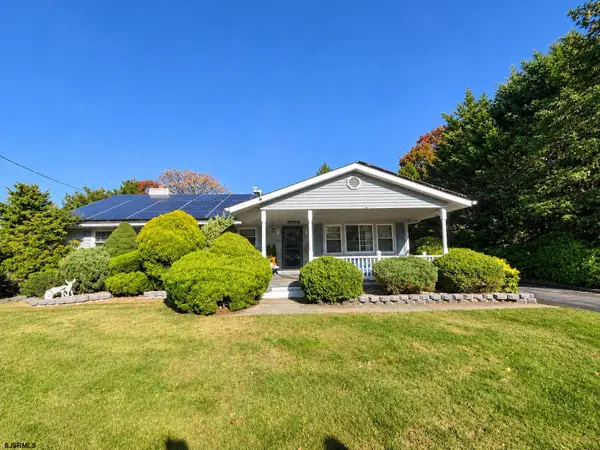 $425,000Active3 beds 2 baths1,600 sq. ft.
22 Lehigh Dr, Somers Point, NJ 08244
MLS# 613661Listed by: MARCHESE REAL ESTATE, LLC - New
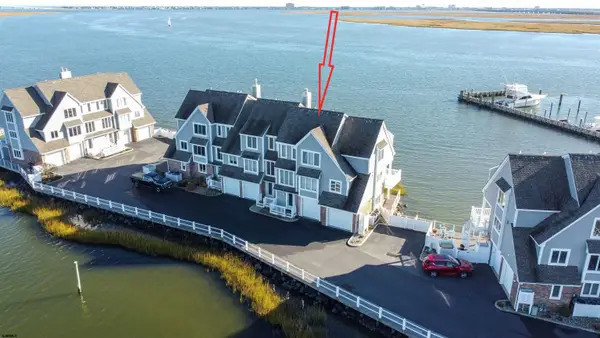 $1,900,000Active3 beds 4 baths2,624 sq. ft.
4 Paul Clark Dr #4, Somers Point, NJ 08244
MLS# 613640Listed by: BHHS FOX AND ROACH-MARGATE - Open Sat, 11am to 1pmNew
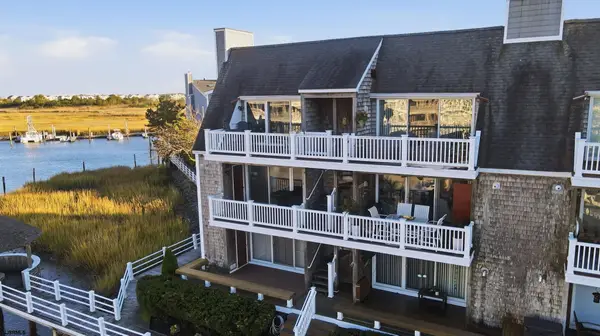 $999,000Active3 beds 2 baths1,600 sq. ft.
608 Harbour Cv #608, Somers Point, NJ 08244
MLS# 613646Listed by: OCF REALTY, LLC 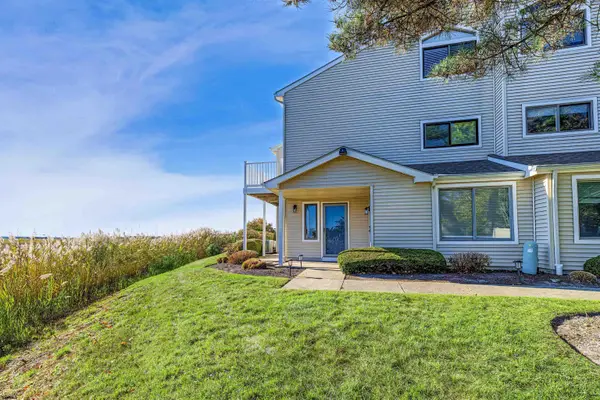 $334,000Active1 beds 1 baths
580 Mays Landing Road #103, Somers Point, NJ 08244
MLS# 613562Listed by: COMPASS NEW JERSEY-OCEAN CITY (O463E) $899,900Active3 beds 2 baths1,576 sq. ft.
113 Southpointe #113, Somers Point, NJ 08244
MLS# 613464Listed by: COMPASS NEW JERSEY-OCEAN CITY (O463E)


Protect your home and budget from life's surprises with an Assurant Home Warranty, backed by a partner that supports you through every step of homeownership. Explore Plans.
©2026 Century 21 Real Estate LLC. All rights reserved. CENTURY 21®, the CENTURY 21 Logo and C21® are service marks owned by Century 21 Real Estate LLC. Century 21 Real Estate LLC fully supports the principles of the Fair Housing Act and the Equal Opportunity Act. Each office is independently owned and operated. Listing information is deemed reliable but not guaranteed accurate.