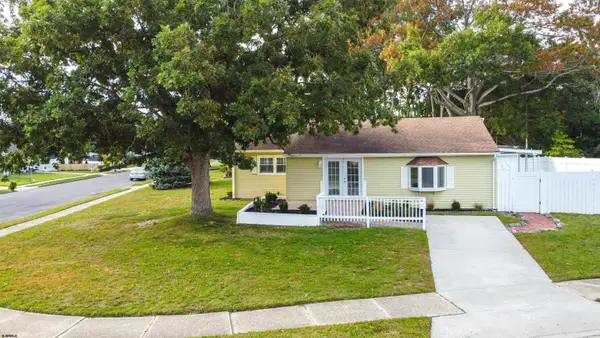
740 3rd St Street, Somers Point, NJ 08244
Local realty services provided by:CENTURY 21 Rauh & Johns
740 3rd St Street,Somers Point, NJ 08244
$659,900
- 3 Beds
- 3 Baths
- 1,600 sq. ft.
- Single family
- Active
Listed by: paul striefsky
Office: keller williams realty jersey shore - ocean city
MLS#:590990
Source:NJ_SJSRMLS
Price summary
- Price:$659,900
- Price per sq. ft.:$412.44
About this home
HOUSE IS FINISHED AND IS READY FOR NEW OWNERS. New Construction with immediate occupancy. 2-story home offering 3 Bedrooms: (1) Primary with Tile Bath, Double Vanity plus 2 Bedrooms with Full Hall Tile Bathroom on the 2nd Level. Open Floor Plan on 1st Level Family Room, Kitchen with Breakfast Bar with Dining Room plus 1/2 Bath. Front entrances plus Slider to Deck and Back Yard. Full Basement. Landscaping, Sod & Sprinkler System just installed. Attached list of homes built in Somers Point
Contact an agent
Home facts
- Year built:2025
- Listing ID #:590990
- Added:701 day(s) ago
- Updated:October 24, 2026 at 04:10 PM
Rooms and interior
- Bedrooms:3
- Total bathrooms:3
- Full bathrooms:2
- Half bathrooms:1
- Rooms Total:6
- Dining Description:On Level M
- Kitchen Description:On Main Level
- Living area:1,600 sq. ft.
Heating and cooling
- Cooling:Central
- Heating:Forced Air, Gas-Natural, Hot Water, Multi-Zoned
Structure and exterior
- Year built:2025
- Building area:1,600 sq. ft.
- Construction Materials:Vinyl
- Levels:2 Story
Utilities
- Water:Public
- Sewer:Public Sewer
Finances and disclosures
- Price:$659,900
- Price per sq. ft.:$412.44
Features and amenities
- Amenities:Combination, Insulated Glass, Walk In Closet
Parking
- Parking description:Concrete Driveway, Two Car
New listings near 740 3rd St Street
- New
 $1,250,000Active3 beds 3 baths1,798 sq. ft.
536 Sunset Ave, Somers Point, NJ 08244
MLS# 613153Listed by: PLATINUM REAL ESTATE - New
 $498,785Active3 beds 3 baths1,287 sq. ft.
23 W Wilmont Ave, Somers Point, NJ 08244
MLS# 613132Listed by: SOLEIL SOTHEBY'S INTERNATIONAL REALTY - A - Open Sun, 12:30 to 3pmNew
 $659,000Active3 beds 2 baths1,600 sq. ft.
710 Harbour Cv, SOMERS POINT, NJ 08244
MLS# NJAC2027290Listed by: COMPASS NEW JERSEY, LLC - MOORESTOWN - New
 $499,999Active4 beds 3 baths1,716 sq. ft.
918 W Connecticut Ave, Somers Point, NJ 08244
MLS# 613036Listed by: GRACE PROPERTIES - New
 $1,169,000Active6 beds 4 baths4,431 sq. ft.
123 E Cedar Ave, Somers Point, NJ 08244
MLS# 612992Listed by: BALSLEY/LOSCO - Open Sun, 12 to 2pm
 $434,999Active2 beds 1 baths1,400 sq. ft.
20 Jefferson Ave, Somers Point, NJ 08244
MLS# 612803Listed by: KELLER WILLIAMS REALTY ATLANTIC SHORE-BRIGANTINE - Open Sat, 3:30 to 5pm
 $1,062,000Active3 beds 3 baths
8 Neptune Dr, Somers Point, NJ 08244
MLS# 612824Listed by: LPT REALTY  $439,999Active3 beds 2 baths1,540 sq. ft.
109 N Ambler Rd, SOMERS POINT, NJ 08244
MLS# NJAC2027104Listed by: REAL BROKER, LLC $389,900Active2 beds 2 baths1,104 sq. ft.
150 W Cedar Ave #3 E, Somers Point, NJ 08244
MLS# 612721Listed by: BHHS FOX AND ROACH-SIMPSON OC
 $499,000Active4 beds 3 baths
10 Franklin Dr, Somers Point, NJ 08244
MLS# 612651Listed by: CENTURY 21 ACTION PLUS REALTY - NORTHFIELD


Protect your home and budget from life's surprises with an Assurant Home Warranty, backed by a partner that supports you through every step of homeownership. Explore Plans.
©2026 Century 21 Real Estate LLC. All rights reserved. CENTURY 21®, the CENTURY 21 Logo and C21® are service marks owned by Century 21 Real Estate LLC. Century 21 Real Estate LLC fully supports the principles of the Fair Housing Act and the Equal Opportunity Act. Each office is independently owned and operated. Listing information is deemed reliable but not guaranteed accurate.