270 Alpine Way, South Amboy, NJ 08879
Local realty services provided by:CENTURY 21 Above and Beyond
270 Alpine Way,South Amboy, NJ 08879
$599,900
- 5 Beds
- 3 Baths
- 1,484 sq. ft.
- Single family
- Active
Listed by: alfonso derrick logan
Office: vylla home
MLS#:NJMX2012898
Source:BRIGHTMLS
Price summary
- Price:$599,900
- Price per sq. ft.:$404.25
About this home
EVERYTHING IS NEW! Why wait for new construction? 270 Alpine Way is a stunning 5-bed, 3-bath home rebuilt from the ground up in 2026. Quartz countertops, oversized island, hardwood floors, and open-concept layout. Enjoy seasonal water views, a detached garage, and coastal vibes. Minutes to Rt 9, 34, 35, 36, GSP, buses, ferry, trains, and Old Bridge Golf Club (2mi). Only 20 minutes from Staten Island. Move in with confidence--everything is brand new: roof, HVAC, and electrical. No headaches. Immediate occupancy, just move right in and make it your home! Schedule your private showing today.
Contact an agent
Home facts
- Year built:2026
- Subdivision & Development:LAURENCE HARBOR
- Listing ID #:NJMX2012898
- Added:26 day(s) ago
- Updated:September 01, 2026 at 02:37 AM
Rooms and interior
- Bedrooms:5
- Total bathrooms:3
- Full bathrooms:3
- Rooms Total:8
- Flooring:Ceramic Tile, Concrete, Solid Hardwood
- Dining Description:Combination Dining/Living, Combination Kitchen/Dining, Dining Area
- Kitchen Description:Built-In Microwave, Dishwasher, Energy Efficient Appliances, Kitchen - Eat-In, Kitchen - Island, Oven/Range - Gas, Pantry, Recessed Lighting, Refrigerator, Upgraded Countertops
- Bedroom Description:Entry Level Bedroom
- Basement:Yes
- Basement Description:Full, Unfinished
- Living area:1,484 sq. ft.
Heating and cooling
- Cooling:Central A/C
- Heating:Central, Forced Air, Natural Gas
Structure and exterior
- Roof:Shingle
- Year built:2026
- Building area:1,484 sq. ft.
- Lot area:0.26 Acres
- Lot Features:Corner, Front Yard, Irregular, Level, Rear Yard, SideYard(s), Suburban
- Architectural Style:Colonial
- Construction Materials:Concrete, Frame, Vinyl Siding
- Exterior Features:Gutter System, Patio(s), Secure Storage
- Foundation Description:Block, Concrete Perimeter
- Levels:3 Story
Schools
- High school:OLD BRIDGE H.S.
- Middle school:JONAS SALK
- Elementary school:OLD BRIDGE TOWNSHIP PUBLIC SCHOOLS
Utilities
- Water:Public
- Sewer:Public Sewer
Finances and disclosures
- Price:$599,900
- Price per sq. ft.:$404.25
- Tax amount:$5,466 (2025)
Features and amenities
- Laundry features:Dryer - Gas, Dryer In Unit, Washer, Washer In Unit
- Amenities:Attic/House Fan, Ceiling Fan(s), Electric Available, Natural Gas Available, Recessed Lighting
Parking
- Parking description:Additional Storage Area, Detached Garage, Garage - Front Entry, Garage Door Opener, Off Street
- Garage:Yes
- Garage spaces:1
New listings near 270 Alpine Way
- New
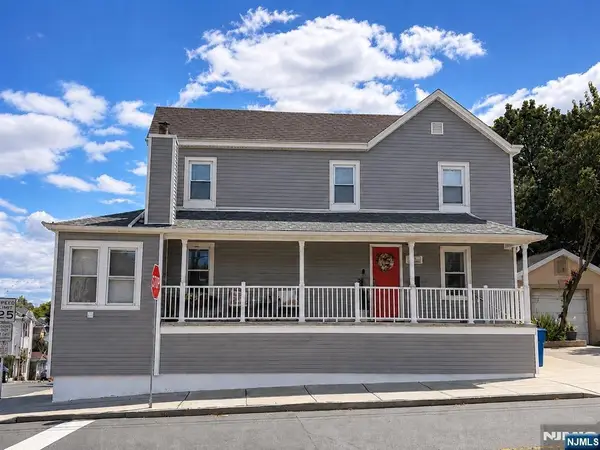 $559,900Active4 beds 3 baths
100 S Feltus Street, South Amboy, NJ 08879
MLS# 26032827Listed by: GREAT REALTY
- New
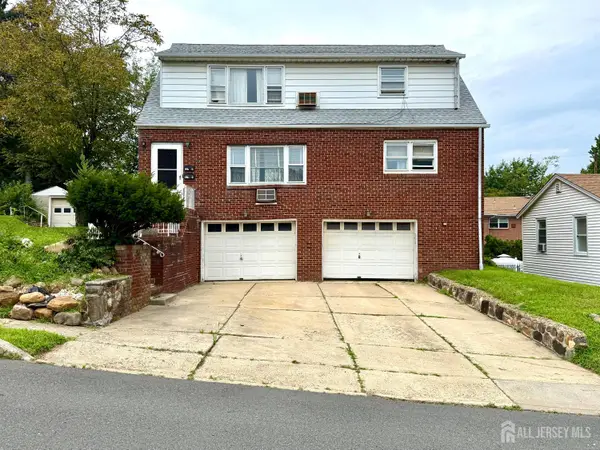 $1,200,000Active-- beds 3 baths
-528-530 Leffert Street, South Amboy, NJ 08879
MLS# 2703266RListed by: KHAHLIDRA HADHAZY PROP&ESTATES - New
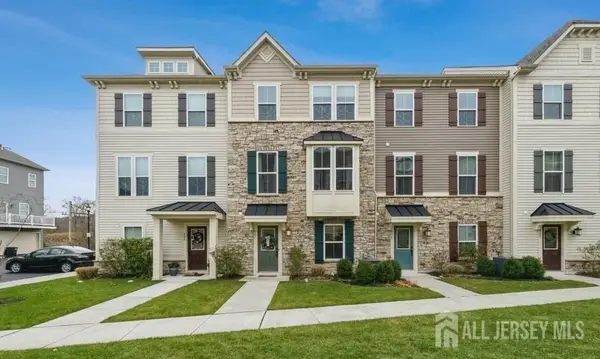 $579,000Active3 beds 3 baths1,672 sq. ft.
-807 Bayside Court, South Amboy, NJ 08879
MLS# 2703436RListed by: LEGACY REALTY GROUP - New
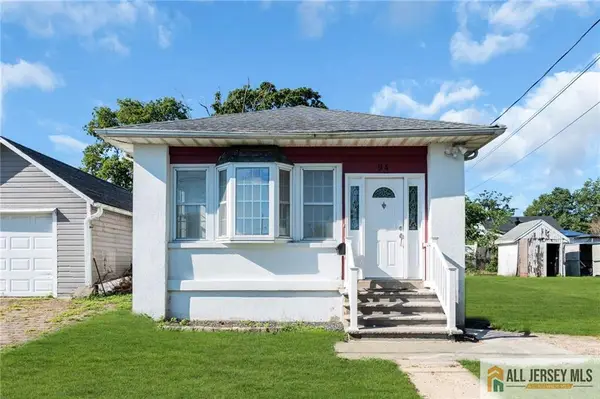 $369,000Active2 beds 1 baths780 sq. ft.
-94 Neptune Place, South Amboy, NJ 08879
MLS# 2770370MListed by: KELLER WILLIAMS REALTY OCEAN LIVING - New
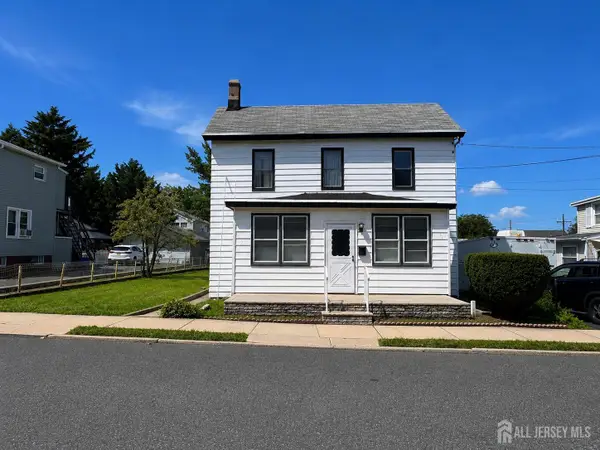
 $500,000Active-- beds 2 baths1,784 sq. ft.
-358 Conover Street, South Amboy, NJ 08879
MLS# 2703128RListed by: C21 CHARLES SMITH AGENCY, INC - New
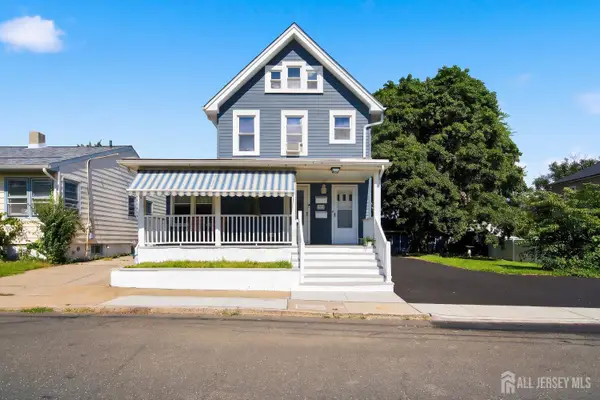 $625,000Active-- beds 2 baths2,091 sq. ft.
-393 Prospect Street, South Amboy, NJ 08879
MLS# 2703153RListed by: NEXTHOME REALTY PREMIER PROPERTIES 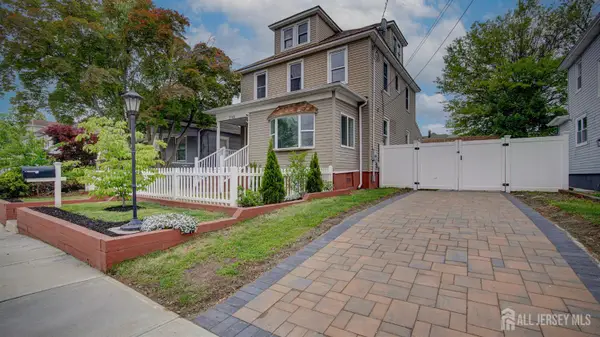 $649,500Active4 beds 3 baths
-536 Main Street, South Amboy, NJ 08879
MLS# 2703099RListed by: COLDWELL BANKER REALTY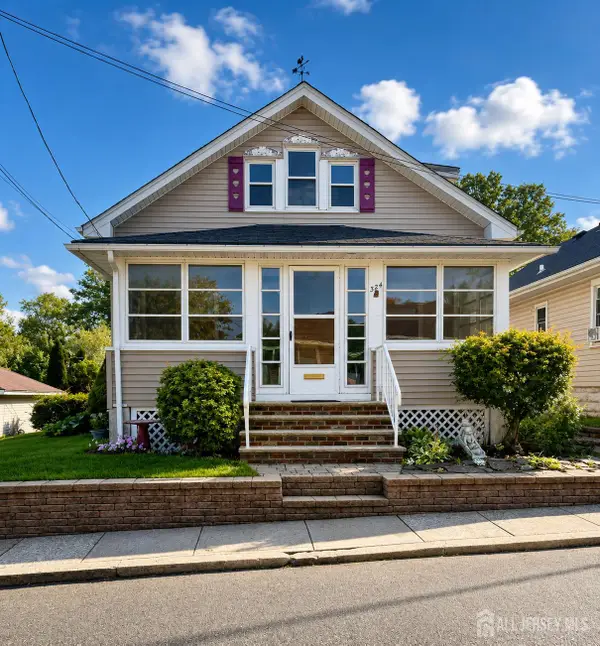 $459,000Active3 beds 2 baths1,413 sq. ft.
-324 Welsh Street, South Amboy, NJ 08879
MLS# 2702983RListed by: J.J. ELEK REALTY CO.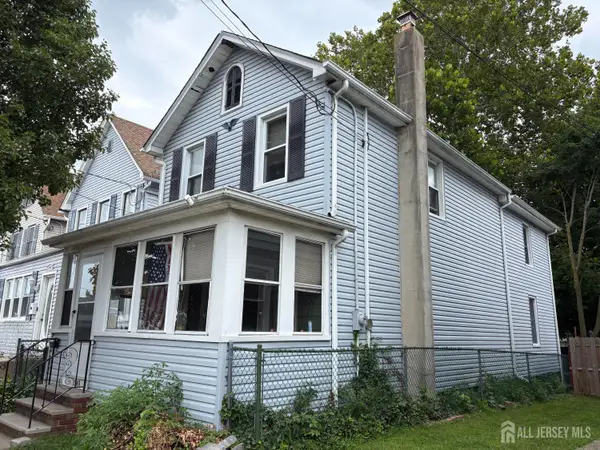 $280,000Active3 beds 2 baths1,280 sq. ft.
-349 David Street, South Amboy, NJ 08879
MLS# 2702846RListed by: C21 CHARLES SMITH AGENCY, INC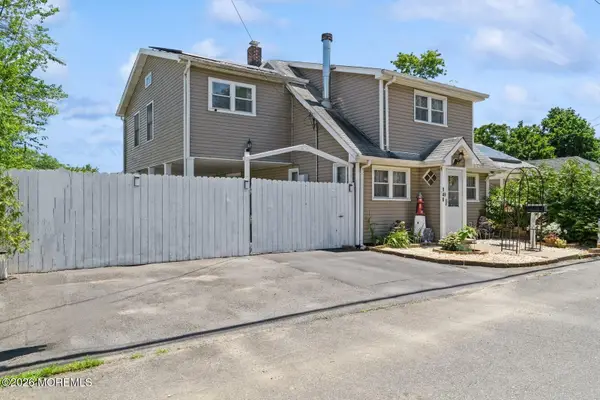 $599,000Active4 beds 2 baths1,564 sq. ft.
148 Mckinley Avenue, South Amboy, NJ 08879
MLS# 22624452Listed by: WEICHERT REALTORS-MANALAPAN


Protect your home and budget from life's surprises with an Assurant Home Warranty, backed by a partner that supports you through every step of homeownership. Explore Plans.
©2026 Century 21 Real Estate LLC. All rights reserved. CENTURY 21®, the CENTURY 21 Logo and C21® are service marks owned by Century 21 Real Estate LLC. Century 21 Real Estate LLC fully supports the principles of the Fair Housing Act and the Equal Opportunity Act. Each office is independently owned and operated. Listing information is deemed reliable but not guaranteed accurate.